Fantastic home and location in a quiet neighborhood, sought after for the mature treed landscaping, a short walk to the pool, playground and tennis courts plus wonderful biking/walking trails nearby. This beautiful home features a well-designed, open floorplan and a Stunning Kitchen, new within the past 6 yrs. Perfect for the Gourmet Chef, the Kitchen is beautifully appointed with a 48” Gas Range with pot filler, Double Oven, Range Hood, Professional 54” Built-in Column Refrigeration, huge center island, crisp white cabinetry, and marble backsplash. Large windows offer great views of the towering trees in the backyard, and the adjacent informal dining area opens to the deck for grilling and quiet enjoyment of the views. The Kitchen also opens to a large Family Room with fireplace, the perfect open floor plan for casual entertaining. An office, living room with soaring ceilings, formal dining room, powder room and laundry room finish the main floor. Upstairs, the expansive primary suite is the perfect retreat, with a sitting room, fireplace, luxury 5-piece bath and its own deck overlooking the beautiful, treed landscape. An additional 4 bedrooms, jack and jill bath and hall bath complete the upper level. The walk-out basement features a huge family room, wine cellar, and recreation area for pool table, games, and fun! A ¾ bath and large sixth bedroom complete the lower level. Walk out to the spacious, fenced backyard for outdoor fun and enjoy the privacy of the mature landscaping. Close to Daniels Park for hiking, The Ridge Golf Course at Castle Pines, walking distance to Elementary School, and easy I-25 access to DTC, Castle Rock, and Denver.
For sale
$1,275,000
7068 Turweston Lane, Castle Rock, CO 80108
6beds
5,148sqft
Single Family Residence
Built in 2003
9,278 Square Feet Lot
$-- Zestimate®
$248/sqft
$125/mo HOA
What's special
- 99 days
- 358
- 26
Zillow last checked:
Listing updated:
Listed by:
John Vizzi 303-300-9660 johnvizzi@coloradoflatfeerealty.com,
Colorado Flat Fee Realty Inc
Source: REcolorado as distributed by MLS GRID,MLS#: 7481483
Facts & features
Interior
Bedrooms & bathrooms
- Bedrooms: 6
- Bathrooms: 4
- Full bathrooms: 2
- 3/4 bathrooms: 1
- 1/2 bathrooms: 1
- Main level bathrooms: 1
Bedroom
- Description: Hallway
- Level: Upper
Bedroom
- Features: Primary Suite
- Level: Upper
Bedroom
- Level: Upper
Bedroom
- Level: Upper
Bedroom
- Level: Upper
Bedroom
- Level: Basement
Bedroom
- Level: Upper
Bathroom
- Level: Main
Bathroom
- Level: Basement
Bathroom
- Description: En Suite
- Features: Primary Suite
- Level: Upper
Bathroom
- Description: Jack & Jill
- Level: Upper
Bathroom
- Features: En Suite Bathroom
- Level: Upper
Bonus room
- Level: Basement
Den
- Level: Main
Dining room
- Level: Main
Exercise room
- Level: Basement
Family room
- Level: Basement
Family room
- Level: Upper
Gym
- Level: Basement
Kitchen
- Level: Main
Laundry
- Level: Main
Living room
- Level: Main
Mud room
- Level: Main
Other
- Level: Basement
Heating
- Forced Air
Cooling
- Central Air
Appliances
- Included: Dishwasher, Disposal, Double Oven, Dryer, Microwave, Range, Range Hood, Refrigerator, Self Cleaning Oven, Tankless Water Heater, Washer
- Laundry: In Unit
Features
- Ceiling Fan(s), Eat-in Kitchen, High Ceilings, High Speed Internet, Kitchen Island, Open Floorplan, Pantry, Primary Suite, Quartz Counters, Radon Mitigation System, Smoke Free, Vaulted Ceiling(s), Walk-In Closet(s)
- Flooring: Carpet, Tile, Wood
- Windows: Window Coverings
- Basement: Walk-Out Access
- Number of fireplaces: 1
- Fireplace features: Family Room
Interior area
- Total structure area: 5,148
- Total interior livable area: 5,148 sqft
- Finished area above ground: 3,459
- Finished area below ground: 1,591
Property
Parking
- Total spaces: 3
- Parking features: Garage - Attached
- Attached garage spaces: 3
Features
- Levels: Two
- Stories: 2
- Entry location: Ground
- Patio & porch: Deck
- Exterior features: Balcony, Garden, Lighting, Private Yard, Rain Gutters
- Fencing: Full
Lot
- Size: 9,278 Square Feet
- Features: Level, Many Trees, Sprinklers In Front, Sprinklers In Rear
Details
- Parcel number: R0405664
- Special conditions: Standard
Construction
Type & style
- Home type: SingleFamily
- Architectural style: Contemporary
- Property subtype: Single Family Residence
Materials
- Block, Wood Siding
- Foundation: Concrete Perimeter
- Roof: Composition
Condition
- Year built: 2003
Utilities & green energy
- Sewer: Public Sewer
Community & HOA
Community
- Security: Radon Detector, Video Doorbell
- Subdivision: Castle Pines North
HOA
- Has HOA: Yes
- Amenities included: Park, Pool, Trail(s)
- Services included: Recycling
- HOA fee: $125 monthly
- HOA name: Castle Pines North HOA1
- HOA phone: 303-980-0700
Location
- Region: Castle Pines
Financial & listing details
- Price per square foot: $248/sqft
- Tax assessed value: $1,127,819
- Annual tax amount: $7,606
- Date on market: 7/10/2026
- Listing terms: Cash,Conventional,Jumbo,VA Loan
- Exclusions: None
- Ownership: Individual
Estimated market value
Not available
Estimated sales range
Not available
Not available
Price history
| Date | Event | Price |
|---|---|---|
| 7/9/2026 | Listed for sale | $1,275,000+41.7%$248/sqft |
Source:  REcolorado as distributed by MLS GRID #7481483 Report a problem REcolorado as distributed by MLS GRID #7481483 Report a problem | ||
| 7/14/2021 | Sold | $900,000+24.1%$175/sqft |
Source: Public Record Report a problem | ||
| 8/24/2018 | Sold | $725,000$141/sqft |
Source: Public Record Report a problem | ||
| 7/25/2018 | Pending sale | $725,000$141/sqft |
Source: LIV Sotheby's International Realty #2348198 Report a problem | ||
| 7/19/2018 | Price change | $725,000-2%$141/sqft |
Source: LIV Sotheby's International Realty #2348198 Report a problem | ||
| 6/27/2018 | Listed for sale | $739,900+17.4%$144/sqft |
Source: LIV Sotheby's International Realty #2348198 Report a problem | ||
| 8/21/2012 | Sold | $630,000+5.2%$122/sqft |
Source: Public Record Report a problem | ||
| 9/4/2008 | Sold | $598,800$116/sqft |
Source: Public Record Report a problem | ||
Public tax history
| Year | Property taxes | Tax assessment |
|---|---|---|
| 2025 | $6,730 -1% | $70,490 -2.1% |
| 2024 | $6,794 +38.2% | $71,980 -1% |
| 2023 | $4,917 -3.8% | $72,680 +41.8% |
| 2022 | $5,112 | $51,250 -2.8% |
| 2021 | -- | $52,730 +3.4% |
| 2020 | $5,130 +7.7% | $51,020 |
| 2019 | $4,763 | $51,020 +9.6% |
| 2018 | $4,763 +6.5% | $46,560 |
| 2017 | $4,474 -15.3% | $46,560 -3.5% |
| 2016 | $5,280 -10.1% | $48,250 |
| 2015 | $5,872 +15.2% | $48,250 +20.8% |
| 2014 | $5,099 | $39,930 |
| 2013 | -- | $39,930 +1.4% |
| 2012 | -- | $39,370 |
| 2011 | -- | $39,370 -9.6% |
| 2010 | -- | $43,530 +3.2% |
| 2009 | $2,710 | $42,190 |
| 2008 | -- | $42,190 +2.4% |
| 2007 | -- | $41,200 |
| 2006 | $5,259 +274.9% | $41,200 +5.4% |
| 2004 | $1,403 -29.8% | $39,100 +138.6% |
| 2003 | $1,999 | $16,390 +5.1% |
| 2002 | -- | $15,592 +61.4% |
| 2001 | $1,405 +530.2% | $9,660 +541% |
| 2000 | $223 | $1,507 |
Find assessor info on the county website
Monthly payment
Est. payment
Payment breakdown
Explore the cost of this home by adjusting the details. Changes won't be saved.Climate risks
Neighborhood: 80108
Nearby schools
Schools provided by the listing agent
- Elementary: Buffalo Ridge
- Middle: Rocky Heights
- High: Rock Canyon
- District: Douglas RE-1
Source: REcolorado as distributed by MLS GRID. This data may not be complete. We recommend contacting the local school district to confirm school assignments for this home.

Similar homes
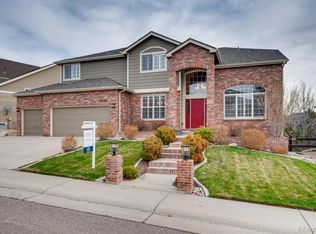
- $1,199,9995 bd6 ba4.2k sqft834 Good Hope Drive, Castle Rock, CO 80108For Sale

 MLS ID #2432862, Carrie Terrones, RE/MAX Professionals. REcolorado as distributed by MLS GRID
 - $1,139,0005 bd5 ba4.9k sqft6659 Esperanza Drive, Castle Pines, CO 80108For Sale
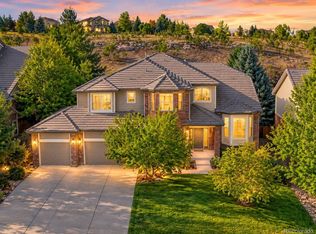 MLS ID #8935013, Jessica Goodwin, HomeSmart Realty. REcolorado as distributed by MLS GRID
 - $1,050,0005 bd5 ba3.9k sqft939 Greenway Lane, Castle Pines, CO 80108For Sale
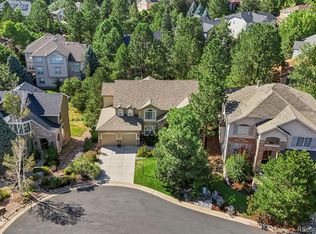 MLS ID #5180840, Jennifer Hebert, Coldwell Banker Realty 24. REcolorado as distributed by MLS GRID
 - $1,250,0005 bd5 ba4.6k sqft3104 Ramshorn Drive, Castle Rock, CO 80108For Sale
 MLS ID #9977601, Ford Fountain Team, LIV Sotheby's International Realty. REcolorado as distributed by MLS GRID
 - $1,395,0004 bd4 ba3.8k sqft390 Suffolk Lane, Castle Rock, CO 80108For SaleMLS ID #6814751, Stacie Chadwick, LIV Sotheby's International Realty. REcolorado as distributed by MLS GRID
- $930,0003 bd3 ba3.9k sqft7319 Brixham Circle, Castle Pines, CO 80108For SaleMLS ID #3917686, Jessica Northrop, Compass - Denver. REcolorado as distributed by MLS GRID
- $1,500,0006 bd5 ba5.7k sqft6708 Tremolite Court, Castle Rock, CO 80108For SaleMLS ID #2058068, Deborah Syke, LIV Sotheby's International Realty. REcolorado as distributed by MLS GRID
- $1,875,0005 bd6 ba6.7k sqft1197 Buffalo Ridge Road, Castle Pines, CO 80108For SaleMLS ID #3174906, Jessica Northrop, Compass - Denver. REcolorado as distributed by MLS GRID
- $1,475,0005 bd5 ba6.7k sqft1111 Annabar Drive, Castle Rock, CO 80108For SaleMLS ID #9209148, Carol Van De Weghe, Brokers Guild Homes. REcolorado as distributed by MLS GRID
- $1,495,0005 bd5 ba5.5k sqft5577 Water Oak Circle, Castle Rock, CO 80108For SaleMLS ID #7600977, Chad Rocke, eXp Realty, LLC. REcolorado as distributed by MLS GRID
- $1,295,0005 bd6 ba5.1k sqft5469 Fox Sparrow Road, Parker, CO 80134For SaleMLS ID #3770180, Cheryl Bustin, RE/MAX Alliance. REcolorado as distributed by MLS GRID
- $1,300,0006 bd5 ba5.7k sqft4245 S Dawson Street, Aurora, CO 80014For SaleMLS ID #5814185, Ann Wymore, Navigate Realty. REcolorado as distributed by MLS GRID
- $1,299,0005 bd6 ba4.7k sqft6291 Moulton Court, Castle Rock, CO 80104For SaleMLS ID #8171599, Katie Pierce, MB Executive Realty & Investments. REcolorado as distributed by MLS GRID
- $1,299,9996 bd4 ba4.4k sqft7807 S Forest Street, Centennial, CO 80122For SaleMLS ID #8904602, Harvey & Guy Homes Team, RE/MAX of Cherry Creek. REcolorado as distributed by MLS GRID
- $799,9994 bd4 ba4.6k sqft652 Cinnabar Ln, Castle Rock, CO 80108For Sale
 MLS ID #1070381, Prerna Kapoor, Real. IRES as distributed by MLS GRID
 - $1,095,0005 bd5 ba4.7k sqft2993 Danbury Avenue, Highlands Ranch, CO 80126For SaleMLS ID #7221979, Kim Kronenberger, RE/MAX Professionals. REcolorado as distributed by MLS GRID
- $1,300,0004 bd4 ba5.2k sqft26384 E Otero Drive, Aurora, CO 80016For SaleMLS ID #4097398, Brandon Griffin, eXp Realty, LLC. REcolorado as distributed by MLS GRID
- $995,0006 bd5 ba5.6k sqft5791 Chisholm Place, Parker, CO 80134For SaleMLS ID #9676975, Laura Lawyer, Coldwell Banker Realty 24. REcolorado as distributed by MLS GRID
- $1,099,0006 bd6 ba5.5k sqft10080 Glenayre Lane, Parker, CO 80134New ConstructionMLS ID #4854425, Maria Gallucci, Compass - Denver. REcolorado as distributed by MLS GRID
- $1,199,9954 bd3 ba3.4k sqft3948 Seminole Pl, Sedalia, CO 80135For Sale
 MLS ID #8887215, Amy Hoffmann, RE/MAX Synergy LLC. elevateMLS
