Set on 2.33 private acres in highly desirable Charter Oaks, this extensively renovated 4 bedroom | 4 bathroom residence offers the rare combination of peaceful country living with exceptional convenience. Enjoy the tranquility of a quiet setting with mountain views, a rare flat back yard, and quick access to I-25, while Castle Pines restaurants and shops, are just minutes away. Natural light pours through expansive windows, highlighting vaulted ceilings and rich real wood floors throughout the main living spaces. The living room opens to a raised dining room before flowing into the beautifully renovated kitchen where an extended island creates the heart of the home. Just beyond, the family room is anchored by a striking Turkish marble gas fireplace and opens directly to the newer deck with mountain views. A main level bedroom and beautifully renovated 3/4 bathroom offer flexibility for guests or multigenerational living. An upper level primary suite enjoys a bay window, a custom-organized walk-in closet, and an updated bathroom with dual quartz vanities, soaking tub, heated towel warmers, and a frameless glass shower. Two additional bedrooms, an updated dual-vanity bathroom, and a conveniently located laundry room complete the upper level. The walkout lower level features a sizable recreation room | game room with a statement brick fireplace and direct patio access, a versatile bonus room ideal for a home office, workout room, or media space, and a beautifully updated 3/4 bathroom. Extensive improvements throughout the home include new windows, a newer roof, newer deck, new driveway, front patio, landscaping, imported Italian cabinets in the renovated bathrooms, a whole-house Aquasana water filtration system, Comcast high-speed internet, and a Mitsubishi multi-zone heating and air conditioning system. Move-in ready and thoughtfully updated from top to bottom, this exceptional property delivers the best of Colorado living with easy access to everyday amenities.
For sale
Price cut: $30K (8/12)
$1,395,000
390 Suffolk Lane, Castle Rock, CO 80108
4beds
3,842sqft
Single Family Residence
Built in 1981
2.33 Acres Lot
$-- Zestimate®
$363/sqft
$30/mo HOA
What's special
- 54 days
- 716
- 21
Zillow last checked:
Listing updated:
Listed by:
Stacie Chadwick 303-829-4713 schadwick@livsothebysrealty.com,
LIV Sotheby's International Realty
Source: REcolorado as distributed by MLS GRID,MLS#: 6814751
Facts & features
Interior
Bedrooms & bathrooms
- Bedrooms: 4
- Bathrooms: 4
- Full bathrooms: 1
- 3/4 bathrooms: 3
- Main level bathrooms: 1
- Main level bedrooms: 1
Bedroom
- Description: Inviting Main Level Bedroom Offering Real Wood Floors, Generous Windows, And A Tranquil Setting.
- Level: Main
- Area: 121 Square Feet
- Dimensions: 11 x 11
Bedroom
- Description: Light-Filled Primary Bedroom With A Generous Bay Window, Plush Carpet, And Serene Views.
- Features: Primary Suite
- Level: Upper
- Area: 330 Square Feet
- Dimensions: 15 x 22
Bedroom
- Description: Bright Bedroom Featuring Plush Carpet, Large Windows, A Ceiling Fan, And Beautiful Views Of The Surrounding Landscape.
- Level: Upper
- Area: 160 Square Feet
- Dimensions: 10 x 16
Bedroom
- Description: Secondary Upper Level Bedroom Featuring Plush Carpet, A Ceiling Fan, And A Large Picture Window.
- Level: Upper
- Area: 165 Square Feet
- Dimensions: 11 x 15
Bathroom
- Description: Updated Main Level 3/4 Bathroom With A Frameless Glass Walk-In Shower And Quartz Vanity.
- Level: Main
- Area: 64 Square Feet
- Dimensions: 8 x 8
Bathroom
- Description: Large Primary Bathroom Featuring Dual Quartz Vanities, A Skylight, A Soaking Tub, Heated Towel Rack, And An Oversized Custom-Organized Walk-In Closet.
- Features: En Suite Bathroom, Primary Suite
- Level: Upper
- Area: 70 Square Feet
- Dimensions: 7 x 10
Bathroom
- Description: Updated 3/4 Bathroom With Dual Quartz Vanities, A Heated Towel Rack, And A Frameless Glass Walk-In Shower.
- Level: Upper
- Area: 50 Square Feet
- Dimensions: 5 x 10
Bathroom
- Description: Beautifully Updated Bathroom Featuring A Tiled Walk-In Shower And Modern Floating-Style Vanity.
- Level: Basement
- Area: 99 Square Feet
- Dimensions: 9 x 11
Dining room
- Description: Raised Formal Dining Room With Real Wood Floors, Expansive Windows, And Abundant Natural Light.
- Level: Main
- Area: 140 Square Feet
- Dimensions: 10 x 14
Family room
- Description: The Family Room Features Real Wood Floors, A Turkish Stone-Surround Gas Fireplace, And Direct Access To The Outdoor Deck.
- Level: Main
- Area: 286 Square Feet
- Dimensions: 13 x 22
Game room
- Description: Generous Recreation Room With A Brick Fireplace, Walkout Access, And Plenty Of Space For Relaxing Or Entertaining.
- Level: Basement
- Area: 650 Square Feet
- Dimensions: 13 x 50
Kitchen
- Description: Light-Filled Kitchen With Vaulted Ceilings, An Extended Island, An Instant Hot Water Tap, And Contemporary Finishes Throughout.
- Level: Main
- Area: 247 Square Feet
- Dimensions: 13 x 19
Laundry
- Description: Convenient Laundry Room With Extensive Storage, Upper Cabinets, And Organized Shelving.
- Level: Upper
- Area: 42 Square Feet
- Dimensions: 6 x 7
Living room
- Description: Spacious Living Room With Vaulted Ceilings, Real Wood Floors, Abundant Natural Light, And Expansive Windows Overlooking The Trees.
- Level: Main
- Area: 286 Square Feet
- Dimensions: 13 x 22
Office
- Description: Versatile Bonus Room Ideal For A Home Office, Media Room, Fitness Space, Or Hobby Area.
- Level: Basement
- Area: 260 Square Feet
- Dimensions: 13 x 20
Heating
- Baseboard
Cooling
- Has cooling: Yes
Appliances
- Included: Convection Oven, Cooktop, Dishwasher, Disposal, Dryer, Freezer, Microwave, Oven, Refrigerator, Washer, Wine Cooler
Features
- Ceiling Fan(s), Eat-in Kitchen, Entrance Foyer, Five Piece Bath, Vaulted Ceiling(s), Walk-In Closet(s)
- Flooring: Carpet, Tile, Wood
- Windows: Window Coverings
- Basement: Finished,Full,Walk-Out Access
- Number of fireplaces: 1
- Fireplace features: Living Room
Interior area
- Total structure area: 3,842
- Total interior livable area: 3,842 sqft
- Finished area above ground: 2,460
- Finished area below ground: 1,312
Video & virtual tour
Property
Parking
- Total spaces: 2
- Parking features: Concrete
- Attached garage spaces: 2
Features
- Levels: Two
- Stories: 2
- Patio & porch: Deck, Wrap Around
- Exterior features: Private Yard
Lot
- Size: 2.33 Acres
- Features: Landscaped, Many Trees, Sprinklers In Front, Sprinklers In Rear
Details
- Parcel number: R0247521
- Zoning: ER
- Special conditions: Standard
Construction
Type & style
- Home type: SingleFamily
- Property subtype: Single Family Residence
Materials
- Stucco
- Roof: Concrete
Condition
- Year built: 1981
Utilities & green energy
- Water: Well
- Utilities for property: Cable Available, Electricity Connected, Natural Gas Connected
Community & HOA
Community
- Subdivision: Charter Oaks
HOA
- Has HOA: Yes
- Services included: Recycling, Trash
- HOA fee: $360 annually
- HOA name: Charter Oaks Owner's Association
- HOA phone: 303-660-2309
Location
- Region: Castle Rock
Financial & listing details
- Price per square foot: $363/sqft
- Tax assessed value: $938,614
- Annual tax amount: $5,447
- Date on market: 7/18/2026
- Listing terms: Cash,Conventional,VA Loan
- Exclusions: Personal And Staging Property.
- Ownership: Individual
- Electric utility on property: Yes
- Road surface type: Paved
Estimated market value
Not available
Estimated sales range
Not available
Not available
Price history
| Date | Event | Price |
|---|---|---|
| 8/12/2026 | Price change | $1,395,000-2.1%$363/sqft |
Source:  REcolorado as distributed by MLS GRID #6814751 Report a problem REcolorado as distributed by MLS GRID #6814751 Report a problem | ||
| 7/18/2026 | Listed for sale | $1,425,000+243.4%$371/sqft |
Source: REcolorado as distributed by MLS GRID #6814751 Report a problem | ||
| 7/27/2001 | Sold | $415,000+89.3%$108/sqft |
Source: Public Record Report a problem | ||
| 4/19/1994 | Sold | $219,200$57/sqft |
Source: Public Record Report a problem | ||
Public tax history
| Year | Property taxes | Tax assessment |
|---|---|---|
| 2025 | $5,210 -1.1% | $58,670 -11.2% |
| 2024 | $5,268 +19.8% | $66,100 -1% |
| 2023 | $4,397 -4% | $66,740 +22.4% |
| 2022 | $4,578 | $54,520 -2.8% |
| 2021 | -- | $56,080 +16.8% |
| 2020 | $3,938 +8.6% | $48,010 |
| 2019 | $3,627 | $48,010 +10.9% |
| 2018 | $3,627 +8% | $43,290 |
| 2017 | $3,357 +142% | $43,290 +23.6% |
| 2016 | $1,387 -51.2% | $35,030 -5.7% |
| 2015 | $2,843 +4.3% | $37,140 +18.8% |
| 2014 | $2,727 | $31,270 |
| 2013 | -- | $31,270 -3.7% |
| 2012 | -- | $32,470 |
| 2011 | -- | $32,470 -2.5% |
| 2010 | -- | $33,290 +8.5% |
| 2009 | $1,318 | $30,690 |
| 2008 | -- | $30,690 -10.7% |
| 2007 | -- | $34,380 |
| 2006 | $2,923 +3.6% | $34,380 -3.2% |
| 2004 | $2,822 -24.9% | $35,510 +12.4% |
| 2003 | $3,759 | $31,580 |
| 2002 | -- | $31,580 +40.5% |
| 2001 | $1,840 -3% | $22,480 0% |
| 2000 | $1,897 | $22,485 |
Find assessor info on the county website
Monthly payment
Est. payment
Payment breakdown
Explore the cost of this home by adjusting the details. Changes won't be saved.Climate risks
Neighborhood: 80108
Nearby schools
Schools provided by the listing agent
- Elementary: Buffalo Ridge
- Middle: Rocky Heights
- High: Rock Canyon
- District: Douglas RE-1
Source: REcolorado as distributed by MLS GRID. This data may not be complete. We recommend contacting the local school district to confirm school assignments for this home.


Similar homes
- $888,0004 bd3 ba3.6k sqft511 E 3rd Avenue, Castle Rock, CO 80108For Sale

 MLS ID #6174169, Krystal Vigil, HomeSmart. REcolorado as distributed by MLS GRID
 - $1,325,0005 bd6 ba4.2k sqft834 Good Hope Drive, Castle Rock, CO 80108For Sale
 MLS ID #2432862, Carrie Terrones, RE/MAX Professionals. REcolorado as distributed by MLS GRID
 - $1,725,0004 bd4 ba4.8k sqft9302 N Heather Drive, Castle Rock, CO 80108For Sale
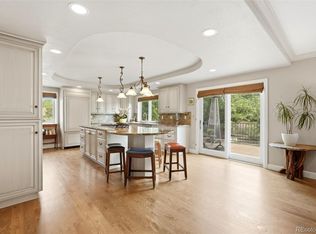 MLS ID #8668556, Stephanie Bryant, Huntington Properties LLC. REcolorado as distributed by MLS GRID
 - $1,329,0003 bd4 ba4.8k sqft630 Country Club Lane, Castle Rock, CO 80108For Sale
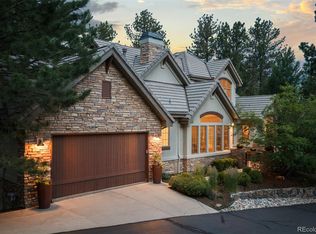 MLS ID #6449914, Stacie Chadwick, LIV Sotheby's International Realty. REcolorado as distributed by MLS GRID
 - $1,375,0003 bd3 ba4k sqft5043 Vermillion Drive, Castle Rock, CO 80108For SaleMLS ID #3724363, Stacie Chadwick, LIV Sotheby's International Realty. REcolorado as distributed by MLS GRID
- $1,549,0005 bd4 ba5.3k sqft4351 Stone Post Drive, Castle Rock, CO 80108For SaleMLS ID #3972451, Shelly Vincent, Astra Real Estate Colorado LLC. REcolorado as distributed by MLS GRID
- $1,275,0006 bd4 ba5.1k sqft7068 Turweston Lane, Castle Rock, CO 80108For SaleMLS ID #7481483, John Vizzi, Colorado Flat Fee Realty Inc. REcolorado as distributed by MLS GRID
- $1,375,0005 bd5 ba5.2k sqft6263 Vacquero Circle, Castle Pines, CO 80108For SaleMLS ID #2147247, Tarah Kuna, Serhant Colorado LLC. REcolorado as distributed by MLS GRID
- $1,250,0005 bd5 ba4.6k sqft3104 Ramshorn Drive, Castle Rock, CO 80108For SaleMLS ID #9977601, Ford Fountain Team, LIV Sotheby's International Realty. REcolorado as distributed by MLS GRID
- $1,495,0005 bd5 ba5.5k sqft5577 Water Oak Circle, Castle Rock, CO 80108For SaleMLS ID #7600977, Chad Rocke, eXp Realty, LLC. REcolorado as distributed by MLS GRID
- $1,400,0004 bd4 ba5.3k sqft8551 Burning Tree Drive, Franktown, CO 80116For SaleMLS ID #9247608, Jessica Lentz, eXp Realty, LLC. REcolorado as distributed by MLS GRID
- $1,399,0005 bd6 ba4.7k sqft6291 Moulton Court, Castle Rock, CO 80104For SaleMLS ID #8171599, Katie Pierce, MB Executive Realty & Investments. REcolorado as distributed by MLS GRID
- $1,075,0003 bd3 ba4.8k sqft7284 Timbercrest Lane, Castle Pines, CO 80108For SaleMLS ID #7680024, Brittany Morgan, Compass - Denver. REcolorado as distributed by MLS GRID
- $975,0003 bd3 ba3.9k sqft7319 Brixham Circle, Castle Pines, CO 80108For SaleMLS ID #3917686, Jessica Northrop, Compass - Denver. REcolorado as distributed by MLS GRID
- $799,9994 bd4 ba4.6k sqft652 Cinnabar Lane, Castle Rock, CO 80108For SaleMLS ID #9095304, Prerna Kapoor, Real Broker, LLC DBA Real. REcolorado as distributed by MLS GRID
- $999,5005 bd4 ba4.2k sqft12380 Jasper Pointe Way, Castle Pines, CO 80108For SaleMLS ID #1805391, Sabina Kier, LIV Sothebys International Realty- Breckenridge. REcolorado as distributed by MLS GRID
- $1,375,0004 bd4 ba5.4k sqft8377 Burning Tree Drive, Franktown, CO 80116For SaleMLS ID #2004401, Lindsay Crosby, LIV Sotheby's International Realty. REcolorado as distributed by MLS GRID
- $1,595,0005 bd3 ba3.9k sqft10145 Meadow Run, Parker, CO 80134For SaleMLS ID #8747543, Dave Edwards, Key Real Estate Group LLC. REcolorado as distributed by MLS GRID
- $859,0005 bd5 ba4.3k sqft731 Briar Haven Drive, Castle Pines, CO 80108For SaleMLS ID #3636679, Mary Jane Ogle, eXp Realty, LLC. REcolorado as distributed by MLS GRID
- $730,0004 bd3 ba3.3k sqft1201 Berganot Trail, Castle Pines, CO 80108For SaleMLS ID #9866972, Nicole Gregory, LIV Sotheby's International Realty. REcolorado as distributed by MLS GRID
