Luxury Custom Home with Private Pool on .80 Acres in Gated Castle Pines Village! Nestled at the end of a private drive in the exclusive Northstar enclave of The Village at Castle Pines, this exceptional 7-bedroom residence offers privacy, elegant living spaces, and a resort-style backyard surrounded by mature trees. A grand entry welcomes you into a light-filled vaulted great room with expansive windows. Hardwood floors lead to an updated kitchen featuring quartz countertops, white cabinetry, island seating, under-cabinet lighting, and a butler's pantry. A main-floor office and guest bedroom with private bath offer flexible living options. Upstairs, the spacious primary suite features a luxurious 5-piece bath and oversized walk-in closet. Three additional bedrooms, including an en-suite and two connected by a Jack-and-Jill bath, join a versatile loft and laundry room. The finished garden-level basement is an entertainer's dream with a wine room, wet bar, recreation room, two additional bedrooms, two 3/4 baths, powder bath, and secondary laundry hookups—ideal for extended guests or multigenerational living. Outdoors, enjoy your own private retreat with an in-ground swimming pool, hot tub, expansive patio, and covered deck for outdoor dining and entertaining. The Village at Castle Pines offers gated access, 24-hour security and emergency services, community pools, fitness facilities, tennis courts, parks, and miles of scenic trails. Convenient to Castle Rock, the Denver Tech Center, and Denver, this distinctive Castle Pines luxury home delivers space, privacy, and an exceptional Colorado lifestyle. Schedule your private tour!
For sale
$1,595,000
6881 Northstar Court, Castle Rock, CO 80108
7beds
5,543sqft
Single Family Residence
Built in 2018
0.8 Acres Lot
$-- Zestimate®
$288/sqft
$401/mo HOA
What's special
- 40 days
- 881
- 71
Zillow last checked:
Listing updated:
Listed by:
Troy Hansford Team HansfordTeam@TroyHansford.com,
RE/MAX Professionals,
Shannon Fiala 720-255-6853,
RE/MAX Professionals
Source: REcolorado as distributed by MLS GRID,MLS#: 2249745
Facts & features
Interior
Bedrooms & bathrooms
- Bedrooms: 7
- Bathrooms: 8
- Full bathrooms: 3
- 3/4 bathrooms: 3
- 1/2 bathrooms: 2
- Main level bathrooms: 2
- Main level bedrooms: 1
Bedroom
- Level: Main
Bedroom
- Description: Expansive Primary Retreat With Huge Walk In Closet With Custom Shelving And Drawers.
- Features: Primary Suite
- Level: Upper
Bedroom
- Level: Upper
Bedroom
- Level: Upper
Bedroom
- Level: Upper
Bedroom
- Description: Used As A Workout Room But Can Easily Transform Into Bedroom With Its Private Bath
- Level: Basement
Bedroom
- Description: Second Master Suite With Large Garden Level Windows
- Features: Primary Suite
- Level: Basement
Bathroom
- Level: Main
Bathroom
- Level: Main
Bathroom
- Description: Gorgeous Spa Like, With Large Granite Tile Flooring, Glass Shower And Stand Alone Soaking Tub.
- Features: En Suite Bathroom, Primary Suite
- Level: Upper
Bathroom
- Level: Upper
Bathroom
- Level: Upper
Bathroom
- Level: Basement
Bathroom
- Description: Second Primary Bathroom
- Features: En Suite Bathroom, Primary Suite
- Level: Basement
Bathroom
- Level: Basement
Dining room
- Level: Main
Family room
- Description: Wet Bar With Full Refrigerator, Microwave And Dishwasher
- Level: Basement
Kitchen
- Description: Spacious Kitchen Featuring Abundant White Cabinets, White Quartz Countertops, Undermount Lighting And Generous Prep And Storage Space.
- Level: Main
Laundry
- Description: Light And Bright With Window, Large Soaking Sink And Washer And Dryer Included
- Level: Upper
Laundry
- Description: Stackable In Primary Bathroom
- Level: Basement
Living room
- Description: Bright, Inviting Living Space With Lots Of Windows, Ideal For Everyday Living And Entertaining.
- Level: Main
Loft
- Description: Great For Playroom, Extra Office Space Or Entertainment Room
- Level: Upper
Mud room
- Description: Built In Bench And Cubbies
- Level: Main
Office
- Description: Beautiful French Doors
- Level: Main
Other
- Description: Beautiful Glass Room With Room For Over 400 Bottles And Temperature Controlled
- Level: Basement
Heating
- Forced Air
Cooling
- Central Air
Appliances
- Included: Bar Fridge, Convection Oven, Cooktop, Dishwasher, Double Oven, Dryer, Humidifier, Microwave, Refrigerator, Washer
- Laundry: In Unit
Features
- Ceiling Fan(s), Eat-in Kitchen, Entrance Foyer, Five Piece Bath, High Ceilings, Jack & Jill Bathroom, Kitchen Island, Open Floorplan, Pantry, Primary Suite, Quartz Counters, Smart Thermostat, Vaulted Ceiling(s), Walk-In Closet(s), Wet Bar
- Flooring: Carpet, Tile, Wood
- Basement: Daylight,Finished,Partial
- Number of fireplaces: 1
- Fireplace features: Gas, Living Room
Interior area
- Total structure area: 5,543
- Total interior livable area: 5,543 sqft
- Finished area above ground: 3,717
- Finished area below ground: 1,681
Video & virtual tour
Property
Parking
- Total spaces: 3
- Parking features: Circular Driveway, Dry Walled, Floor Coating, Heated Garage
- Attached garage spaces: 3
- Has uncovered spaces: Yes
Features
- Levels: Two
- Stories: 2
- Patio & porch: Covered, Deck, Patio
- Exterior features: Fire Pit, Private Yard, Water Feature
- Pool features: Outdoor Pool
- Has spa: Yes
- Spa features: Spa/Hot Tub, Heated
- Fencing: Full
- Has view: Yes
- View description: Mountain(s)
Lot
- Size: 0.8 Acres
- Features: Cul-De-Sac, Greenbelt, Landscaped, Many Trees, Secluded, Sprinklers In Front, Sprinklers In Rear
Details
- Parcel number: R0611208
- Special conditions: Standard
Construction
Type & style
- Home type: SingleFamily
- Architectural style: Traditional
- Property subtype: Single Family Residence
Materials
- Stone, Stucco
- Foundation: Slab
- Roof: Concrete
Condition
- Year built: 2018
Utilities & green energy
- Sewer: Public Sewer
- Water: Public
Community & HOA
Community
- Subdivision: Castle Pines Village
HOA
- Has HOA: Yes
- Amenities included: Clubhouse, Fitness Center, Gated, Park, Playground, Pond Seasonal, Pool, Sauna, Security, Spa/Hot Tub, Tennis Court(s), Trail(s)
- Services included: Recycling, Road Maintenance, Security, Trash
- HOA fee: $341 monthly
- HOA name: Village at Castle Pines
- HOA phone: 303-814-1345
- Second HOA fee: $60 monthly
- Second HOA name: Castle Pines - Northstar
- Second HOA phone: 303-482-2213
Location
- Region: Castle Rock
Financial & listing details
- Price per square foot: $288/sqft
- Tax assessed value: $1,700,073
- Annual tax amount: $13,424
- Date on market: 9/10/2026
- Listing terms: Cash,Conventional,FHA,VA Loan
- Exclusions: Seller's Personal Property
- Ownership: Individual
Estimated market value
Not available
Estimated sales range
Not available
Not available
Price history
| Date | Event | Price |
|---|---|---|
| 9/10/2026 | Listed for sale | $1,595,000-5.9%$288/sqft |
Source:  REcolorado as distributed by MLS GRID #2249745 Report a problem REcolorado as distributed by MLS GRID #2249745 Report a problem | ||
| 9/9/2026 | Listing removed | $1,695,000$306/sqft |
Source:  elevateMLS #7773197 Report a problem elevateMLS #7773197 Report a problem | ||
| 7/9/2026 | Price change | $1,695,000-3.1%$306/sqft |
Source: elevateMLS #7773197 Report a problem | ||
| 5/29/2026 | Price change | $1,750,000-2.5%$316/sqft |
Source: elevateMLS #7773197 Report a problem | ||
| 3/19/2026 | Price change | $1,795,000-5.3%$324/sqft |
Source: elevateMLS #7773197 Report a problem | ||
| 3/9/2026 | Listed for sale | $1,895,000+11.5%$342/sqft |
Source: elevateMLS #7773197 Report a problem | ||
| 2/24/2023 | Sold | $1,700,000+98.8%$307/sqft |
Source: Public Record Report a problem | ||
| 5/8/2018 | Sold | $855,094$154/sqft |
Source: Public Record Report a problem | ||
Public tax history
| Year | Property taxes | Tax assessment |
|---|---|---|
| 2025 | -- | $106,250 -2.7% |
| 2024 | $12,445 +60.2% | $109,240 -1% |
| 2023 | $7,769 -3.6% | $110,290 +62% |
| 2022 | $8,063 | $68,080 -2.8% |
| 2021 | -- | $70,040 +12.2% |
| 2020 | -- | $62,420 |
| 2019 | $2,574 | $62,420 +184.4% |
| 2018 | $2,574 -51.7% | $21,950 -54.3% |
| 2017 | $5,330 +143.7% | $47,980 +31.5% |
| 2016 | $2,187 +4.6% | $36,480 |
| 2015 | $2,092 +101.8% | $36,480 +112.3% |
| 2014 | $1,037 | $17,180 |
Find assessor info on the county website
Monthly payment
Est. payment
Payment breakdown
Explore the cost of this home by adjusting the details. Changes won't be saved.Climate risks
Neighborhood: 80108
Nearby schools
Schools provided by the listing agent
- Elementary: Buffalo Ridge
- Middle: Rocky Heights
- High: Rock Canyon
- District: Douglas RE-1
Source: REcolorado as distributed by MLS GRID. This data may not be complete. We recommend contacting the local school district to confirm school assignments for this home.

Similar homes
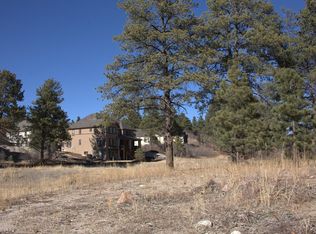
- $1,500,0006 bd5 ba5.7k sqft6708 Tremolite Court, Castle Rock, CO 80108For Sale

 MLS ID #2058068, Deborah Syke, LIV Sotheby's International Realty. REcolorado as distributed by MLS GRID
 - $1,675,0005 bd6 ba5.5k sqft5466 Water Oak Circle, Castle Rock, CO 80108For Sale
 MLS ID #2480767, Matthew Metcalf, Simply Denver. REcolorado as distributed by MLS GRID
 - $1,799,0005 bd7 ba6.7k sqft1197 Buffalo Ridge Rd, Castle Pines, CO 80108For Sale
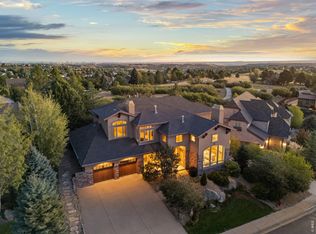
 MLS ID #1070913, Jessica Northrop, Compass-Denver. IRES as distributed by MLS GRID
 - $1,725,0004 bd4 ba4.8k sqft9302 N Heather Drive, Castle Rock, CO 80108For Sale
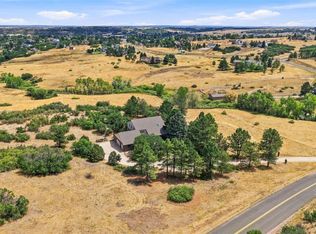 MLS ID #8668556, Stephanie Bryant, Huntington Properties LLC. REcolorado as distributed by MLS GRID
 - $1,425,0004 bd4 ba5.1k sqft4511 Silver Cliff Court, Castle Rock, CO 80108For SaleMLS ID #5331859, Melanie Lee, LIV Sotheby's International Realty. REcolorado as distributed by MLS GRID
- $1,875,0004 bd4 ba4.5k sqft347 Silver Cloud Place, Castle Rock, CO 80108For SaleMLS ID #2198387, Matthew Schlitt, LIV Sotheby's International Realty. REcolorado as distributed by MLS GRID
- $1,499,0005 bd4 ba5.3k sqft4351 Stone Post Drive, Castle Rock, CO 80108For SaleMLS ID #3972451, Shelly Vincent, Astra Real Estate Colorado LLC. REcolorado as distributed by MLS GRID
- $1,395,0004 bd4 ba3.8k sqft390 Suffolk Lane, Castle Rock, CO 80108For SaleMLS ID #6814751, Stacie Chadwick, LIV Sotheby's International Realty. REcolorado as distributed by MLS GRID
- $1,199,0004 bd3 ba4.2k sqft1030 E Possee Road, Castle Rock, CO 80108For SaleMLS ID #8494886, Christina Gillman, Blue Mountain Vistas, LLC. REcolorado as distributed by MLS GRID
- $1,595,0004 bd4 ba4.3k sqft2151 Saddleback Dr, Castle Rock, CO 80104For Sale
 MLS ID #6983894, Kyle Sheldon, LIV Sotheby's International-Castle Pines. elevateMLS
 - $1,199,9995 bd6 ba4.2k sqft834 Good Hope Drive, Castle Rock, CO 80108For SaleMLS ID #2432862, Carrie Terrones, RE/MAX Professionals. REcolorado as distributed by MLS GRID
- $1,585,0004 bd4 ba4.5k sqft3708 Eveningglow Way, Castle Rock, CO 80104For SaleMLS ID #7694778, Christopher Edge, Christopher Edge. elevateMLS
- $1,275,0006 bd4 ba5.1k sqft7068 Turweston Lane, Castle Rock, CO 80108For SaleMLS ID #7481483, John Vizzi, Colorado Flat Fee Realty Inc. REcolorado as distributed by MLS GRID
- $1,250,0005 bd5 ba4.6k sqft3104 Ramshorn Drive, Castle Rock, CO 80108For SaleMLS ID #9977601, Ford Fountain Team, LIV Sotheby's International Realty. REcolorado as distributed by MLS GRID
- $869,9994 bd3 ba3.6k sqft511 E 3rd Avenue, Castle Rock, CO 80108For SaleMLS ID #6174169, Krystal Vigil, HomeSmart. REcolorado as distributed by MLS GRID
- $1,139,0005 bd5 ba4.9k sqft6659 Esperanza Drive, Castle Pines, CO 80108For SaleMLS ID #8935013, Jessica Goodwin, HomeSmart Realty. REcolorado as distributed by MLS GRID
- $1,650,0006 bd5 ba4.5k sqft5347 Sage Thrasher Road, Parker, CO 80134For SaleMLS ID #3782228, Jessica Lentz, eXp Realty, LLC. REcolorado as distributed by MLS GRID
- $1,599,9994 bd4 ba6.1k sqft7499 S Genoa Circle, Centennial, CO 80016For SaleMLS ID #3415638, Emma Marjanovic, eXp Realty, LLC. REcolorado as distributed by MLS GRID
- $1,249,9994 bd4 ba5.6k sqft1168 Wintergate Cir, Castle Rock, CO 80104For SaleMLS ID #9118742, Joan Pratt, RE/MAX Professionals. elevateMLS
- $1,600,0006 bd6 ba5.6k sqft10482 Marigold Court, Highlands Ranch, CO 80126For SaleMLS ID #5799222, Jessica Northrop, Compass - Denver. REcolorado as distributed by MLS GRID
