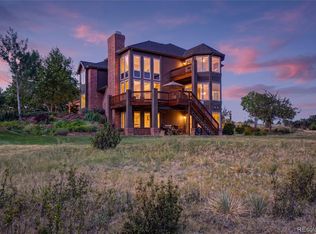
Luxury Living in Centennial's Prestigious Chapparal Community Nestled in one of Centennial's most sought-after
neighborhoods, this exceptional 4-bedroom, 4-bathroom home offers over 6,100 square feet of refined living space
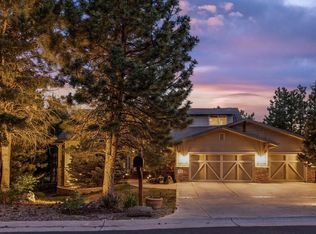
designed for those who expect nothing but the best. From the moment you arrive, the commanding curb appeal and
thoughtful craftsmanship set the tone for everything that awaits inside. The expansive floor plan flows effortlessly from
room to room, offering generous spaces perfect for both grand entertaining and everyday comfort. The heart of the home
is a chef-inspired kitchen, complemented by soaring ceilings, abundant natural light, and premium finishes throughout.
Multiple living areas provide flexibility for multigenerational living, a home office, or a dedicated media or recreation
space. The primary suite located on the main floor is a true retreat, offering spa-like amenities and the kind of privacy and
serenity you deserve after a long day. Each additional bedroom is well-appointed, with ample closet space and easy access
to beautifully finished bathrooms. Step outside to enjoy Colorado's renowned outdoor lifestyle as the backyard provides
the perfect canvas for summer gatherings, peaceful mornings, or simply soaking in the mountain air. The oversized lot
offers privacy and space that's increasingly rare in today's market. Located in the award-winning Cherry Creek School
District, with Creekside Elementary, Liberty Middle School, and Grandview High School nearby, this home is ideally
situated for families. Easy access to E-470, the Denver Tech Center, Southlands Shopping Center, and countless dining and
recreational options makes daily life effortless. This is more than a home, it's a lifestyle. Don't miss your opportunity to
own a piece of Centennial's finest.
For sale
$1,599,999
7499 S Genoa Circle, Centennial, CO 80016
4beds
6,109sqft
Single Family Residence
Built in 1994
1.07 Acres Lot
$1,532,900 Zestimate®
$262/sqft
$7/mo HOA
What's special
- 28 days
- 1,209
- 67
Zillow last checked:
Listing updated:
Listed by:
Emma Marjanovic 888-440-2724,
eXp Realty, LLC,
Michelle Leachman 720-503-1266,
eXp Realty, LLC
Source: REcolorado as distributed by MLS GRID,MLS#: 3415638
Facts & features
Interior
Bedrooms & bathrooms
- Bedrooms: 4
- Bathrooms: 4
- Full bathrooms: 3
- 1/2 bathrooms: 1
- Main level bathrooms: 2
- Main level bedrooms: 2
Bedroom
- Features: Primary Suite
- Level: Main
Bedroom
- Level: Upper
Bedroom
- Level: Upper
Bedroom
- Features: Primary Suite
- Level: Main
Bathroom
- Features: En Suite Bathroom
- Level: Main
Bathroom
- Level: Main
Bathroom
- Level: Upper
Bathroom
- Level: Upper
Dining room
- Level: Main
Family room
- Level: Main
Kitchen
- Level: Main
Laundry
- Level: Main
Living room
- Level: Main
Office
- Level: Main
Heating
- Forced Air
Cooling
- Central Air
Features
- Built-in Features, Ceiling Fan(s), Concrete Counters, Eat-in Kitchen, Five Piece Bath, Granite Counters, High Ceilings, High Speed Internet, Jack & Jill Bathroom, Kitchen Island, Pantry, Primary Suite, Smoke Free
- Flooring: Carpet, Vinyl, Wood
- Windows: Double Pane Windows, Window Coverings, Window Treatments
- Basement: Unfinished,Walk-Out Access
- Has fireplace: Yes
- Fireplace features: Living Room
Interior area
- Total structure area: 6,109
- Total interior livable area: 6,109 sqft
- Finished area above ground: 3,658
- Finished area below ground: 0
Property
Parking
- Total spaces: 3
- Parking features: Concrete, Dry Walled, Heated Garage, Lighted
- Attached garage spaces: 3
Features
- Levels: Three Or More
- Patio & porch: Covered, Deck, Front Porch
- Exterior features: Fire Pit, Garden, Gas Valve
Lot
- Size: 1.07 Acres
- Features: Corner Lot, Landscaped, Level, Sprinklers In Front, Sprinklers In Rear
Details
- Parcel number: 033110595
- Special conditions: Standard
Construction
Type & style
- Home type: SingleFamily
- Architectural style: Traditional
- Property subtype: Single Family Residence
Materials
- Brick, Concrete, Frame
Condition
- Updated/Remodeled
- Year built: 1994
Utilities & green energy
- Water: Public
- Utilities for property: Cable Available, Electricity Connected, Internet Access (Wired), Natural Gas Available, Natural Gas Connected, Phone Available
Community & HOA
Community
- Subdivision: Chapparal
HOA
- Has HOA: Yes
- Amenities included: Pool, Tennis Court(s)
- HOA fee: $84 annually
- HOA name: Chapparal 480 Homeowners Association Association
- HOA phone: 720-441-4715
Location
- Region: Centennial
Financial & listing details
- Price per square foot: $262/sqft
- Tax assessed value: $1,156,000
- Annual tax amount: $8,424
- Date on market: 9/9/2026
- Listing terms: Cash,Conventional,FHA,Other,VA Loan
- Exclusions: Sellers Personal Property
- Ownership: Individual
- Electric utility on property: Yes
- Road surface type: Paved
Estimated market value
$1,532,900
$1.46M - $1.61M
$5,745/mo
Price history
| Date | Event | Price |
|---|---|---|
| 9/9/2026 | Listed for sale | $1,599,999-2.4%$262/sqft |
Source:  REcolorado as distributed by MLS GRID #3415638 Report a problem REcolorado as distributed by MLS GRID #3415638 Report a problem | ||
| 9/1/2026 | Listing removed | $1,640,000$268/sqft |
Source: eXp Realty #8185768 Report a problem | ||
| 7/1/2026 | Price change | $1,640,000-3%$268/sqft |
Source: eXp Realty #8185768 Report a problem | ||
| 6/10/2026 | Listed for sale | $1,690,000+47%$277/sqft |
Source: eXp Realty #8185768 Report a problem | ||
| 8/14/2023 | Sold | $1,150,000-8%$188/sqft |
Source: Public Record Report a problem | ||
| 7/18/2023 | Contingent | $1,250,000$205/sqft |
Source:  Exit Realty #3758361 Report a problem Exit Realty #3758361 Report a problem | ||
| 6/19/2023 | Listed for sale | $1,250,000+108.3%$205/sqft |
Source: Exit Realty #3758361 Report a problem | ||
| 5/11/2005 | Sold | $600,000+53.1%$98/sqft |
Source: Public Record Report a problem | ||
| 3/10/1997 | Sold | $392,000-5.5%$64/sqft |
Source: Public Record Report a problem | ||
| 3/23/1995 | Sold | $415,000+469.3%$68/sqft |
Source: Public Record Report a problem | ||
| 12/8/1993 | Sold | $72,900$12/sqft |
Source: Public Record Report a problem | ||
Public tax history
| Year | Property taxes | Tax assessment |
|---|---|---|
| 2025 | $7,458 +24% | $72,251 +1.9% |
| 2024 | $6,015 +25.3% | $70,920 -5.9% |
| 2023 | $4,800 -0.5% | $75,329 +38.9% |
| 2022 | $4,826 | $54,238 -2.8% |
| 2021 | -- | $55,799 +18.7% |
| 2020 | $4,052 +4.8% | $46,997 |
| 2019 | $3,867 | $46,997 +6.6% |
| 2018 | $3,867 +3.3% | $44,085 |
| 2017 | $3,742 | $44,085 -9.4% |
| 2016 | -- | $48,636 |
| 2015 | -- | $48,636 +7.1% |
| 2014 | $4,936 -5.4% | $45,420 +0.8% |
| 2013 | $5,216 | $45,080 |
| 2012 | -- | $45,080 |
| 2011 | $5,224 +2.2% | $45,080 -8.6% |
| 2010 | $5,113 +1% | $49,330 |
| 2009 | $5,062 | $49,330 +2.8% |
| 2008 | -- | $47,985 |
| 2007 | -- | $47,985 +9.7% |
| 2006 | -- | $43,748 |
| 2005 | -- | $43,748 +0.8% |
| 2002 | $4,506 +57.6% | $43,420 +70.1% |
| 2001 | $2,858 | $25,530 |
Find assessor info on the county website
Monthly payment
Est. payment
Payment breakdown
Explore the cost of this home by adjusting the details. Changes won't be saved.Climate risks
Neighborhood: 80016
Nearby schools
Schools provided by the listing agent
- Elementary: Creekside
- Middle: Liberty
- High: Grandview
- District: Cherry Creek 5
Source: REcolorado as distributed by MLS GRID. This data may not be complete. We recommend contacting the local school district to confirm school assignments for this home.
- $1,414,4005 bd6 ba5.5k sqft7424 S Chapparal Cir E, Centennial, CO 80016Off Market
- $1,181,1004 bd4 ba4k sqft7463 S Chapparal Cir E, Centennial, CO 80016Off Market
- $1,245,9004 bd5 ba3.8k sqft7453 S Chapparal Cir E, Centennial, CO 80016Off Market
- $1,284,0004 bd5 ba5.3k sqft7484 S Chapparal Cir E, Centennial, CO 80016Off Market
Similar homes
- $1,475,0005 bd4 ba4.7k sqft19227 E Costilla Place, Centennial, CO 80016For Sale

 MLS ID #7265016, Lydia Golesh, Keller Williams DTC. REcolorado as distributed by MLS GRID
 - $1,500,0005 bd5 ba4.2k sqft21879 E Davies Circle, Aurora, CO 80016For Sale
 MLS ID #6488572, Deni Niethammer, The Resource Group LLC. REcolorado as distributed by MLS GRID
 - $1,300,0004 bd4 ba5.2k sqft26384 E Otero Drive, Aurora, CO 80016For Sale
 MLS ID #4097398, Brandon Griffin, eXp Realty, LLC. REcolorado as distributed by MLS GRID
 - $1,299,9005 bd6 ba5.8k sqft25042 E Davies Dr, Aurora, CO 80016For Sale
 MLS ID #1068209, Alexis Shoop, Compass-Denver. IRES as distributed by MLS GRID
 - $1,589,0005 bd3 ba4.5k sqft9238 Piney Creek Road, Parker, CO 80138For SaleMLS ID #7719062, Cathrine Coots, RE/MAX Alliance. REcolorado as distributed by MLS GRID
- $1,600,0006 bd5 ba5k sqft5394 E Otero Drive, Centennial, CO 80122For SaleMLS ID #1614171, Anne Dresser Kocur, LIV Sotheby's International Realty. REcolorado as distributed by MLS GRID
- $1,575,0005 bd5 ba6k sqft3443 Antelope Ridge Trail, Parker, CO 80138For SaleMLS ID #6667382, Vicki Zeeb, The Agency - Denver. REcolorado as distributed by MLS GRID
- $1,599,0005 bd4 ba5.3k sqft5723 Sunridge Drive, Parker, CO 80134For SaleMLS ID #3565950, Linda Ketter, Mainstreet Properties Group LLC. REcolorado as distributed by MLS GRID
- $1,595,0005 bd3 ba3.9k sqft10145 Meadow Run, Parker, CO 80134For SaleMLS ID #8747543, Dave Edwards, Key Real Estate Group LLC. REcolorado as distributed by MLS GRID
- $1,725,0004 bd4 ba4.8k sqft9302 N Heather Drive, Castle Rock, CO 80108For SaleMLS ID #8668556, Stephanie Bryant, Huntington Properties LLC. REcolorado as distributed by MLS GRID
- $1,650,0006 bd4 ba4.1k sqft10786 E Crestline Place, Englewood, CO 80111For SaleMLS ID #2414983, Noelle Chole, RE/MAX Professionals. REcolorado as distributed by MLS GRID
- $2,000,0004 bd4 ba5.2k sqft69 Blue Heron Lane, Greenwood Village, CO 80121For SaleMLS ID #5573260, Steven Pilkington, Real Broker, LLC DBA Real. REcolorado as distributed by MLS GRID
- $1,375,0004 bd4 ba5.4k sqft8377 Burning Tree Drive, Franktown, CO 80116For SaleMLS ID #2004401, Lindsay Crosby, LIV Sotheby's International Realty. REcolorado as distributed by MLS GRID
- $1,499,0005 bd4 ba5.3k sqft4351 Stone Post Drive, Castle Rock, CO 80108For SaleMLS ID #3972451, Shelly Vincent, Astra Real Estate Colorado LLC. REcolorado as distributed by MLS GRID
- $1,250,0004 bd3 ba4.6k sqft1016 Amanda Pines Drive, Parker, CO 80138For SaleMLS ID #7486627, AK Riley, Coldwell Banker Realty 24. REcolorado as distributed by MLS GRID
- $1,345,0004 bd4 ba5.3k sqft8551 Burning Tree Drive, Franktown, CO 80116For SaleMLS ID #9247608, Jessica Lentz, eXp Realty, LLC. REcolorado as distributed by MLS GRID
- $975,0004 bd5 ba5.6k sqft5498 S Helena Street, Aurora, CO 80015For SaleMLS ID #4702154, Karla Anderson, Compass - Denver. REcolorado as distributed by MLS GRID
- $1,650,0006 bd5 ba4.5k sqft5347 Sage Thrasher Road, Parker, CO 80134For SaleMLS ID #3782228, Jessica Lentz, eXp Realty, LLC. REcolorado as distributed by MLS GRID
- $1,450,0005 bd5 ba4.4k sqft11915 E Lake Circle, Greenwood Village, CO 80111For SaleMLS ID #7285419, Mike Duggan, RE/MAX Professionals. REcolorado as distributed by MLS GRID
- $1,299,0004 bd4 ba4.6k sqft5602 Silver Bluff Court, Parker, CO 80134For SaleMLS ID #4184832, Phillip Booghier, LIV Sotheby's International Realty. REcolorado as distributed by MLS GRID
