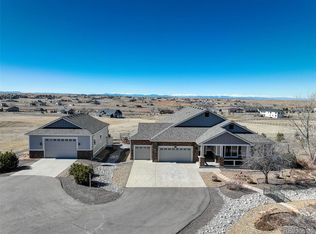
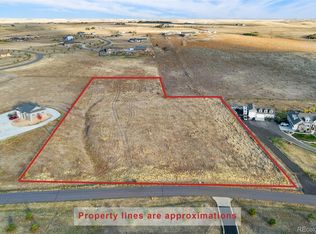
Some homes are simply where you live. Others become part of your story. Set on five acres in coveted Elkhorn Ranch, 3443 Antelope Ridge Trail is a fully custom-built Colorado legacy property with sweeping mountain views, incredible privacy and space to breathe.
Inside, soaring ceilings, substantial wood beams and a floor-to-ceiling stone fireplace create warmth and scale, while the chef’s kitchen with two islands, custom cabinetry and a generous walk-in pantry anchors the heart of the home. The main-floor primary suite is its own retreat, complete with private deck access, a spa-inspired bath and an impressive walk-in closet.
The finished walkout lower level offers additional space for entertaining, guests, a gym or office, while the fully fenced acreage provides room for horses, a future pool or simply wide-open Colorado living.
Minutes from Parker yet worlds away, this is more than a beautiful home—it is the backdrop for holidays, milestones, sunset dinners and a lifetime of memories. Welcome Home.
For sale
Price cut: $24K (10/1)
$1,575,000
3443 Antelope Ridge Trail, Parker, CO 80138
5beds
6,079sqft
Single Family Residence
Built in 2017
5.01 Acres Lot
$-- Zestimate®
$259/sqft
$31/mo HOA
What's special
- 28 days
- 1,148
- 84
Zillow last checked:
Listing updated:
Listed by:
Vicki Zeeb 303-549-6203 vicki.zeeb@outlook.com,
The Agency - Denver
Source: REcolorado as distributed by MLS GRID,MLS#: 6667382
Facts & features
Interior
Bedrooms & bathrooms
- Bedrooms: 5
- Bathrooms: 5
- Full bathrooms: 3
- 3/4 bathrooms: 1
- 1/2 bathrooms: 1
- Main level bathrooms: 2
- Main level bedrooms: 1
Bedroom
- Description: Mountain Views, Vaulted Ceiling, Deck Access, Huge Walk-In Closet
- Features: Primary Suite
- Level: Main
Bedroom
- Description: Has En-Suite Bath
- Level: Upper
Bedroom
- Description: Access To Jack And Jill Bath, Mountain Views.
- Level: Upper
Bedroom
- Description: Access To Jack And Jill Bath
- Level: Upper
Bedroom
- Description: Great Size With Natural Light And Views
- Level: Basement
Bathroom
- Description: Double Vanities, Large Glass Shower, Floating Tub
- Features: En Suite Bathroom, Primary Suite
- Level: Main
Bathroom
- Description: Powder Bath
- Level: Main
Bathroom
- Description: En-Suite Bath
- Features: En Suite Bathroom
- Level: Upper
Bathroom
- Description: Jack And Jill Style
- Level: Upper
Bathroom
- Description: Double Vanity
- Level: Basement
Bonus room
- Description: Non-Conforming, Optional Gym/Office/Playroom
- Level: Basement
Dining room
- Description: Formal Dining Room
- Level: Main
Family room
- Description: Walkout With Generous Space, Light And Bright, Built-In Wet Bar With Refrigerator
- Level: Basement
Great room
- Description: Vaulted Ceiling, Floor To Ceiling Gas Fireplace, Mountainn Views, Open Floorplan
- Level: Main
Kitchen
- Description: Gourmet Chef's Kitchen With 2 Islands, Walk-In Pantry, Mountain Views
- Level: Main
Laundry
- Level: Main
Laundry
- Description: Second Laundry Closet
- Level: Upper
Loft
- Level: Upper
Mud room
- Description: Off Garage Entrance With Cubbies And Separate Coat Closet
- Level: Main
Office
- Description: French Doors
- Level: Main
Heating
- Forced Air, Natural Gas
Cooling
- Central Air
Appliances
- Included: Bar Fridge, Cooktop, Dishwasher, Disposal, Double Oven, Dryer, Gas Water Heater, Microwave, Range Hood, Refrigerator, Washer
Features
- Audio/Video Controls, Ceiling Fan(s), Eat-in Kitchen, Entrance Foyer, Five Piece Bath, High Ceilings, Jack & Jill Bathroom, Kitchen Island, Open Floorplan, Pantry, Primary Suite, Quartz Counters, Radon Mitigation System, Smart Thermostat, Smoke Free, Vaulted Ceiling(s), Walk-In Closet(s), Wet Bar
- Flooring: Carpet, Laminate, Tile
- Windows: Double Pane Windows, Window Coverings
- Basement: Finished,Full,Walk-Out Access
- Number of fireplaces: 1
- Fireplace features: Gas, Great Room
Interior area
- Total structure area: 6,079
- Total interior livable area: 6,079 sqft
- Finished area above ground: 3,672
- Finished area below ground: 1,813
Video & virtual tour
Property
Parking
- Total spaces: 4
- Parking features: Concrete, Electric Vehicle Charging Station(s), Oversized
- Attached garage spaces: 4
Features
- Levels: Two
- Stories: 2
- Patio & porch: Covered, Deck, Front Porch, Patio
- Exterior features: Fire Pit, Private Yard
- Has spa: Yes
- Spa features: Spa/Hot Tub, Heated
- Fencing: Full
- Has view: Yes
- View description: Mountain(s), Plains
Lot
- Size: 5.01 Acres
- Features: Landscaped, Sprinklers In Front, Sprinklers In Rear
Details
- Parcel number: R116972
- Zoning: RA-1
- Special conditions: Standard
Construction
Type & style
- Home type: SingleFamily
- Architectural style: Traditional
- Property subtype: Single Family Residence
Materials
- Frame, Stone
- Foundation: Concrete Perimeter, Slab
- Roof: Composition
Condition
- Year built: 2017
Details
- Builder model: Custom Build
Utilities & green energy
- Electric: 110V, 220 Volts
- Water: Shared Well
- Utilities for property: Electricity Connected, Natural Gas Connected
Community & HOA
Community
- Security: Carbon Monoxide Detector(s), Radon Detector, Security System, Smart Locks, Smart Security System, Smoke Detector(s), Video Doorbell
- Subdivision: Elkhorn Ranch
HOA
- Has HOA: Yes
- Amenities included: Trail(s)
- Services included: Recycling, Trash
- HOA fee: $376 annually
- HOA name: Elkhorn Ranch HOA
- HOA phone: 303-841-8658
Location
- Region: Parker
Financial & listing details
- Price per square foot: $259/sqft
- Tax assessed value: $1,286,000
- Annual tax amount: $10,547
- Date on market: 9/10/2026
- Listing terms: Cash,Conventional,Jumbo,VA Loan
- Exclusions: Sellers' Personal Property, Patio Furniture And Heaters, Tvs And Mounts, Sound Bars, Gun Safe, Garage Refrigerator
- Ownership: Individual
- Electric utility on property: Yes
- Road surface type: Paved
Estimated market value
Not available
Estimated sales range
Not available
Not available
Price history
| Date | Event | Price |
|---|---|---|
| 10/1/2026 | Price change | $1,575,000-1.5%$259/sqft |
Source:  REcolorado as distributed by MLS GRID #6667382 Report a problem REcolorado as distributed by MLS GRID #6667382 Report a problem | ||
| 9/10/2026 | Listed for sale | $1,599,000+4.5%$263/sqft |
Source: REcolorado as distributed by MLS GRID #6667382 Report a problem | ||
| 9/12/2024 | Sold | $1,530,000-4.2%$252/sqft |
Source: REcolorado as distributed by MLS GRID #5189472 Report a problem | ||
| 8/24/2024 | Pending sale | $1,597,000$263/sqft |
Source: REcolorado as distributed by MLS GRID #5189472 Report a problem | ||
| 8/15/2024 | Price change | $1,597,000-0.1%$263/sqft |
Source: REcolorado as distributed by MLS GRID #5189472 Report a problem | ||
| 8/10/2024 | Listed for sale | $1,599,000$263/sqft |
Source: REcolorado as distributed by MLS GRID #5189472 Report a problem | ||
| 7/12/2024 | Pending sale | $1,599,000$263/sqft |
Source: REcolorado as distributed by MLS GRID #5189472 Report a problem | ||
| 7/11/2024 | Price change | $1,599,000-1.6%$263/sqft |
Source: REcolorado as distributed by MLS GRID #5189472 Report a problem | ||
| 7/5/2024 | Price change | $1,625,000-1.5%$267/sqft |
Source: REcolorado as distributed by MLS GRID #5189472 Report a problem | ||
| 6/18/2024 | Price change | $1,650,000-1.5%$271/sqft |
Source: REcolorado as distributed by MLS GRID #5189472 Report a problem | ||
| 6/6/2024 | Price change | $1,675,000-1.2%$276/sqft |
Source: REcolorado as distributed by MLS GRID #5189472 Report a problem | ||
| 5/24/2024 | Listed for sale | $1,695,000+19.1%$279/sqft |
Source: REcolorado as distributed by MLS GRID #5189472 Report a problem | ||
| 8/31/2023 | Sold | $1,423,000+53.8%$234/sqft |
Source: Public Record Report a problem | ||
| 2/12/2018 | Sold | $925,000$152/sqft |
Source: Public Record Report a problem | ||
| 12/27/2017 | Pending sale | $925,000$152/sqft |
Source: Madison & Company Properties #8949451 Report a problem | ||
| 11/18/2017 | Listed for sale | $925,000+518.7%$152/sqft |
Source: Madison & Company Properties #8949451 Report a problem | ||
| 4/18/2017 | Sold | $149,500$25/sqft |
Source: Public Record Report a problem | ||
| 5/3/2015 | Listing removed | $149,500$25/sqft |
Source: Your Castle Real Estate - CO #7564400 Report a problem | ||
| 3/20/2015 | Listed for sale | $149,500$25/sqft |
Source: Your Castle Real Estate #7564400 Report a problem | ||
Public tax history
| Year | Property taxes | Tax assessment |
|---|---|---|
| 2025 | $10,547 -3.5% | $80,370 -2.7% |
| 2024 | $10,928 +17.4% | $82,580 |
| 2023 | $9,311 -2.2% | $82,580 +26.9% |
| 2022 | $9,523 | $65,080 -2.8% |
| 2021 | -- | $66,950 +3.6% |
| 2020 | $9,483 +6.2% | $64,650 +6.4% |
| 2019 | $8,929 +22.1% | $60,750 +23% |
| 2018 | $7,314 | $49,410 +48.2% |
| 2017 | $7,314 +54.4% | $33,350 +392.6% |
| 2016 | $4,737 +304.3% | $6,770 |
| 2015 | $1,172 +0.1% | $6,770 -15.9% |
| 2014 | $1,171 | $8,050 -52.3% |
| 2013 | -- | $16,880 +88.4% |
| 2012 | -- | $8,960 +3% |
| 2011 | -- | $8,700 -56.8% |
| 2010 | -- | $20,150 -17.1% |
| 2009 | -- | $24,310 +50.5% |
| 2008 | -- | $16,150 +3.3% |
| 2007 | $1,905 | $15,630 +17.9% |
| 2006 | -- | $13,260 |
Find assessor info on the county website
Monthly payment
Est. payment
Payment breakdown
Explore the cost of this home by adjusting the details. Changes won't be saved.Climate risks
Neighborhood: 80138
Nearby schools
Schools provided by the listing agent
- Elementary: Pine Lane Prim/Inter
- Middle: Sierra
- High: Chaparral
- District: Douglas RE-1
Source: REcolorado as distributed by MLS GRID. This data may not be complete. We recommend contacting the local school district to confirm school assignments for this home.
Similar homes
- $1,250,0004 bd3 ba4.6k sqft1016 Amanda Pines Drive, Parker, CO 80138For Sale

 MLS ID #7486627, AK Riley, Coldwell Banker Realty 24. REcolorado as distributed by MLS GRID
 - $1,595,0005 bd3 ba3.9k sqft10145 Meadow Run, Parker, CO 80134For Sale
 MLS ID #8747543, Dave Edwards, Key Real Estate Group LLC. REcolorado as distributed by MLS GRID
 - $1,475,0005 bd4 ba4.7k sqft19227 E Costilla Place, Centennial, CO 80016For Sale
 MLS ID #7265016, Lydia Golesh, Keller Williams DTC. REcolorado as distributed by MLS GRID
 - $1,500,0005 bd5 ba4.2k sqft21879 E Davies Circle, Aurora, CO 80016For Sale
 MLS ID #6488572, Deni Niethammer, The Resource Group LLC. REcolorado as distributed by MLS GRID
 - $1,599,9994 bd4 ba6.1k sqft7499 S Genoa Circle, Centennial, CO 80016For SaleMLS ID #3415638, Emma Marjanovic, eXp Realty, LLC. REcolorado as distributed by MLS GRID
- $1,599,0005 bd4 ba5.3k sqft5723 Sunridge Drive, Parker, CO 80134For SaleMLS ID #3565950, Linda Ketter, Mainstreet Properties Group LLC. REcolorado as distributed by MLS GRID
- $1,675,0005 bd4 ba6k sqft8833 Red Primrose Street, Franktown, CO 80116For SaleMLS ID #5548704, Erica Dufford, Coldwell Banker Realty 24. REcolorado as distributed by MLS GRID
- $1,269,0006 bd6 ba5.6k sqft13675 Emerald Lake Street, Parker, CO 80138For SaleMLS ID #9987294, Heather Maddox, Coldwell Banker Realty 44. REcolorado as distributed by MLS GRID
- $1,499,0005 bd4 ba5.3k sqft4351 Stone Post Drive, Castle Rock, CO 80108For SaleMLS ID #3972451, Shelly Vincent, Astra Real Estate Colorado LLC. REcolorado as distributed by MLS GRID
- $1,750,0005 bd5 ba5.3k sqft1675 Arrowpoint Court, Franktown, CO 80116For SaleMLS ID #2786564, Lindsey Simon, Compass - Denver. REcolorado as distributed by MLS GRID
- $1,875,0005 bd5 ba6.2k sqft3525 Palmer Ridge Drive, Parker, CO 80134For SaleMLS ID #7570813, Kim Jarrett, Compass - Denver. REcolorado as distributed by MLS GRID
- $1,725,0004 bd4 ba4.8k sqft9302 N Heather Drive, Castle Rock, CO 80108For SaleMLS ID #8668556, Stephanie Bryant, Huntington Properties LLC. REcolorado as distributed by MLS GRID
- $1,600,0006 bd5 ba5k sqft5394 E Otero Drive, Centennial, CO 80122For SaleMLS ID #1614171, Anne Dresser Kocur, LIV Sotheby's International Realty. REcolorado as distributed by MLS GRID
- $1,995,0005 bd6 ba7.2k sqft5969 Colorow Court, Parker, CO 80134For SaleMLS ID #5546237, Phillip Booghier, LIV Sotheby's International Realty. REcolorado as distributed by MLS GRID
- $1,450,0005 bd5 ba4.1k sqft222 High Meadows Loop, Elizabeth, CO 80107For SaleMLS ID #9044876, Janna Vanner, RE/MAX Professionals. REcolorado as distributed by MLS GRID
- $1,650,0006 bd5 ba4.5k sqft5347 Sage Thrasher Road, Parker, CO 80134For SaleMLS ID #3782228, Jessica Lentz, eXp Realty, LLC. REcolorado as distributed by MLS GRID
- $1,345,0004 bd4 ba5.3k sqft8551 Burning Tree Drive, Franktown, CO 80116For SaleMLS ID #9247608, Jessica Lentz, eXp Realty, LLC. REcolorado as distributed by MLS GRID
- $1,149,0005 bd5 ba5.3k sqft603 Coyote Trail, Elizabeth, CO 80107For SaleMLS ID #6127637, AK Riley, Coldwell Banker Realty 24. REcolorado as distributed by MLS GRID
- $1,395,0004 bd4 ba3.8k sqft390 Suffolk Lane, Castle Rock, CO 80108For SaleMLS ID #6814751, Stacie Chadwick, LIV Sotheby's International Realty. REcolorado as distributed by MLS GRID
- $1,160,0004 bd3 ba3.8k sqft6957 Black Forest Drive, Elizabeth, CO 80107For SaleMLS ID #8160722, Nichelle Phillips, Lifestyle International Realty. REcolorado as distributed by MLS GRID
