This luxurious single-family home on a 5-acre lot offers upscale country living with incredible mountain views from Pikes Peak to Longs Peak, just fifteen minutes from shopping and e-470 access. With 4 bedrooms, 3 bathrooms, 5-piece primary bathroom with European Glass shower stall and 4,400 finished square feet, this property boasts recent upgrades including refinished hardwood floors, new Marvin windows with a lifetime warranty, a no-maintenance deck with panoramic views, new AC, and a class 4 roof. The
property features a heated shop building, fenced yard, vegetable garden beds. The finished basement features built-in 7:1 theater surround sound speakers, beautiful stone fireplace, and a wet bar ready to entertain your guests or just relax and enjoy a movie. Horses are allowed on the property, and high-speed internet is available. With features like high ceilings, tray ceilings with accent lighting, and custom millwork throughout, this home offers luxury living in a serene setting. Don't miss out on this one-of-a-kind property! Additional Features are a Generac generator, Bendpak 10K two post car lift, air compressor, heated shop has indoor RV indoor parking in back.
Sold for $1,275,000
$1,275,000
3441 Antelope Ridge Trail, Parker, CO 80138
4beds
5,382sqft
Single Family Residence
Built in 2007
5.02 Acres Lot
$1,298,600 Zestimate®
$237/sqft
$6,624 Estimated rent
Home value
$1,298,600
$1.22M - $1.39M
$6,624/mo
Zestimate® history
Owner options
List your home for rent
$6,624/mo
Rent Zestimate®
Find your next renter with Zillow Rental Manager. Plus, with online applications, you can quickly screen prospective tenants – for free.
$6,624/mo
Rent Zestimate®
Refinance and save
$6,244/mo
Est. payment
Refinancing to a lower rate could help reduce your monthly payments and save thousands over the life of the loan.
$6,244/mo
Est. payment
Explore your selling options
Work with a Zillow partner agent
Leverage their expertise and Zillow's premium Showcase listings to get your home seen by more buyers.
Get startedList with your own agent
Get your home in front of millions of buyers by listing it on Zillow.
Learn how to do itSell it yourself
Take full control of how buyers see your home on Zillow by listing For Sale by Owner (FSBO).
List your homeWhat's special
Beautiful stone fireplaceVegetable garden bedsEuropean glass shower stallHigh - speed internetNew acHeated shopHeated shop building
Zillow last checked:
Listing updated:
Listed by:
Mark Cooper 303-843-1545 AFCCOOP63@GMAIL.COM,
Coldwell Banker Realty 24
Bought with:
The Knoll Team
West and Main Homes Inc
Source: REcolorado as distributed by MLS GRID,MLS#: 8364059
Facts & features
Interior
Bedrooms & bathrooms
- Bedrooms: 4
- Bathrooms: 4
- Full bathrooms: 2
- 1/2 bathrooms: 2
- Main level bathrooms: 3
- Main level bedrooms: 3
Primary bedroom
- Description: Killer Views Wow!!
- Level: Main
- Area: 378 Square Feet
- Dimensions: 18 x 21
Bedroom
- Description: Being Used As A Study Has A Closet
- Level: Main
- Area: 196 Square Feet
- Dimensions: 14 x 14
Bedroom
- Description: Overlooks The Front Of Home
- Level: Main
- Area: 154 Square Feet
- Dimensions: 14 x 11
Bedroom
- Description: Exercise Room Has Closet Can Be Bedroom
- Level: Basement
- Area: 255 Square Feet
- Dimensions: 15 x 17
Primary bathroom
- Description: 5 Piece For Your Enjoyment
- Level: Main
- Area: 165 Square Feet
- Dimensions: 11 x 15
Bathroom
- Description: In Hall Outside Main 3 Bedrooms
- Level: Main
- Area: 100 Square Feet
- Dimensions: 10 x 10
Bathroom
- Description: In Foyer
- Level: Main
- Area: 25 Square Feet
- Dimensions: 5 x 5
Bathroom
- Description: Ceramic Chair Molding Throughout
- Level: Basement
- Area: 48 Square Feet
- Dimensions: 8 x 6
Bonus room
- Description: Wet Bar
- Level: Basement
Dining room
- Description: Trey Ceilings
- Level: Main
- Area: 144 Square Feet
- Dimensions: 12 x 12
Great room
- Description: Views Views Views
- Level: Main
- Area: 475 Square Feet
- Dimensions: 25 x 19
Kitchen
- Description: Again Views & 5 Burner Wolf Cooktop
- Level: Main
- Area: 144 Square Feet
- Dimensions: 12 x 12
Laundry
- Description: With Sink
- Level: Main
- Area: 48 Square Feet
- Dimensions: 6 x 8
Media room
- Description: Media And Pool Area And More W Fireplace
- Area: 2028 Square Feet
- Dimensions: 39 x 52
Heating
- Forced Air, Hot Water
Cooling
- Central Air
Appliances
- Included: Cooktop, Dishwasher, Disposal, Double Oven, Gas Water Heater, Humidifier, Microwave, Range, Refrigerator
Features
- Ceiling Fan(s), Eat-in Kitchen, Entrance Foyer, High Ceilings, High Speed Internet, Sound System, Vaulted Ceiling(s), Wired for Data
- Flooring: Carpet, Wood
- Windows: Double Pane Windows, Window Coverings
- Basement: Daylight,Finished,Full,Unfinished
- Number of fireplaces: 2
- Fireplace features: Basement, Great Room
Interior area
- Total structure area: 5,382
- Total interior livable area: 5,382 sqft
- Finished area above ground: 2,687
- Finished area below ground: 1,840
Property
Parking
- Total spaces: 8
- Parking features: Circular Driveway, Concrete, Heated Garage, RV Garage
- Attached garage spaces: 8
- Has uncovered spaces: Yes
Features
- Levels: One
- Stories: 1
- Patio & porch: Covered, Front Porch
- Exterior features: Garden
- Fencing: Partial
- Has view: Yes
- View description: Mountain(s)
Lot
- Size: 5.02 Acres
- Features: Irrigated, Landscaped, Sprinklers In Front, Sprinklers In Rear
Details
- Parcel number: R116967
- Zoning: RA-1
- Special conditions: Standard
Construction
Type & style
- Home type: SingleFamily
- Architectural style: Traditional
- Property subtype: Single Family Residence
Materials
- Brick, Frame
- Foundation: Concrete Perimeter
- Roof: Composition
Condition
- Year built: 2007
Utilities & green energy
- Electric: 110V, 220 Volts, 220 Volts in Garage
- Water: Public
- Utilities for property: Cable Available, Electricity Connected, Internet Access (Wired), Natural Gas Connected, Phone Available
Community & HOA
Community
- Security: Carbon Monoxide Detector(s), Smoke Detector(s)
- Subdivision: Elkhorn Ranch
HOA
- Has HOA: Yes
- HOA fee: $376 annually
- HOA name: Elkhorn Ranch - Rowcal
- HOA phone: 303-459-4919
Location
- Region: Parker
Financial & listing details
- Price per square foot: $237/sqft
- Tax assessed value: $1,166,200
- Annual tax amount: $8,565
- Date on market: 2/27/2024
- Listing terms: Cash,Conventional,FHA
- Exclusions: Seller`s Personal Property, Washer, Dryer, Master Bedroom Tv And Mount, Study Tv And Mount, Bose Speakers In Living Room, Sub-Woofer In Basement, Bar Refrigerator, Surround Sound Equipment, Refrigerator And Freezer In Storage Room, All Tvs, Wall Cabinets Over Workbench In Shop. Pool Table Negotiable
- Ownership: Individual
- Electric utility on property: Yes
- Road surface type: Paved
Price history
| Date | Event | Price |
|---|---|---|
| 4/10/2024 | Sold | $1,275,000-1.9%$237/sqft |
Source:  REcolorado as distributed by MLS GRID #8364059 Report a problem REcolorado as distributed by MLS GRID #8364059 Report a problem | ||
| 3/10/2024 | Pending sale | $1,300,000$242/sqft |
Source: REcolorado as distributed by MLS GRID #8364059 Report a problem | ||
| 2/27/2024 | Listed for sale | $1,300,000+143%$242/sqft |
Source: REcolorado as distributed by MLS GRID #8364059 Report a problem | ||
| 2/1/2008 | Sold | $534,900+329.3%$99/sqft |
Source: Public Record Report a problem | ||
| 7/27/2007 | Sold | $124,591$23/sqft |
Source: Public Record Report a problem | ||
Public tax history
| Year | Property taxes | Tax assessment |
|---|---|---|
| 2025 | $10,371 +12% | $72,890 +4.2% |
| 2024 | $9,261 +8.1% | $69,980 |
| 2023 | $8,565 -2.2% | $69,980 +16.9% |
| 2022 | $8,759 | $59,860 -2.8% |
| 2021 | -- | $61,580 +3.5% |
| 2020 | $8,728 -0.2% | $59,500 |
| 2019 | $8,745 +23.4% | $59,500 +24.3% |
| 2018 | $7,087 | $47,880 |
| 2017 | $7,087 +4.2% | $47,880 +8.6% |
| 2016 | $6,801 +34.5% | $44,080 |
| 2015 | $5,056 +0.1% | $44,080 +26.9% |
| 2014 | $5,053 | $34,740 |
| 2013 | -- | $34,740 -3.1% |
| 2012 | -- | $35,850 |
| 2011 | -- | $35,850 -7.5% |
| 2010 | -- | $38,770 -2.4% |
| 2009 | -- | $39,720 -12% |
| 2008 | -- | $45,160 +188.9% |
| 2007 | $1,905 | $15,630 +17.9% |
| 2006 | -- | $13,260 |
Find assessor info on the county website
Neighborhood: 80138
Nearby homes
- $966,1004 bd3 ba2.4k sqft3439 Antelope Ridge Trl, Parker, CO 80138Off Market
- $1,575,0005 bd5 ba6k sqft3443 Antelope Ridge Trl, Parker, CO 80138For Sale
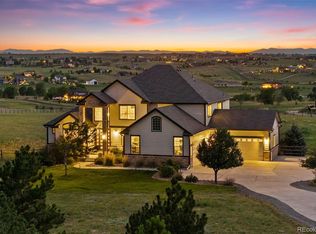
- $1,100,0002 bd3 ba5.5k sqft3442 Antelope Ridge Trl, Parker, CO 80138Sold
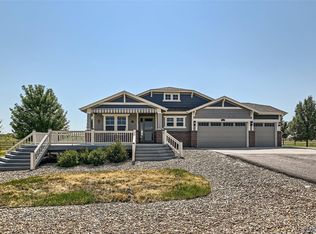
- $1,163,9003 bd3 ba3.7k sqft3310 Paintbrush Ln, Parker, CO 80138Off Market
- $1,225,3002 bd3 ba4k sqft3445 Antelope Ridge Trl, Parker, CO 80138Off Market
- $1,760,0005 bd5 ba5.7k sqft3444 Antelope Ridge Trl, Parker, CO 80138Sold
- $1,145,2005 bd4 ba6.2k sqft3116 Antelope Ridge Trl, Parker, CO 80138Off Market
- $357,5005.14 acres3446 Antelope Ridge Trl, Parker, CO 80138Sold
Nearby schools
GreatSchools rating
- 7/10Pine Lane Elementary SchoolGrades: PK-6Distance: 8.4 mi
- 5/10Sierra Middle SchoolGrades: 7-8Distance: 9.1 mi
- 9/10Chaparral High SchoolGrades: 9-12Distance: 11.2 mi
Schools provided by the listing agent
- Elementary: Pine Lane Prim/Inter
- Middle: Sierra
- High: Chaparral
- District: Douglas RE-1
Source: REcolorado as distributed by MLS GRID. This data may not be complete. We recommend contacting the local school district to confirm school assignments for this home.
Get a cash offer in 3 minutes
Find out how much your home could sell for in as little as 3 minutes with a no-obligation cash offer.
Estimated market value
$1,298,600
Get a cash offer in 3 minutes
Find out how much your home could sell for in as little as 3 minutes with a no-obligation cash offer.
Estimated market value
$1,298,600
- Colorado
- Elbert County
- Parker
- 80138
- 3441 Antelope Ridge Trail
