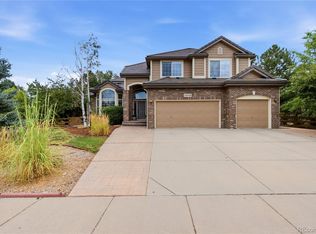
Beautiful and completely remodeled (2026) and move in ready! New bathrooms, new floors, new countertops. Situated in SE Denver Metro on 2.1 acres with beautiful sunrise and sunset views. Easy access to E-470, Parker and Arapahoe roads, Southlands mall, shopping. Custom built (2019) two story detached garage, 56’ wide X 48’ deep, easily fits 8 cars with workshop space; also has 1,524 sq ft open space on 2nd floor. New Septic system (2023).
For sale
Price cut: $60K (7/26)
$1,590,000
21879 E Davies Circle, Aurora, CO 80016
5beds
4,233sqft
:
Get pre-qualified$9,302/mo
Single Family Residence
Built in 1992
2.1 Acres Lot
$-- Zestimate®
$376/sqft
$-- HOA
What's special
- 48 days |
- 702 |
- 35 |
Zillow last checked:
Listing updated:
Listed by:
Deni Niethammer 828-450-8248 HybridMLSListings@Gmail.com,
The Resource Group LLC
Source: REcolorado as distributed by MLS GRID,MLS#: 6488572
Facts & features
Interior
Bedrooms & bathrooms
- Bedrooms: 5
- Bathrooms: 5
- Full bathrooms: 3
- 3/4 bathrooms: 1
- 1/2 bathrooms: 1
- Main level bathrooms: 1
Bedroom
- Features: Primary Suite
- Level: Upper
Bedroom
- Level: Upper
Bedroom
- Level: Upper
Bedroom
- Level: Upper
Bedroom
- Level: Basement
Bathroom
- Level: Basement
Bathroom
- Level: Main
Bathroom
- Level: Upper
Bathroom
- Level: Upper
Bathroom
- Level: Upper
Heating
- Forced Air, Propane
Cooling
- Central Air
Appliances
- Included: Bar Fridge, Convection Oven, Cooktop, Dishwasher, Disposal, Double Oven, Electric Water Heater, Gas Water Heater, Microwave, Range Hood, Refrigerator, Self Cleaning Oven, Water Purifier, Water Softener, Wine Cooler
- Laundry: In Unit
Features
- Built-in Features, Ceiling Fan(s), Five Piece Bath, High Ceilings, Jack & Jill Bathroom, Kitchen Island, Open Floorplan, Pantry, Quartz Counters, Radon Mitigation System, Smoke Free, Vaulted Ceiling(s), Walk-In Closet(s), Wet Bar
- Flooring: Carpet, Vinyl, Wood
- Windows: Double Pane Windows, Skylight(s), Window Coverings
- Basement: Finished,Walk-Out Access
- Number of fireplaces: 1
- Fireplace features: Family Room, Gas Log
Interior area
- Total structure area: 4,233
- Total interior livable area: 4,233 sqft
- Finished area above ground: 2,759
- Finished area below ground: 1,179
Video & virtual tour
Property
Parking
- Total spaces: 11
- Parking features: Asphalt, Concrete, Dry Walled, Floor Coating, Guest, Lighted, Oversized, Oversized Door, RV Garage, Storage
- Attached garage spaces: 11
Features
- Levels: Two
- Stories: 2
- Entry location: Ground
- Patio & porch: Covered, Deck, Front Porch, Patio
- Exterior features: Lighting, Private Yard, Rain Gutters
- Fencing: Full
- Has view: Yes
- View description: City, Mountain(s)
Lot
- Size: 2.1 Acres
- Features: Cul-De-Sac, Many Trees, Rolling Slope, Sprinklers In Front, Sprinklers In Rear
- Residential vegetation: Brush, Grassed, Natural State, Wooded
Details
- Parcel number: 031735041
- Special conditions: Standard
- Horses can be raised: Yes
Construction
Type & style
- Home type: SingleFamily
- Architectural style: Traditional
- Property subtype: Single Family Residence
Materials
- Frame, Wood Siding
- Foundation: Concrete Perimeter, Slab, Structural
- Roof: Composition
Condition
- Updated/Remodeled
- Year built: 1992
Utilities & green energy
- Electric: 110V, 220 Volts
- Water: Well
- Utilities for property: Cable Available, Electricity Connected, Propane
Community & HOA
Community
- Security: Carbon Monoxide Detector(s), Smoke Detector(s)
- Subdivision: Arapahoe Meadows
HOA
- Has HOA: No
Location
- Region: Centennial
Financial & listing details
- Price per square foot: $376/sqft
- Tax assessed value: $1,235,000
- Annual tax amount: $8,343
- Date on market: 6/26/2026
- Listing terms: Cash,Conventional
- Exclusions: Staging Decor, Contents Of Garage (Furniture, Tools, Trailer).
- Ownership: Corporation/Trust
- Electric utility on property: Yes
- Road surface type: Paved
Estimated market value
Not available
Estimated sales range
Not available
Not available
Price history
| Date | Event | Price |
|---|---|---|
| 7/26/2026 | Price change | $1,590,000-3.6%$376/sqft |
Source:  REcolorado as distributed by MLS GRID #6488572 Report a problem REcolorado as distributed by MLS GRID #6488572 Report a problem | ||
| 6/26/2026 | Listed for sale | $1,650,000$390/sqft |
Source: REcolorado as distributed by MLS GRID #6488572 Report a problem | ||
| 12/15/2020 | Listing removed | $3,495$1/sqft |
Source: PMI Elevation Report a problem | ||
| 12/9/2020 | Price change | $3,495-7.9%$1/sqft |
Source: PMI Elevation Report a problem | ||
| 11/24/2020 | Listed for rent | $3,795$1/sqft |
Source: PMI Elevation Report a problem | ||
Public tax history
| Year | Property taxes | Tax assessment |
|---|---|---|
| 2025 | $7,182 +13.6% | $77,188 +5.2% |
| 2024 | $6,325 +50.1% | $73,352 -5.7% |
| 2023 | $4,213 -0.4% | $77,784 +72.2% |
| 2022 | $4,230 | $45,176 -2.8% |
| 2021 | -- | $46,476 +6.7% |
| 2020 | $4,021 +12.7% | $43,565 |
| 2019 | $3,569 | -- |
| 2018 | $3,569 +1.4% | $37,807 |
| 2017 | $3,520 | $37,807 -0.9% |
| 2016 | -- | $38,152 |
| 2015 | -- | $38,152 +18.3% |
| 2014 | $3,584 +4% | $32,238 +1.5% |
| 2013 | $3,445 | $31,760 |
| 2012 | -- | $31,760 |
| 2011 | $3,745 +2.4% | $31,760 -16.2% |
| 2010 | $3,657 +0.4% | $37,910 |
| 2009 | $3,643 | $37,910 +1.5% |
| 2008 | -- | $37,356 |
| 2007 | -- | $37,356 +13.7% |
| 2006 | -- | $32,851 |
| 2005 | -- | $32,851 -3.7% |
| 2002 | $2,907 -4.1% | $34,100 +10.6% |
| 2001 | $3,030 | $30,820 |
Find assessor info on the county website
Monthly payment
Est. payment
Payment breakdown
Explore the cost of this home by adjusting the details. Changes won't be saved.Climate risks
Neighborhood: 80016
Nearby schools
GreatSchools rating
- 7/10Creekside Elementary SchoolGrades: PK-5Distance: 1.2 mi
- 6/10Liberty Middle SchoolGrades: 6-8Distance: 0.3 mi
- 9/10Grandview High SchoolGrades: 9-12Distance: 0.9 mi
Schools provided by the listing agent
- Elementary: Creekside
- Middle: Liberty
- High: Grandview
- District: Cherry Creek 5
Source: REcolorado as distributed by MLS GRID. This data may not be complete. We recommend contacting the local school district to confirm school assignments for this home.
- $1,285,0006 bd7 ba5.6k sqft21859 E Davies Cir, Centennial, CO 80016Sold

- $1,841,3004 bd5 ba5.8k sqft21899 E Davies Cir, Centennial, CO 80016Off Market
- $1,040,5003 bd5 ba2.4k sqft21577 E Geddes Pl, Centennial, CO 80016Off Market
- $---- bd-- ba-- sqft21577 E Geddes Pl, Aurora, CO 80016Off Market
- $835,5003 bd2 ba2k sqft21880 E Davies Cir, Centennial, CO 80016Off Market
- $948,7003 bd3 ba2.6k sqft21759 E Geddes Pl, Centennial, CO 80016Off Market
- $1,080,5003 bd4 ba3.7k sqft21849 E Davies Cir, Centennial, CO 80016Off Market
- $1,250,0004 bd4 ba4.4k sqft21558 E Geddes Pl, Centennial, CO 80016Sold
A local agent can set up tours, give advice and negotiate with sellers.
Similar homes
- $1,499,0005 bd5 ba4.6k sqft5986 Saddle Creek Trail, Parker, CO 80134For Sale

 MLS ID #3714989, Steven Beam, RE/MAX Alliance. REcolorado as distributed by MLS GRID
 - $1,149,0005 bd5 ba5.7k sqft5940 S Mobile Court, Aurora, CO 80016For Sale
 MLS ID #9464075, Carly Roberts, Your Castle Real Estate Inc. REcolorado as distributed by MLS GRID
 - $835,0005 bd4 ba3.9k sqft24781 E Ontario Drive, Aurora, CO 80016For Sale
 MLS ID #4807392, Betsy Aguilar, Gala Group, LLC. REcolorado as distributed by MLS GRID
 - $1,495,0004 bd4 ba5.4k sqft8377 Burning Tree Drive, Franktown, CO 80116For Sale
 MLS ID #2004401, Lindsay Crosby, LIV Sotheby's International Realty. REcolorado as distributed by MLS GRID
 - $1,579,0006 bd5 ba5.4k sqft7928 Towhee Road, Parker, CO 80134For SaleMLS ID #2240848, Richelle McKim, Colorado Local Realty. REcolorado as distributed by MLS GRID
- $1,395,0004 bd4 ba3.8k sqft390 Suffolk Lane, Castle Rock, CO 80108For SaleMLS ID #6814751, Stacie Chadwick, LIV Sotheby's International Realty. REcolorado as distributed by MLS GRID
- $1,365,0004 bd4 ba3.2k sqft7007 E Hinsdale Avenue, Englewood, CO 80112For SaleMLS ID #3960971, Jiddi Schultz, HomeSmart Realty. REcolorado as distributed by MLS GRID
- $1,600,0006 bd5 ba5.1k sqft7277 Timbercrest Lane, Castle Pines, CO 80108For SaleMLS ID #5729463, Kady Dieker, HomeSmart. REcolorado as distributed by MLS GRID
- $1,199,9954 bd4 ba3.7k sqft8965 N Awl Road, Parker, CO 80138For SaleMLS ID #2956972, Timothy Byers, Colorado Realty Partners. REcolorado as distributed by MLS GRID
- $1,200,0005 bd4 ba3.5k sqft8624 E Mineral Circle, Centennial, CO 80112For SaleMLS ID #7673847, Chase Diamond, The Diamond Group. REcolorado as distributed by MLS GRID
- $988,0005 bd4 ba4.6k sqft16526 E Alamo Place, Centennial, CO 80115For SaleMLS ID #9801693, Lisa Fallon, LIV Sotheby's International Realty. REcolorado as distributed by MLS GRID
- $940,0006 bd5 ba4.7k sqft7240 S White Crow Way, Aurora, CO 80016For SaleMLS ID #5532225, Renee Boston, 8z Real Estate. REcolorado as distributed by MLS GRID
- $1,895,0004 bd4 ba4.5k sqft347 Silver Cloud Place, Castle Rock, CO 80108For SaleMLS ID #2198387, Matthew Schlitt, LIV Sotheby's International Realty. REcolorado as distributed by MLS GRID
- $1,700,0004 bd5 ba5.2k sqft5444 S Geneva Way, Englewood, CO 80111For SaleMLS ID #9869502, Nathan Brewer, Compass - Denver. REcolorado as distributed by MLS GRID
- $1,795,0005 bd5 ba4.9k sqft1700 Arrowpoint Ct, Franktown, CO 80116New Construction
 MLS ID #1065204, Landon Jones, Brokers Guild Real Estate. IRES as distributed by MLS GRID
 - $1,250,0005 bd4 ba3.4k sqft7979 S Wabash Street, Centennial, CO 80112For SaleMLS ID #2580355, Michelle Colburn, Malcolm Real Estate. REcolorado as distributed by MLS GRID
- $975,0004 bd5 ba5.6k sqft5498 S Helena Street, Aurora, CO 80015For SaleMLS ID #4702154, Karla Anderson, Compass - Denver. REcolorado as distributed by MLS GRID
- $1,700,0006 bd6 ba5.4k sqft4598 Carefree Trail, Parker, CO 80134For SaleMLS ID #5959433, Renee Cohen, Coldwell Banker Global Luxury Denver. REcolorado as distributed by MLS GRID
- $1,090,0005 bd5 ba4.1k sqft1721 E Phillips Avenue, Centennial, CO 80122For SaleMLS ID #4149213, Jane Pearson, 1 Percent Lists Mile High. REcolorado as distributed by MLS GRID
- $875,0005 bd6 ba3.7k sqft11608 Sagewood Lane, Parker, CO 80138For SaleMLS ID #5102333, Jennifer Arvizu, Epique Realty. REcolorado as distributed by MLS GRID
