Nestled on a cul-de-sac in the sought-after Piney Creek neighborhood, this beautifully renovated residence offers over 4,650 square feet of thoughtfully designed living space. Featuring five bedrooms and four bathrooms, the home has been extensively remodeled with exceptional attention to detail, creating the feel of a brand-new home. A dramatic two-story foyer welcomes you with soaring ceilings and an impressive floor-to-ceiling granite fireplace that serves as the stunning centerpiece of the main living area. Designed for both everyday living and effortless entertaining, the gourmet kitchen showcases an expansive island, custom cabinetry, abundant prep space, and seamless flow into the breakfast nook and inviting family room, where a second striking granite fireplace creates a warm gathering place. Whether hosting guests or preparing a quiet dinner at home, you'll always be part of the conversation.
The primary suite is a true retreat, offering an oversized bedroom with an adjoining sitting room ideal as a private office, reading lounge, fitness space, or nursery. A spa-inspired bathroom with designer finishes and an expansive walk-in closet complete this luxurious sanctuary. Two additional upstairs bedrooms share a beautifully remodeled bath and overlook the home's dramatic open staircase and foyer. Every detail has been thoughtfully updated, including fresh interior paint, designer lighting, new carpeting, and beautifully refinished hardwood flooring throughout. The finished walk-out garden-level basement offers exceptional flexibility. Create the ultimate entertainment space with a game area, wet bar, media room, home gym, or all of the above. A generously sized fifth bedroom provides comfortable accommodations for guests or multigenerational living. Additional highlights include a 3-car garage, storage shed, generous living spaces and the pride of having had only one previous owner. Located within the highly acclaimed Cherry Creek School District.
For sale
Price cut: $112K (7/28)
$988,000
16526 E Alamo Place, Centennial, CO 80115
5beds
4,653sqft
:
Get pre-qualified$6,155/mo
Single Family Residence
Built in 1986
0.25 Acres Lot
$969,800 Zestimate®
$212/sqft
$123/mo HOA
What's special
- 31 days |
- 1,667 |
- 95 |
Zillow last checked:
Listing updated:
Listed by:
Lisa Fallon 720-840-6711 lfallon@livsothebysrealty.com,
LIV Sotheby's International Realty
Source: REcolorado as distributed by MLS GRID,MLS#: 9801693
Facts & features
Interior
Bedrooms & bathrooms
- Bedrooms: 5
- Bathrooms: 4
- Full bathrooms: 2
- 3/4 bathrooms: 2
- Main level bathrooms: 1
- Main level bedrooms: 1
Bedroom
- Description: Oversized Primary With En Suite Bathroom, Bonus Space And New Carpeting
- Features: Primary Suite
- Level: Upper
Bedroom
- Description: Wonderful Natural Light And New Carpeting
- Level: Main
Bedroom
- Description: New Carpeting And Paint
- Level: Upper
Bedroom
- Description: New Carpeting And Paint
- Level: Upper
Bedroom
- Description: Oversized Garden Level Bedroom With Wonderful Natural Light And New Carpeting.
- Level: Basement
Bathroom
- Description: With A Giant Closet And Beautifully Updated Bathroom
- Features: Primary Suite
- Level: Upper
Bathroom
- Description: Fully Remodeled And Updated With Beautiful Finishes
- Level: Main
Bathroom
- Description: Shared Between The Two Bedrooms
- Level: Upper
Bathroom
- Description: Fully Remodeled And Updated
- Features: En Suite Bathroom
- Level: Basement
Dining room
- Description: New Chandelier
- Level: Main
Family room
- Description: Open Concept In The Kitchen Which Includes This Very Inclusive Space With A Gorgeous Granite Fireplace
- Level: Main
Great room
- Description: Enough Room To Make This Into So Many Different Options. Includes A Wet Bar Counter And Cabinets
- Level: Basement
Kitchen
- Description: All New Kitchen Cabinetry And Drawer Pulls
- Level: Main
Laundry
- Description: Conveniently Located Just Off Of The Garage
- Level: Main
Living room
- Description: The Focal Point Is The Gorgeous Granite Fireplace
- Level: Main
Heating
- Forced Air
Cooling
- Central Air
Features
- Ceiling Fan(s), Eat-in Kitchen, Entrance Foyer, Five Piece Bath, Granite Counters, High Ceilings, Kitchen Island, Primary Suite, Smoke Free, Walk-In Closet(s), Wet Bar
- Flooring: Carpet, Tile, Wood
- Windows: Double Pane Windows
- Basement: Finished,Full,Walk-Out Access
- Number of fireplaces: 2
- Fireplace features: Family Room, Gas, Living Room
Interior area
- Total structure area: 4,653
- Total interior livable area: 4,653 sqft
- Finished area above ground: 3,025
- Finished area below ground: 1,628
Video & virtual tour
Property
Parking
- Total spaces: 3
- Parking features: Concrete
- Attached garage spaces: 3
Features
- Levels: Two
- Stories: 2
- Patio & porch: Deck, Front Porch
- Exterior features: Private Yard
- Fencing: Full
Lot
- Size: 0.25 Acres
- Features: Cul-De-Sac, Landscaped, Level, Many Trees, Sprinklers In Front, Sprinklers In Rear
Details
- Parcel number: 207317406033
- Special conditions: Standard
Construction
Type & style
- Home type: SingleFamily
- Architectural style: Traditional
- Property subtype: Single Family Residence
Materials
- Brick, Cement Siding, Wood Siding
- Foundation: Slab
- Roof: Composition
Condition
- Updated/Remodeled
- Year built: 1986
Utilities & green energy
- Sewer: Public Sewer
- Water: Public
Community & HOA
Community
- Security: Carbon Monoxide Detector(s), Smoke Detector(s)
- Subdivision: Piney Creek 3rd Flg
HOA
- Has HOA: Yes
- Amenities included: Clubhouse, Park, Playground, Pool, Tennis Court(s)
- HOA fee: $72 monthly
- HOA name: Piney Creek Maintenance Association, Inc.
- HOA phone: 303-369-1800
- Second HOA fee: $51 monthly
- Second HOA name: Piney Creek Recreational Association
- Second HOA phone: 303-369-1800
Location
- Region: Centennial
Financial & listing details
- Price per square foot: $212/sqft
- Tax assessed value: $660,900
- Annual tax amount: $4,143
- Date on market: 7/10/2026
- Listing terms: Cash,Conventional,Jumbo
- Exclusions: Personal Property And Staging Items.
- Ownership: Corporation/Trust
- Road surface type: Paved
Estimated market value
$969,800
$921,000 - $1.02M
$4,448/mo
Price history
| Date | Event | Price |
|---|---|---|
| 7/28/2026 | Price change | $988,000-10.2%$212/sqft |
Source:  REcolorado as distributed by MLS GRID #9801693 Report a problem REcolorado as distributed by MLS GRID #9801693 Report a problem | ||
| 7/10/2026 | Listed for sale | $1,100,000+83.3%$236/sqft |
Source: REcolorado as distributed by MLS GRID #9801693 Report a problem | ||
| 3/9/2026 | Sold | $600,000$129/sqft |
Source: REcolorado as distributed by MLS GRID #4204568 Report a problem | ||
Public tax history
| Year | Property taxes | Tax assessment |
|---|---|---|
| 2025 | $3,695 +12.3% | $41,307 +0.7% |
| 2024 | $3,290 -9% | $41,031 -9.6% |
| 2023 | $3,615 -0.4% | $45,393 +26.2% |
| 2022 | $3,628 | $35,980 -2.8% |
| 2021 | -- | $37,015 +2.9% |
| 2020 | $3,555 -2.7% | $35,957 |
| 2019 | $3,651 | $35,957 +4.6% |
| 2018 | $3,651 +1.7% | $34,366 |
| 2017 | $3,590 | $34,366 +1.7% |
| 2016 | -- | $33,798 |
| 2015 | -- | $33,798 +30.3% |
| 2014 | $3,585 +17% | $25,942 +0.4% |
| 2013 | $3,063 | $25,850 |
| 2012 | -- | $25,850 |
| 2011 | $3,255 +1.8% | $25,850 -2.3% |
| 2010 | $3,197 -10.1% | $26,470 |
| 2009 | $3,555 | $26,470 -9.9% |
| 2008 | -- | $29,373 |
| 2007 | -- | $29,373 +7.6% |
| 2006 | -- | $27,287 |
| 2005 | -- | $27,287 -2.4% |
| 2002 | $3,092 +6.4% | $27,970 +13.8% |
| 2001 | $2,907 | $24,580 |
Find assessor info on the county website
Monthly payment
Est. payment
Payment breakdown
Explore the cost of this home by adjusting the details. Changes won't be saved.Climate risks
Neighborhood: 80015
Nearby schools
GreatSchools rating
- 6/10Indian Ridge Elementary SchoolGrades: PK-5Distance: 0.6 mi
- 5/10Laredo Middle SchoolGrades: 6-8Distance: 1 mi
- 5/10Smoky Hill High SchoolGrades: 9-12Distance: 1.1 mi
Schools provided by the listing agent
- Elementary: Indian Ridge
- Middle: Laredo
- High: Smoky Hill
- District: Cherry Creek 5
Source: REcolorado as distributed by MLS GRID. This data may not be complete. We recommend contacting the local school district to confirm school assignments for this home.
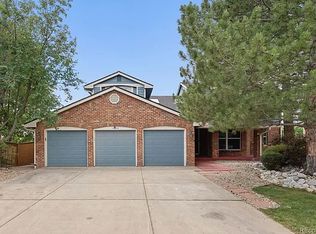
- $4,2005 bd4 ba4.6k sqft16526 E Alamo Pl #1, Aurora, CO 80015For Rent
- $754,0005 bd4 ba3.6k sqft16536 E Alamo Pl, Centennial, CO 80015Off Market
- $848,0006 bd4 ba4.3k sqft16516 E Alamo Pl, Centennial, CO 80015Off Market
- $725,0004 bd4 ba3.6k sqft16506 E Alamo Pl, Centennial, CO 80015Sold
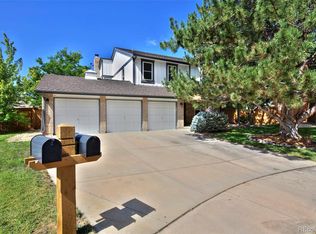
- $734,8003 bd4 ba2.9k sqft5741 S Nucla Ct, Centennial, CO 80015Off Market
- $697,6005 bd3 ba3k sqft5751 S Nucla Ct, Centennial, CO 80015Off Market
- $719,8005 bd3 ba3.1k sqft16535 E Alamo Pl, Centennial, CO 80015Off Market
- $697,3005 bd3 ba2.8k sqft16525 E Alamo Pl, Centennial, CO 80015Off Market
A local agent can set up tours, give advice and negotiate with sellers.
Similar homes
- $1,149,0005 bd5 ba5.7k sqft5940 S Mobile Court, Aurora, CO 80016For Sale
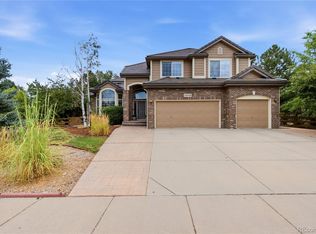
 MLS ID #9464075, Carly Roberts, Your Castle Real Estate Inc. REcolorado as distributed by MLS GRID
 - $674,9504 bd4 ba2.8k sqft5703 S Hannibal Way, Centennial, CO 80015For Sale
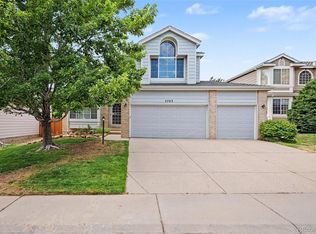 MLS ID #3047131, Doug Young, The Cascade Team Real Estate, Inc.. REcolorado as distributed by MLS GRID
 - $995,0004 bd4 ba2.9k sqft3831 S Hillcrest Drive, Denver, CO 80237For Sale
 MLS ID #3291525, Mark Risley, Compass - Denver. REcolorado as distributed by MLS GRID
 - $925,0004 bd3 ba3.4k sqft1357 E Euclid Avenue, Littleton, CO 80121For Sale
 MLS ID #7954384, AK Riley, Coldwell Banker Realty 24. REcolorado as distributed by MLS GRID
 - $889,0004 bd3 ba2.4k sqft8235 S Tamarac Street, Centennial, CO 80112For SaleMLS ID #5868038, Nicole English, The Agency - Denver. REcolorado as distributed by MLS GRID
- $949,0006 bd3 ba4.7k sqft7552 S Emerson Circle, Littleton, CO 80122For SaleMLS ID #4429620, Kristen Pyle, Red Brick Real Estate. REcolorado as distributed by MLS GRID
- $1,200,0005 bd4 ba3.5k sqft8624 E Mineral Circle, Centennial, CO 80112For SaleMLS ID #7673847, Chase Diamond, The Diamond Group. REcolorado as distributed by MLS GRID
- $1,025,0005 bd4 ba4k sqft7273 S Sundown Circle, Littleton, CO 80120For SaleMLS ID #7693304, Madison Kissel, Compass - Denver. REcolorado as distributed by MLS GRID
- $975,0005 bd4 ba3.1k sqft4102 S Quebec Street, Denver, CO 80237For SaleMLS ID #3399412, Reed McInerny, LPT Realty. REcolorado as distributed by MLS GRID
- $950,0005 bd3 ba4.6k sqft3140 E Phillips Drive, Centennial, CO 80122For SaleMLS ID #6970540, Ashlie Woods, Leonard Leonard & Associates. REcolorado as distributed by MLS GRID
- $985,0004 bd3 ba3.1k sqft4961 W Quarles Drive, Littleton, CO 80128For SaleMLS ID #8789799, MIKE BURNS TEAM, RE/MAX Professionals. REcolorado as distributed by MLS GRID
- $992,0005 bd4 ba3.8k sqft8576 E 35th Avenue, Denver, CO 80238For SaleMLS ID #5481971, Meltem Yilmazturk, Corcoran Perry & Co.. REcolorado as distributed by MLS GRID
- $1,090,0005 bd5 ba4.1k sqft1721 E Phillips Avenue, Centennial, CO 80122For SaleMLS ID #4149213, Jane Pearson, 1 Percent Lists Mile High. REcolorado as distributed by MLS GRID
- $938,0004 bd3 ba3.5k sqft3751 S Hillcrest Drive, Denver, CO 80237For SaleMLS ID #9593173, Julie Reddington, Compass - Denver. REcolorado as distributed by MLS GRID
- $999,0005 bd4 ba3.7k sqft6751 S Lamar Street, Littleton, CO 80128For SaleMLS ID #9569126, Jim Loveridge, Real Broker, LLC DBA Real. REcolorado as distributed by MLS GRID
- $950,0004 bd3 ba2.6k sqft5000 S Chester St, Greenwood Village, CO 80111For Sale
 MLS ID #1064125, Ben Prucey, RE/MAX Professionals DTC. IRES as distributed by MLS GRID
 - $1,025,0005 bd4 ba4.1k sqft6717 Millstone Street, Littleton, CO 80130For SaleMLS ID #4652244, Jane Pearson, 1 Percent Lists Mile High. REcolorado as distributed by MLS GRID
- $889,0005 bd4 ba2.9k sqft6174 S Lima Way, Englewood, CO 80111For SaleMLS ID #3470790, Shelby Schulz, Sterling Real Estate Group Inc. REcolorado as distributed by MLS GRID
- $940,0005 bd4 ba2.9k sqft1375 W Hinsdale Drive, Littleton, CO 80120For SaleMLS ID #3749270, Ben Brentin, Stealth Wealth Group. REcolorado as distributed by MLS GRID
- $1,025,0004 bd4 ba6.8k sqft27810 E Lakeview Drive, Aurora, CO 80016For SaleMLS ID #4445954, Heather Christensen, Keller Williams DTC. REcolorado as distributed by MLS GRID
