Beautifully remodeled and thoughtfully updated, this Willow Creek home offers a timeless floor plan with modern finishes throughout.
The main level welcomes you with a formal living room and dining room, leading to a stunning renovated kitchen featuring a large center island with seating, generous counter space, and quality finishes. The kitchen flows seamlessly into the family room, where vaulted ceilings, a fireplace, and built-in shelving create an inviting space for everyday living and entertaining.
Upstairs, you'll find four bedrooms, including a spacious primary suite with a private bath and walk-in closet. Three additional bedrooms and a full bathroom provide flexibility for family, guests, or work-from-home needs.
The finished basement expands the home's living space with a large recreation room, conforming bedroom, full bathroom, and an additional bonus room ideal for an office, gym, or hobby space.
Set within the sought-after Willow Creek community, this home combines updated interiors, generous living spaces, and a location convenient to parks, trails, schools, and neighborhood amenities.
For sale
$1,200,000
8624 E Mineral Circle, Centennial, CO 80112
5beds
3,525sqft
Single Family Residence
Built in 1979
8,625 Square Feet Lot
$1,171,800 Zestimate®
$340/sqft
$158/mo HOA
What's special
- 8 days |
- 731 |
- 54 |
Zillow last checked:
Listing updated:
Listed by:
Chase Diamond 908-644-2593 Chase@diamondgroupco.com,
The Diamond Group,
Garrett Russell 720-289-5699,
The Diamond Group
Source: REcolorado as distributed by MLS GRID,MLS#: 7673847
Facts & features
Interior
Bedrooms & bathrooms
- Bedrooms: 5
- Bathrooms: 4
- Full bathrooms: 1
- 3/4 bathrooms: 2
- 1/2 bathrooms: 1
- Main level bathrooms: 1
Bedroom
- Level: Upper
Bedroom
- Features: Primary Suite
- Level: Upper
Bedroom
- Level: Upper
Bedroom
- Level: Upper
Bedroom
- Level: Basement
Bathroom
- Level: Upper
Bathroom
- Level: Upper
Bathroom
- Level: Main
Bathroom
- Level: Basement
Heating
- Forced Air
Cooling
- Central Air
Appliances
- Included: Dishwasher, Dryer, Microwave, Oven, Range, Refrigerator, Washer
Features
- Kitchen Island, Pantry, Primary Suite, Walk-In Closet(s)
- Flooring: Carpet, Vinyl
- Basement: Finished,Interior Entry
- Number of fireplaces: 1
- Fireplace features: Living Room
Interior area
- Total structure area: 3,525
- Total interior livable area: 3,525 sqft
- Finished area above ground: 2,499
- Finished area below ground: 818
Property
Parking
- Total spaces: 2
- Parking features: Garage - Attached
- Attached garage spaces: 2
Features
- Levels: Two
- Stories: 2
- Exterior features: Private Yard
Lot
- Size: 8,625 Square Feet
Details
- Parcel number: 207533406040
- Special conditions: Standard
Construction
Type & style
- Home type: SingleFamily
- Property subtype: Single Family Residence
Materials
- Brick, Wood Siding
Condition
- Updated/Remodeled
- Year built: 1979
Utilities & green energy
- Sewer: Public Sewer
- Water: Public
Community & HOA
Community
- Subdivision: Willow Creek
HOA
- Has HOA: Yes
- Amenities included: Clubhouse, Park, Playground, Pool, Tennis Court(s), Trail(s)
- HOA fee: $158 monthly
- HOA name: Willow Creek HOA
- HOA phone: 720-881-6319
Location
- Region: Centennial
Financial & listing details
- Price per square foot: $340/sqft
- Tax assessed value: $755,900
- Annual tax amount: $5,114
- Date on market: 8/7/2026
- Listing terms: 1031 Exchange,Cash,Conventional,Jumbo
- Exclusions: Staging Furniture.
- Ownership: Corporation/Trust
Estimated market value
$1,171,800
$1.11M - $1.23M
$4,008/mo
Price history
| Date | Event | Price |
|---|---|---|
| 8/7/2026 | Listed for sale | $1,200,000$340/sqft |
Source:  REcolorado as distributed by MLS GRID #7673847 Report a problem REcolorado as distributed by MLS GRID #7673847 Report a problem | ||
| 7/15/2026 | Listing removed | $1,200,000$340/sqft |
Source: REcolorado as distributed by MLS GRID #7673847 Report a problem | ||
| 6/30/2026 | Pending sale | $1,200,000$340/sqft |
Source: REcolorado as distributed by MLS GRID #7673847 Report a problem | ||
| 6/26/2026 | Listed for sale | $1,200,000+45.9%$340/sqft |
Source: REcolorado as distributed by MLS GRID #7673847 Report a problem | ||
| 3/25/2026 | Sold | $822,500-2.7%$233/sqft |
Source: REcolorado as distributed by MLS GRID #2234901 Report a problem | ||
| 3/16/2026 | Pending sale | $845,000$240/sqft |
Source: REcolorado as distributed by MLS GRID #2234901 Report a problem | ||
| 2/24/2026 | Listed for sale | $845,000+145.3%$240/sqft |
Source: REcolorado as distributed by MLS GRID #2234901 Report a problem | ||
| 5/7/2001 | Sold | $344,500+4.4%$98/sqft |
Source: Public Record Report a problem | ||
| 6/1/2000 | Sold | $330,000$94/sqft |
Source: Public Record Report a problem | ||
Public tax history
| Year | Property taxes | Tax assessment |
|---|---|---|
| 2025 | $5,114 +11.8% | $47,244 -12% |
| 2024 | $4,576 +23.1% | $53,680 -7.3% |
| 2023 | $3,717 -0.8% | $57,922 +35.3% |
| 2022 | $3,748 | $42,819 -2.8% |
| 2021 | -- | $44,052 -4% |
| 2020 | $3,960 +19.8% | $45,875 |
| 2019 | $3,304 | -- |
| 2018 | $3,304 +1% | $41,234 |
| 2017 | $3,270 | $41,234 -3.6% |
| 2016 | -- | $42,777 |
| 2015 | -- | $42,777 +21.7% |
| 2014 | $3,389 +17.3% | $35,159 +0.4% |
| 2013 | $2,889 | $35,030 |
| 2012 | -- | $35,030 |
| 2011 | $3,418 +2.5% | $35,030 -1.3% |
| 2010 | $3,334 -3.5% | $35,500 |
| 2009 | $3,453 | $35,500 -2.6% |
| 2008 | -- | $36,433 |
| 2007 | -- | $36,433 +23.8% |
| 2006 | -- | $29,421 |
| 2005 | -- | $29,421 -2% |
| 2002 | $2,545 +26.5% | $30,030 +35.8% |
| 2001 | $2,011 | $22,120 |
Find assessor info on the county website
Monthly payment
Est. payment
Payment breakdown
Explore the cost of this home by adjusting the details. Changes won't be saved.Climate risks
Neighborhood: 80112
Nearby schools
GreatSchools rating
- 9/10Willow Creek Elementary SchoolGrades: PK-5Distance: 0.1 mi
- 8/10West Middle SchoolGrades: 6-8Distance: 3.9 mi
- 9/10Cherry Creek High SchoolGrades: 9-12Distance: 4 mi
Schools provided by the listing agent
- Elementary: Willow Creek
- Middle: Campus
- High: Cherry Creek
- District: Cherry Creek 5
Source: REcolorado as distributed by MLS GRID. This data may not be complete. We recommend contacting the local school district to confirm school assignments for this home.
- $665,3003 bd2 ba2k sqft8596 E Mineral Cir, Centennial, CO 80112Off Market
- $1,014,8004 bd4 ba2.6k sqft8634 E Mineral Cir, Centennial, CO 80112Off Market
- $1,030,0004 bd3 ba3.8k sqft7964 S Willow Ct, Centennial, CO 80112Sold
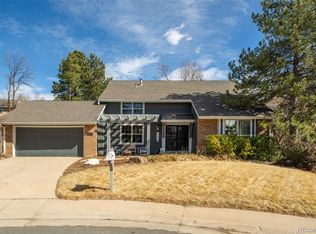
- $1,150,0004 bd4 ba3.6k sqft7953 S Willow Ct, Centennial, CO 80112Sold

- $838,8004 bd4 ba2.8k sqft7941 S Xanthia Ct, Centennial, CO 80112Off Market
- $979,3004 bd3 ba2.7k sqft8576 E Mineral Cir, Centennial, CO 80112Off Market
- $1,100,0005 bd4 ba3.8k sqft8644 E Mineral Cir, Centennial, CO 80112Sold
- $1,250,0004 bd4 ba3.6k sqft7974 S Willow Ct, Centennial, CO 80112Sold
A local agent can set up tours, give advice and negotiate with sellers.
Similar homes
- $1,365,0004 bd4 ba3.2k sqft7007 E Hinsdale Avenue, Englewood, CO 80112For Sale
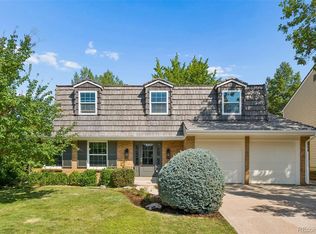
 MLS ID #3960971, Jiddi Schultz, HomeSmart Realty. REcolorado as distributed by MLS GRID
 - $1,050,0005 bd4 ba3k sqft6423 E Long Circle, Englewood, CO 80112For Sale
 MLS ID #5987874, Chad Madlom, Madlom Real Estate. REcolorado as distributed by MLS GRID
 - $889,0004 bd3 ba2.4k sqft8235 S Tamarac Street, Centennial, CO 80112For Sale
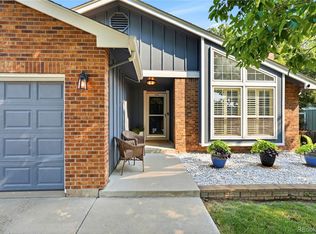 MLS ID #5868038, Nicole English, The Agency - Denver. REcolorado as distributed by MLS GRID
 - $888,0003 bd3 ba2.4k sqft7626 S Willow Way, Centennial, CO 80112For Sale
 MLS ID #8189025, Anne Dresser Kocur, LIV Sotheby's International Realty. REcolorado as distributed by MLS GRID
 - $1,090,0005 bd5 ba4.1k sqft1721 E Phillips Avenue, Centennial, CO 80122For SaleMLS ID #4149213, Jane Pearson, 1 Percent Lists Mile High. REcolorado as distributed by MLS GRID
- $895,0004 bd4 ba2.4k sqft7561 S Ulster Place, Centennial, CO 80112For SaleMLS ID #4202820, Holly Hopkins, HomeSmart Realty. REcolorado as distributed by MLS GRID
- $714,9883 bd3 ba2k sqft7993 S Trenton Street, Centennial, CO 80112For SaleMLS ID #5196666, Nicholas Altomare, Key Realty. REcolorado as distributed by MLS GRID
- $859,0003 bd3 ba2.5k sqft7053 S Oneida Circle, Centennial, CO 80112For SaleMLS ID #2437220, Scott Scholbe, Kentwood Real Estate DTC, LLC. REcolorado as distributed by MLS GRID
- $925,0004 bd3 ba3.4k sqft1357 E Euclid Avenue, Littleton, CO 80121For SaleMLS ID #7954384, AK Riley, Coldwell Banker Realty 24. REcolorado as distributed by MLS GRID
- $1,325,0006 bd6 ba3.6k sqft3645 S Poplar Street, Denver, CO 80237For SaleMLS ID #5329866, Eric Ybarra, HomeSmart. REcolorado as distributed by MLS GRID
- $995,0004 bd4 ba2.9k sqft3831 S Hillcrest Drive, Denver, CO 80237For SaleMLS ID #3291525, Mark Risley, Compass - Denver. REcolorado as distributed by MLS GRID
- $975,0005 bd4 ba3.1k sqft4102 S Quebec Street, Denver, CO 80237For SaleMLS ID #3399412, Reed McInerny, LPT Realty. REcolorado as distributed by MLS GRID
- $940,0005 bd4 ba2.9k sqft1375 W Hinsdale Drive, Littleton, CO 80120For SaleMLS ID #3749270, Ben Brentin, Stealth Wealth Group. REcolorado as distributed by MLS GRID
- $935,0004 bd3 ba2.6k sqft5000 S Chester St, Greenwood Village, CO 80111For Sale
 MLS ID #1064125, Ben Prucey, RE/MAX Professionals DTC. IRES as distributed by MLS GRID
 - $988,0005 bd4 ba4.6k sqft16526 E Alamo Place, Centennial, CO 80115For SaleMLS ID #9801693, Lisa Fallon, LIV Sotheby's International Realty. REcolorado as distributed by MLS GRID
- $704,9995 bd3 ba2.7k sqft5630 E Fair Avenue, Englewood, CO 80111For SaleMLS ID #2043676, Brianalyn Ugalde, Ed Prather Real Estate. REcolorado as distributed by MLS GRID
- $1,175,0003 bd4 ba3.4k sqft642 S Pontiac Street, Denver, CO 80224For SaleMLS ID #6891469, Julie Bonicelli-Oliva, Brokers Guild Homes. REcolorado as distributed by MLS GRID
- $889,0005 bd4 ba2.9k sqft6174 S Lima Way, Englewood, CO 80111For SaleMLS ID #3470790, Shelby Schulz, Sterling Real Estate Group Inc. REcolorado as distributed by MLS GRID
- $1,349,0005 bd4 ba3.1k sqft2309 E Floyd Place, Englewood, CO 80113For SaleMLS ID #3173590, Kyndra Forszt, 8z Real Estate. REcolorado as distributed by MLS GRID
- $789,0003 bd2 ba3.2k sqft6100 S Ivy Street, Centennial, CO 80111For SaleMLS ID #5699233, Tasha Carrington, eXp Realty, LLC. REcolorado as distributed by MLS GRID
