Presenting a rare opportunity to own a distinguished residence in coveted Willow Creek —available for the first time in 45 years. Located within the esteemed Cherry Creek school district, this home is ideally positioned at the end of a quiet cul-de-sac, adjacent to a walking trail that leads directly to the neighborhood elementary school. Residents enjoy access to multiple parks, swimming pools, and scenic trails, enhancing the community’s appeal. This four-bedroom, three-and-a-half-bathroom home has been thoughtfully updated and expanded to accommodate modern living. An addition to the back of the house has transformed the kitchen and main family living area into a spacious, open-concept environment, featuring Santos mahogany floors, vaulted ceilings, one of 3 fireplaces, and expansive windows that frame the backyard. The kitchen has been tastefully remodeled with premium finishes, offering both functionality and style that will impress even the most discerning chef. A four-panel NaNa Wall sliding door seamlessly connects the interior to a backyard oasis, complete with a lush lawn, built-in gas firepit, fully equipped outdoor kitchen, expansive deck for dining and entertaining, a water feature, and a flagstone patio ideal for enjoying Colorado’s serene summer evenings. The front yard has been landscaped to require minimal upkeep and includes a flagstone sitting area. All four bedrooms are located on the upper level, including a generously sized primary suite with a walk-in closet and the ensuite bath that offers a blank canvas for creating a truly luxurious retreat. The upstairs loft overlooks the formal living room and features a custom-built-in office, offering a refined and quiet workspace. The formal living room is carpeted and offers the 2nd of the home’s 3 fireplaces. The finished basement adds versatility with an additional living area, full bath, fireplace, storage room and a bonus room suitable for a home office, gym, or guest accommodations.
Sold for $1,150,000
$1,150,000
7953 S Willow Court, Centennial, CO 80112
4beds
3,664sqft
Single Family Residence
Built in 1979
0.25 Acres Lot
$1,134,900 Zestimate®
$314/sqft
$4,307 Estimated rent
Home value
$1,134,900
$1.07M - $1.21M
$4,307/mo
Zestimate® history
Owner options
List your home for rent
$4,307/mo
Rent Zestimate®
Find your next renter with Zillow Rental Manager. Plus, with online applications, you can quickly screen prospective tenants – for free.
$4,307/mo
Rent Zestimate®
Refinance and save
$6,841/mo
Est. payment
Refinancing to a lower rate could help reduce your monthly payments and save thousands over the life of the loan.
$6,841/mo
Est. payment
Explore your selling options
Work with a Zillow partner agent
Leverage their expertise and Zillow's premium Showcase listings to get your home seen by more buyers.
Get startedList with your own agent
Get your home in front of millions of buyers by listing it on Zillow.
Learn how to do itSell it yourself
Take full control of how buyers see your home on Zillow by listing For Sale by Owner (FSBO).
List your homeWhat's special
Zillow last checked:
Listing updated:
Listed by:
Matthew Peterson 303-915-6946 mattp@kentwood.com,
Kentwood Real Estate Cherry Creek
Bought with:
Dawn Tieken, 40043135
Madison & Company Properties
Source: REcolorado as distributed by MLS GRID,MLS#: 2727493
Facts & features
Interior
Bedrooms & bathrooms
- Bedrooms: 4
- Bathrooms: 4
- Full bathrooms: 2
- 3/4 bathrooms: 1
- 1/2 bathrooms: 1
- Main level bathrooms: 1
Bedroom
- Features: Primary Suite
- Level: Upper
Bedroom
- Level: Upper
Bedroom
- Level: Upper
Bedroom
- Level: Upper
Bathroom
- Features: Primary Suite
- Level: Upper
Bathroom
- Level: Upper
Bathroom
- Level: Basement
Bathroom
- Level: Main
Heating
- Forced Air
Cooling
- Central Air
Features
- Ceiling Fan(s)
- Flooring: Wood
- Basement: Finished
- Has fireplace: Yes
- Fireplace features: Basement, Family Room, Great Room
- Common walls with other units/homes: No Common Walls
Interior area
- Total structure area: 3,664
- Total interior livable area: 3,664 sqft
- Finished area above ground: 2,940
- Finished area below ground: 570
Property
Parking
- Total spaces: 2
- Parking features: Garage - Attached
- Attached garage spaces: 2
Features
- Levels: Two
- Stories: 2
- Patio & porch: Deck, Patio
- Exterior features: Fire Pit, Rain Gutters
- Fencing: Partial
Lot
- Size: 0.25 Acres
- Features: Cul-De-Sac, Level
Details
- Parcel number: 031929423
- Special conditions: Standard
Construction
Type & style
- Home type: SingleFamily
- Property subtype: Single Family Residence
Materials
- Frame, Wood Siding
- Roof: Concrete
Condition
- Year built: 1979
Utilities & green energy
- Sewer: Public Sewer
- Water: Public
Community & HOA
Community
- Subdivision: Willow Creek
HOA
- Has HOA: Yes
- Amenities included: Clubhouse, Playground, Pool
- HOA fee: $125 monthly
- HOA name: Willow Creek HOA # 2
- HOA phone: 303-790-2725
Location
- Region: Centennial
Financial & listing details
- Price per square foot: $314/sqft
- Tax assessed value: $804,800
- Annual tax amount: $5,236
- Date on market: 1/9/2026
- Listing terms: Cash,Conventional,FHA,VA Loan
- Exclusions: Seller`s Personal Property
- Ownership: Individual
Price history
| Date | Event | Price |
|---|---|---|
| 3/3/2026 | Sold | $1,150,000-3%$314/sqft |
Source:  REcolorado as distributed by MLS GRID #2727493 Report a problem REcolorado as distributed by MLS GRID #2727493 Report a problem | ||
| 1/31/2026 | Pending sale | $1,185,000$323/sqft |
Source: REcolorado as distributed by MLS GRID #2727493 Report a problem | ||
| 1/9/2026 | Listed for sale | $1,185,000$323/sqft |
Source: REcolorado as distributed by MLS GRID #2727493 Report a problem | ||
Public tax history
| Year | Property taxes | Tax assessment |
|---|---|---|
| 2025 | $5,236 +11.8% | $50,300 -8.3% |
| 2024 | $4,685 +15.1% | $54,826 -7.2% |
| 2023 | $4,069 -0.8% | $59,079 +27.5% |
| 2022 | $4,103 | $46,322 -2.8% |
| 2021 | -- | $47,655 +0.1% |
| 2020 | $4,130 +3.9% | $47,591 |
| 2019 | $3,974 | -- |
| 2018 | $3,974 +1% | $48,355 |
| 2017 | $3,934 | $48,355 +0.5% |
| 2016 | -- | $48,094 |
| 2015 | -- | $48,094 +16.9% |
| 2014 | $4,645 +7.5% | $41,129 +6.4% |
| 2013 | $4,321 | $38,660 |
| 2012 | -- | $38,660 |
| 2011 | $3,771 +9.9% | $38,660 -1.5% |
| 2010 | $3,430 +11.9% | $39,250 +7.4% |
| 2009 | $3,066 | $36,550 +13.4% |
| 2008 | -- | $32,238 |
| 2007 | -- | $32,238 +15.8% |
| 2006 | -- | $27,828 |
| 2005 | -- | $27,828 +5.6% |
| 2002 | $2,234 +8.1% | $26,360 +15.9% |
| 2001 | $2,068 | $22,740 |
Find assessor info on the county website
Neighborhood: 80112
Nearby homes
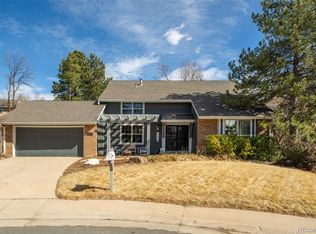
- $1,030,0004 bd3 ba3.8k sqft7964 S Willow Ct, Centennial, CO 80112Sold
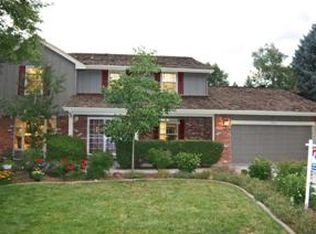
- $1,143,3005 bd4 ba3.5k sqft7963 S Willow Ct, Centennial, CO 80112Off Market
- $989,5004 bd3 ba2.7k sqft8576 E Mineral Cir, Centennial, CO 80112Off Market
- $672,8003 bd2 ba2k sqft8596 E Mineral Cir, Centennial, CO 80112Off Market
- $822,5004 bd3 ba3.5k sqft8624 E Mineral Cir, Centennial, CO 80112Sold
- $1,250,0004 bd4 ba3.6k sqft7974 S Willow Ct, Centennial, CO 80112Sold
- $1,126,7005 bd4 ba3.4k sqft7973 S Willow Ct, Centennial, CO 80112Off Market
- $716,4004 bd3 ba2.1k sqft8556 E Mineral Cir, Centennial, CO 80112Off Market
Nearby schools
GreatSchools rating
- 9/10Willow Creek Elementary SchoolGrades: PK-5Distance: 0.1 mi
- 8/10West Middle SchoolGrades: 6-8Distance: 3.9 mi
- 9/10Cherry Creek High SchoolGrades: 9-12Distance: 4 mi
Schools provided by the listing agent
- Elementary: Willow Creek
- Middle: West
- High: Cherry Creek
- District: Cherry Creek 5
Source: REcolorado as distributed by MLS GRID. This data may not be complete. We recommend contacting the local school district to confirm school assignments for this home.
Get a cash offer in 3 minutes
Find out how much your home could sell for in as little as 3 minutes with a no-obligation cash offer.
Estimated market value
$1,134,900
Get a cash offer in 3 minutes
Find out how much your home could sell for in as little as 3 minutes with a no-obligation cash offer.
Estimated market value
$1,134,900
- Colorado
- Arapahoe County
- Centennial
- 80112
- 7953 S Willow Court
Nearby cities
Nearby zip codes
Other Centennial Topics
