Completely reimagined and thoughtfully renovated, this exceptional Hampden Hills residence blends timeless design with elevated finishes in one of Englewood's most desirable locations.
Curated kitchen showcases Brazilian Taj Mahal quartzite countertops & backsplash with ledge, Frigidaire Professional appliances including a 36" induction range, expansive 12' island, West Elm Sconces* *Walnut-finished red oak floors throughout the main* *Rare double-sided wood-burning fireplace w/ gas line* *NEW Powder bath features a custom Calacatta marble basin imported from Turkey* *Expanded primary suite w/ a rare walk-in closet & en-suite bathroom featuring Edward Martin checkerboard tile, large designer walk-in shower, & double sink vanity*
*Large sunroom w/ 3 skylights, a Taj Mahal service window adjacent to the kitchen, new sliding glass doors, new light sconces & Roman shades* *Expansive finished basement - 2 conforming bedrooms + 3/4 bathroom, wall-to-wall bar w/ beverage fridge, beautiful walnut fluted shelves, and space for an 80" TV*
**Fully permitted renovation & new mechanicals throughout: new a/c, furnace, ventilation, smart thermostat, water heater, electrical panel & subpanel, roof, gutters, siding, expansive poured concrete driveway, sprinkler control panel, and graded insulation**
Beyond the home, Hampden Hills is prized for its established setting, mature landscaping, and convenient access to some of the Denver most popular outdoor destinations. Just 3 minutes to the highly rated Slavens K-8 Elementary School; 5 mins to the Cherry Hills Country Club, walking distance to Little Man Ice Cream, dining, and pilates, this is Colorado living at its finest, where exceptional design meets an outstanding location.
For sale
Price cut: $51K (7/8)
$1,399,000
2309 E Floyd Place, Englewood, CO 80113
5beds
3,144sqft
:
Get pre-qualified$8,279/mo
Single Family Residence
Built in 1955
9,060 Square Feet Lot
$-- Zestimate®
$445/sqft
$-- HOA
What's special
- 52 days |
- 1,287 |
- 95 |
Zillow last checked:
Listing updated:
Listed by:
Kyndra Forszt 303-501-4860 kyndra.forszt@8z.com,
8z Real Estate
Source: REcolorado as distributed by MLS GRID,MLS#: 3173590
Facts & features
Interior
Bedrooms & bathrooms
- Bedrooms: 5
- Bathrooms: 4
- Full bathrooms: 1
- 3/4 bathrooms: 2
- 1/2 bathrooms: 1
- Main level bathrooms: 3
- Main level bedrooms: 3
Bedroom
- Level: Main
- Area: 168 Square Feet
- Dimensions: 12 x 14
Bedroom
- Level: Basement
- Area: 108 Square Feet
- Dimensions: 12 x 9
Bedroom
- Level: Basement
- Area: 132 Square Feet
- Dimensions: 12 x 11
Bedroom
- Level: Main
- Area: 144 Square Feet
- Dimensions: 12 x 12
Bedroom
- Level: Main
- Area: 120 Square Feet
- Dimensions: 12 x 10
Bathroom
- Level: Main
- Area: 84 Square Feet
- Dimensions: 7 x 12
Bathroom
- Level: Basement
- Area: 70 Square Feet
- Dimensions: 10 x 7
Bathroom
- Level: Main
- Area: 28 Square Feet
- Dimensions: 7 x 4
Bathroom
- Level: Main
- Area: 40 Square Feet
- Dimensions: 5 x 8
Dining room
- Level: Main
- Area: 405 Square Feet
- Dimensions: 15 x 27
Family room
- Level: Basement
- Area: 280 Square Feet
- Dimensions: 14 x 20
Great room
- Level: Basement
- Area: 169 Square Feet
- Dimensions: 13 x 13
Kitchen
- Level: Main
- Area: 290 Square Feet
- Dimensions: 10 x 29
Laundry
- Level: Main
- Area: 25 Square Feet
- Dimensions: 5 x 5
Living room
- Level: Main
- Area: 322 Square Feet
- Dimensions: 14 x 23
Sun room
- Level: Main
- Area: 390 Square Feet
- Dimensions: 15 x 26
Utility room
- Level: Basement
- Area: 63 Square Feet
- Dimensions: 9 x 7
Heating
- Forced Air
Cooling
- Central Air
Appliances
- Included: Bar Fridge, Dishwasher, Disposal, Dryer, Range, Refrigerator, Washer
- Laundry: In Unit
Features
- Butcher Counters, Eat-in Kitchen, Kitchen Island, Marble Counters, Open Floorplan, Primary Suite, Quartz Counters, Smart Thermostat, Smoke Free, Walk-In Closet(s)
- Flooring: Carpet, Tile, Wood
- Windows: Double Pane Windows, Skylight(s)
- Basement: Crawl Space,Finished,Full,Interior Entry
- Number of fireplaces: 1
- Fireplace features: Family Room, Gas, Living Room, Wood Burning
Interior area
- Total structure area: 3,144
- Total interior livable area: 3,144 sqft
- Finished area above ground: 2,220
- Finished area below ground: 859
Property
Parking
- Total spaces: 3
- Parking features: Concrete, Dry Walled, Floor Coating, Lighted, Oversized
- Attached garage spaces: 2
- Details: RV Spaces: 1
Features
- Levels: One
- Stories: 1
- Patio & porch: Covered, Front Porch
- Exterior features: Garden, Private Yard, Rain Gutters
- Fencing: Full
Lot
- Size: 9,060 Square Feet
- Features: Landscaped, Near Public Transit, Sprinklers In Front, Sprinklers In Rear
Details
- Parcel number: 031049148
- Special conditions: Standard
Construction
Type & style
- Home type: SingleFamily
- Architectural style: Spanish,Traditional
- Property subtype: Single Family Residence
Materials
- Brick, Frame, Wood Siding
- Roof: Composition
Condition
- Updated/Remodeled
- Year built: 1955
Utilities & green energy
- Sewer: Public Sewer
- Water: Public
Community & HOA
Community
- Subdivision: Hampden Hills
HOA
- Has HOA: No
Location
- Region: Englewood
Financial & listing details
- Price per square foot: $445/sqft
- Tax assessed value: $792,500
- Annual tax amount: $3,840
- Date on market: 6/11/2026
- Listing terms: Cash,Conventional,Jumbo
- Exclusions: Staging Items
- Ownership: Corporation/Trust
- Road surface type: Paved
Estimated market value
Not available
Estimated sales range
Not available
Not available
Price history
| Date | Event | Price |
|---|---|---|
| 7/8/2026 | Price change | $1,399,000-3.5%$445/sqft |
Source:  REcolorado as distributed by MLS GRID #3173590 Report a problem REcolorado as distributed by MLS GRID #3173590 Report a problem | ||
| 6/11/2026 | Listed for sale | $1,450,000+119.7%$461/sqft |
Source: REcolorado as distributed by MLS GRID #3173590 Report a problem | ||
| 11/7/2025 | Sold | $660,000-12%$210/sqft |
Source: REcolorado as distributed by MLS GRID #4519751 Report a problem | ||
| 10/18/2025 | Pending sale | $750,000$239/sqft |
Source: REcolorado as distributed by MLS GRID #4519751 Report a problem | ||
| 9/11/2025 | Price change | $750,000-3.2%$239/sqft |
Source: REcolorado as distributed by MLS GRID #4519751 Report a problem | ||
| 7/28/2025 | Price change | $775,000-3.1%$247/sqft |
Source: REcolorado as distributed by MLS GRID #4519751 Report a problem | ||
| 6/26/2025 | Listed for sale | $800,000$254/sqft |
Source: REcolorado as distributed by MLS GRID #4519751 Report a problem | ||
Public tax history
| Year | Property taxes | Tax assessment |
|---|---|---|
| 2025 | $3,472 +21.5% | $49,531 +2.7% |
| 2024 | $2,858 +14.7% | $48,220 -8% |
| 2023 | $2,491 -1% | $52,409 +28.5% |
| 2022 | $2,516 | $40,790 -2.8% |
| 2021 | -- | $41,963 +4.5% |
| 2020 | $2,420 +15.6% | $40,162 |
| 2019 | $2,094 | -- |
| 2018 | $2,094 +1.4% | $34,812 |
| 2017 | $2,066 | $34,812 +5.8% |
| 2016 | -- | $32,907 |
| 2015 | -- | $32,907 +26% |
| 2014 | -- | $26,117 +0% |
| 2013 | $1,498 | $26,110 |
| 2012 | -- | $26,110 |
| 2011 | $1,973 +2.8% | $26,110 -0.7% |
| 2010 | $1,919 +40.1% | $26,300 |
| 2009 | $1,370 | $26,300 -1% |
| 2008 | -- | $26,571 |
| 2007 | -- | $26,571 +12% |
| 2006 | -- | $23,721 |
| 2005 | -- | $23,721 -1.2% |
| 2002 | $1,655 +18.7% | $24,000 +27.6% |
| 2001 | $1,394 | $18,810 |
Find assessor info on the county website
Monthly payment
Est. payment
Payment breakdown
Explore the cost of this home by adjusting the details. Changes won't be saved.Climate risks
Neighborhood: Romans Park- Arapahoe Acres
Nearby schools
GreatSchools rating
- 7/10Cherry Hills Village Elementary SchoolGrades: PK-5Distance: 1.2 mi
- 8/10West Middle SchoolGrades: 6-8Distance: 3.1 mi
- 9/10Cherry Creek High SchoolGrades: 9-12Distance: 4.7 mi
Schools provided by the listing agent
- Elementary: Cherry Hills Village
- Middle: West
- High: Cherry Creek
- District: Cherry Creek 5
Source: REcolorado as distributed by MLS GRID. This data may not be complete. We recommend contacting the local school district to confirm school assignments for this home.
- $972,3004 bd3 ba1.3k sqft2299 E Floyd Pl, Englewood, CO 80113Off Market
- $860,3003 bd2 ba1.7k sqft2339 E Floyd Pl, Englewood, CO 80113Off Market
- $720,1003 bd2 ba1.3k sqft2300 E Floyd Ave, Englewood, CO 80113Off Market
- $793,8754 bd2 ba2.3k sqft2308 E Floyd Pl, Englewood, CO 80113Sold
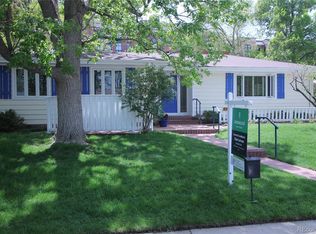
- $845,8007 bd3 ba2.6k sqft2330 E Floyd Ave, Englewood, CO 80113Off Market
- $714,1003 bd2 ba1.7k sqft2290 E Floyd Ave, Englewood, CO 80113Off Market
- $746,8003 bd2 ba1.3k sqft2269 E Floyd Pl, Englewood, CO 80113Off Market
- $682,4003 bd2 ba1.8k sqft2369 E Floyd Pl, Englewood, CO 80113Off Market
A local agent can set up tours, give advice and negotiate with sellers.
Similar homes
- $972,5005 bd3 ba2.9k sqft3195 S Franklin Street, Englewood, CO 80113For Sale
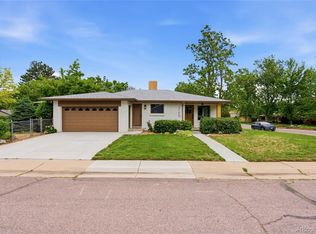
 MLS ID #3993026, Patricia Spurlock, Spurlock Homes. REcolorado as distributed by MLS GRID
 - $1,025,0004 bd3 ba2.7k sqft3135 S Gilpin Street, Englewood, CO 80113For Sale
 MLS ID #9029114, Vali Hooker, Novella Real Estate. REcolorado as distributed by MLS GRID
 - $1,395,0004 bd4 ba3.6k sqft3981 S Hillcrest Drive, Denver, CO 80237For Sale
 MLS ID #9545273, Mark Eibner, MB Metro Brokers Realty Oasis. REcolorado as distributed by MLS GRID
 - $840,0004 bd2 ba2.4k sqft3160 S Humboldt Street, Englewood, CO 80113For Sale
 MLS ID #6476526, Brittany Armstrong, Compass - Denver. REcolorado as distributed by MLS GRID
 - $1,350,0005 bd4 ba3.5k sqft3851 S Quebec Street, Denver, CO 80237For SaleMLS ID #8529022, Justin Joseph, LIV Sotheby's International Realty. REcolorado as distributed by MLS GRID
- $989,9003 bd3 ba2.2k sqft2990 S Sherman Street, Englewood, CO 80113For SaleMLS ID #4482377, Brianna Springer, Madison & Company Properties. REcolorado as distributed by MLS GRID
- $1,100,0004 bd3 ba3k sqft6490 S Clarkson Street, Littleton, CO 80121For SaleMLS ID #8098972, Kimberlee Prechodko, HomeSmart. REcolorado as distributed by MLS GRID
- $1,099,0004 bd3 ba3.2k sqft6167 S Elati Court, Littleton, CO 80120For SaleMLS ID #4223810, Yvonne Smith, Legacy 100 Real Estate Partners LLC. REcolorado as distributed by MLS GRID
- $1,650,0004 bd3 ba3.5k sqft3081 S Ash Street, Denver, CO 80222For SaleMLS ID #3791847, Jenny Usaj, Usaj Realty. REcolorado as distributed by MLS GRID
- $1,275,0004 bd4 ba3k sqft222 S Marion Parkway, Denver, CO 80209For SaleMLS ID #2684762, Ryan Dillon, Madison & Company Properties. REcolorado as distributed by MLS GRID
- $1,390,0005 bd3 ba3.3k sqft2260 Leyden St, Denver, CO 80207For Sale
 MLS ID #1062824, Kendall Dallow, Your Castle Real Estate LLC. IRES as distributed by MLS GRID
 - $1,425,0004 bd4 ba3.7k sqft754 E 7th Avenue, Denver, CO 80203For SaleMLS ID #7481220, EMPOWERHOME Team, Keller Williams DTC. REcolorado as distributed by MLS GRID
- $1,275,0004 bd3 ba3.8k sqft3637 E Euclid Avenue, Centennial, CO 80121For SaleMLS ID #5680940, Sara Baumbach, RE/MAX Professionals. REcolorado as distributed by MLS GRID
- $1,350,0005 bd5 ba3.5k sqft2160 S Grant Street, Denver, CO 80210For SaleMLS ID #2408272, Casey Karsh Perry, Compass - Denver. REcolorado as distributed by MLS GRID
- $1,149,0004 bd3 ba2.5k sqft2300 E Florida Avenue, Denver, CO 80210For SaleMLS ID #9476206, Tom Snyder, Snyder Realty Team. REcolorado as distributed by MLS GRID
- $1,350,0003 bd3 ba2.1k sqft1550 S Logan Street, Denver, CO 80210For SaleMLS ID #1879566, Kristine Holvick, RE/MAX of Cherry Creek. REcolorado as distributed by MLS GRID
- $1,350,0003 bd4 ba3.9k sqft6 S Madison Street, Denver, CO 80209For SaleMLS ID #9966950, Ann Meadows, RE/MAX of Cherry Creek. REcolorado as distributed by MLS GRID
- $1,325,0004 bd4 ba3.2k sqft2538 N Clarkson Street, Denver, CO 80205For SaleMLS ID #4556308, Camille (Ellis) Sheppard, Guide Real Estate. REcolorado as distributed by MLS GRID
- $1,290,0004 bd3 ba2k sqft649 S Ogden Street, Denver, CO 80209For SaleMLS ID #8045790, Grace Sullivan and Bob Brown Team, Milehimodern. REcolorado as distributed by MLS GRID
- $969,0003 bd2 ba1.7k sqft3014 S Cook Street, Denver, CO 80210For SaleMLS ID #4961858, Chriss Bond, Coldwell Banker Global Luxury Denver. REcolorado as distributed by MLS GRID
