2538 N Clarkson St offers a rare opportunity to enjoy modern city living with a true neighborhood feel in one of Denver’s most exciting and evolving pockets.
Inside, the home blends sleek contemporary design with warm, functional living spaces ideal for everyday living and entertaining. Beautiful grey-washed hardwood floors and an open-concept layout connect the living room, dining area, gourmet kitchen, and butler’s pantry seamlessly to indoor/outdoor entertaining spaces. Upstairs, the second level features three spacious bedrooms, two bathrooms, and laundry, while the third-floor sky lounge with wet bar opens to expansive east- and west-facing rooftop decks with downtown views. The fully finished basement offers incredible flexibility with polished concrete floors, a large great room, wet bar, built-in Murphy bed for guests, an additional bedroom, bath, and ample storage. A professionally landscaped yard and oversized detached garage complete this exceptional urban retreat in one of Denver’s fastest-growing lifestyle neighborhoods.
Perfectly positioned between the energy of RiNo and the charm of historic Five Points, this contemporary single-family home places you moments from some of the city’s best dining, coffee, entertainment, and wellness destinations — all while maintaining a quieter residential vibe. Just blocks away, enjoy local favorites like Scratch Bakery, Rougarou, Queen City Collective, Whittier Cafe, Duke's Sandwiches and more neighborhood coffee shops, breweries, and restaurants. Plus convenient access to downtown, Coors Field, and the light rail. The area continues to see exciting growth with the highly anticipated redevelopment of the Rossonian Boutique hotel and new Padel courts bringing even more lifestyle and entertainment options to the neighborhood.
For sale
Price cut: $50K (7/29)
$1,325,000
2538 N Clarkson Street, Denver, CO 80205
4beds
3,215sqft
Single Family Residence
Built in 2017
3,049 Square Feet Lot
$-- Zestimate®
$412/sqft
$-- HOA
What's special
- 92 days
- 482
- 25
Zillow last checked:
Listing updated:
Listed by:
Camille (Ellis) Sheppard 630-544-9993 camillesheppardhomes@gmail.com,
Guide Real Estate,
Emily Breaker 303-818-4970,
Guide Real Estate
Source: REcolorado as distributed by MLS GRID,MLS#: 4556308
Facts & features
Interior
Bedrooms & bathrooms
- Bedrooms: 4
- Bathrooms: 4
- Full bathrooms: 3
- 1/2 bathrooms: 1
- Main level bathrooms: 1
Bedroom
- Description: Two Closets
- Features: Primary Suite
- Level: Upper
Bedroom
- Description: With A Walk In Closet
- Features: Primary Suite
- Level: Upper
Bedroom
- Description: With A Walk In Closet
- Level: Upper
Bedroom
- Level: Basement
Bathroom
- Level: Upper
Bathroom
- Description: Hall Bathroom
- Features: En Suite Bathroom
- Level: Upper
Bathroom
- Features: En Suite Bathroom
- Level: Main
Bathroom
- Level: Basement
Dining room
- Level: Main
Family room
- Level: Main
Kitchen
- Level: Main
Laundry
- Level: Upper
Heating
- Forced Air
Cooling
- Air Conditioning-Room
Appliances
- Included: Bar Fridge, Cooktop, Dishwasher, Dryer, Microwave, Oven, Range, Range Hood, Refrigerator, Washer
- Laundry: Laundry Closet
Features
- Flooring: Wood
- Basement: Finished
- Number of fireplaces: 1
- Fireplace features: Family Room
Interior area
- Total structure area: 3,215
- Total interior livable area: 3,215 sqft
- Finished area above ground: 2,217
- Finished area below ground: 998
Property
Parking
- Total spaces: 3
- Parking features: Concrete, Dry Walled, Oversized, Storage
- Garage spaces: 2
- Details: Off Street Spaces: 1
Features
- Levels: Three Or More
- Patio & porch: Covered, Front Porch, Rooftop
- Exterior features: Garden, Private Yard
- Fencing: Full
- Has view: Yes
- View description: City, Mountain(s)
Lot
- Size: 3,049 Square Feet
- Features: Landscaped, Level, Near Public Transit, Sprinklers In Front, Sprinklers In Rear
Details
- Parcel number: 235207051
- Zoning: U-SU-A1
- Special conditions: Standard
Construction
Type & style
- Home type: SingleFamily
- Architectural style: Contemporary
- Property subtype: Single Family Residence
Materials
- Stucco, Wood Siding
- Roof: Unknown
Condition
- Year built: 2017
Details
- Builder model: LLC/Homerights
Utilities & green energy
- Sewer: Public Sewer
- Water: Public
Community & HOA
Community
- Security: Carbon Monoxide Detector(s), Radon Detector, Smart Cameras, Video Doorbell
- Subdivision: San Rafeal District
HOA
- Has HOA: No
Location
- Region: Denver
Financial & listing details
- Price per square foot: $412/sqft
- Tax assessed value: $1,129,200
- Annual tax amount: $6,215
- Date on market: 6/12/2026
- Listing terms: 1031 Exchange,Cash,Conventional,FHA,Jumbo
- Exclusions: Dining Room Chandelier
- Ownership: Agent Owner
- Road surface type: Paved
Estimated market value
Not available
Estimated sales range
Not available
Not available
Price history
| Date | Event | Price |
|---|---|---|
| 7/29/2026 | Price change | $1,325,000-3.6%$412/sqft |
Source:  REcolorado as distributed by MLS GRID #4556308 Report a problem REcolorado as distributed by MLS GRID #4556308 Report a problem | ||
| 7/7/2026 | Price change | $1,375,000-3.5%$428/sqft |
Source: REcolorado as distributed by MLS GRID #4556308 Report a problem | ||
| 6/12/2026 | Listed for sale | $1,425,000+15.9%$443/sqft |
Source: REcolorado as distributed by MLS GRID #4556308 Report a problem | ||
| 8/26/2022 | Sold | $1,230,000+40.6%$383/sqft |
Source: Public Record Report a problem | ||
| 12/14/2017 | Sold | $875,000$272/sqft |
Source: Public Record Report a problem | ||
Public tax history
| Year | Property taxes | Tax assessment |
|---|---|---|
| 2025 | $6,215 +2.2% | $79,610 +1.5% |
| 2024 | $6,080 +15.9% | $78,470 -4.2% |
| 2023 | $5,247 +3.6% | $81,940 +24.2% |
| 2022 | $5,064 +9.1% | $65,980 -2.8% |
| 2021 | $4,642 +2.9% | $67,870 +8.5% |
| 2020 | $4,512 +0.9% | $62,563 -0.7% |
| 2019 | $4,472 | $63,000 +9% |
| 2018 | $4,472 +90.5% | $57,810 +90% |
| 2017 | $2,347 | $30,430 +356.9% |
| 2016 | -- | $6,660 |
Find assessor info on the county website
Monthly payment
Est. payment
Payment breakdown
Explore the cost of this home by adjusting the details. Changes won't be saved.Climate risks
Neighborhood: Five Points
Nearby schools
Schools provided by the listing agent
- Elementary: Whittier E-8
- Middle: McAuliffe International
- High: Manual
- District: Denver 1
Source: REcolorado as distributed by MLS GRID. This data may not be complete. We recommend contacting the local school district to confirm school assignments for this home.



Similar homes
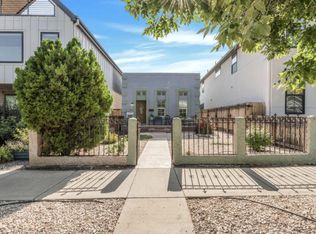
- $1,075,0004 bd4 ba2.8k sqft3322 N Columbine Street, Denver, CO 80205New Construction

 MLS ID #3201851, Donavon Paschall, Parkview Real Estate. REcolorado as distributed by MLS GRID
 - $1,290,0004 bd5 ba3.2k sqft4251 Navajo Street, Denver, CO 80211For Sale
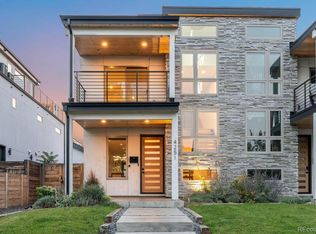 MLS ID #5880299, Stuart Crowell, LIV Sotheby's International Realty. REcolorado as distributed by MLS GRID
 - $1,125,0003 bd3 ba2.3k sqft2521 Lawrence Street, Denver, CO 80205For Sale
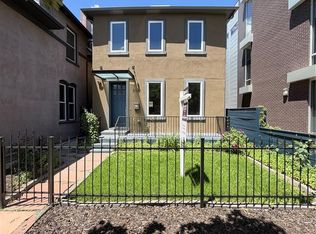 MLS ID #5596689, Cameron Racine, Berkshire Hathaway HomeServices RE of the Rockies. REcolorado as distributed by MLS GRID
 - $1,299,0004 bd4 ba2.4k sqft2343 Dahlia Street, Denver, CO 80207For Sale
 MLS ID #3946024, Shurie Fletcher, Compass - Denver. REcolorado as distributed by MLS GRID
 - $1,250,0004 bd5 ba2.9k sqft3226 Wyandot Street, Denver, CO 80211For SaleMLS ID #4017322, Frances Sullivan, Painted Door Properties LLC. REcolorado as distributed by MLS GRID
- $1,200,0004 bd5 ba3.1k sqft3121 W 26th Avenue, Denver, CO 80211For SaleMLS ID #2911344, Courtney Nelson, LIV Sotheby's International Realty. REcolorado as distributed by MLS GRID
- $1,299,0004 bd3 ba2.5k sqft4277 Green Court, Denver, CO 80211For SaleMLS ID #7934744, Allison Aman Gill, Vib Real Estate. REcolorado as distributed by MLS GRID
- $1,449,0004 bd5 ba3.5k sqft3397 W 23rd Avenue, Denver, CO 80211For SaleMLS ID #2107669, Erin Cole, Your Castle Real Estate Inc. REcolorado as distributed by MLS GRID
- $1,320,0004 bd4 ba2.6k sqft1588 N Lowell Boulevard, Denver, CO 80204New ConstructionMLS ID #9618753, Laura Mueller, Your Castle Real Estate Inc. REcolorado as distributed by MLS GRID
- $1,399,0005 bd4 ba3.1k sqft3246 N Speer Boulevard, Denver, CO 80211For SaleMLS ID #2404606, Julie Bloch Burton, Celladora Real Estate. REcolorado as distributed by MLS GRID
- $1,495,0004 bd5 ba3.5k sqft2526 King Street, Denver, CO 80211For SaleMLS ID #8973161, Kathryn Bartic, Keller Williams Integrity Real Estate LLC. REcolorado as distributed by MLS GRID
- $1,350,0004 bd4 ba3.3k sqft122 Jackson Street, Denver, CO 80206For SaleMLS ID #4093890, Deviree Vallejo, LIV Sotheby's International Realty. REcolorado as distributed by MLS GRID
- $1,495,0004 bd3 ba2.1k sqft822 S Race Street, Denver, CO 80209For SaleMLS ID #7613986, Shelley Bridge, RE/MAX of Cherry Creek. REcolorado as distributed by MLS GRID
- $1,590,0004 bd4 ba3.3k sqft966 Saint Paul Street, Denver, CO 80206For SaleMLS ID #2857943, Sean Kelly, Kentwood Real Estate DTC, LLC. REcolorado as distributed by MLS GRID
- $1,290,0004 bd4 ba2.8k sqft771 Birch Street, Denver, CO 80220New ConstructionMLS ID #2899260, Leigh Alderton, MODUS Real Estate. REcolorado as distributed by MLS GRID
- $750,0003 bd4 ba2.1k sqft2480 N Clarkson Street, Denver, CO 80205For SaleMLS ID #2045364, Chris Olson, Olson Realty Group. REcolorado as distributed by MLS GRID
- $1,299,0005 bd4 ba3.1k sqft2309 E Floyd Place, Englewood, CO 80113For SaleMLS ID #9794842, Ingrid Hall, Real Broker, LLC DBA Real. REcolorado as distributed by MLS GRID
- $1,375,0004 bd4 ba3.1k sqft3227 W 21st Avenue, Denver, CO 80211New ConstructionMLS ID #7955952, Kris Berton, MODUS Real Estate. REcolorado as distributed by MLS GRID
- $1,169,0003 bd4 ba2.4k sqft3855 Jason Street, Denver, CO 80211For SaleMLS ID #3049954, Allison & Tiffany | AT Home, West and Main Homes Inc. REcolorado as distributed by MLS GRID
- $1,099,0004 bd4 ba2.4k sqft2151 Julian Street, Denver, CO 80211For SaleMLS ID #5606095, Tammi Hoerner, Epique Realty. REcolorado as distributed by MLS GRID
