Skip main navigation
Off market
  • $889,400

    2512 N Clarkson St, Denver, CO 80205

    2beds
    3baths
    1,795sqft
    Detached Single Family
    Built in 1890
    3,123 Square Feet Lot
    $889,400 Zestimate®
    $495/sqft
    $3,765 Estimated rent

    Home value

    $889,400

    $836,000 - $952,000

    $3,765/mo

    Zestimate® history
    Loading
    Loading...

    Owner options

    List your home for rent

    $3,765/mo

    Rent Zestimate®

    Find your next renter with Zillow Rental Manager. Plus, with online applications, you can quickly screen prospective tenants – for free.

    Learn more

    $3,765/mo

    Rent Zestimate®

    Refinance and save

    $5,076/mo

    Est. payment

    Refinancing to a lower rate could help reduce your monthly payments and save thousands over the life of the loan.

    See today's rates

    $5,076/mo

    Est. payment

    Explore your selling options

    Work with a Zillow partner agent

    Leverage their expertise and Zillow's premium Showcase listings to get your home seen by more buyers.

    Get started

    List with your own agent

    Get your home in front of millions of buyers by listing it on Zillow.

    Learn how to do it

    Sell it yourself

    Take full control of how buyers see your home on Zillow by listing For Sale by Owner (FSBO).

    List your home

    What's special

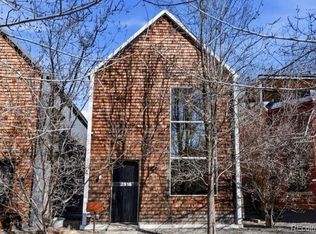
    Charming 1890s original in Five Points. Completely re-done in 2015 with open floor plan, exposed brick walls, solid wood floors, soaring ceilings and large bright windows. Exterior respects Denver's early architecture, interior touches marry Victorian Denver with modern world. The 2-story addition affords office, powder room, and two master suites. First floor suite opens onto secluded back deck, second floor onto shaded 900-square-foot roof top deck. Your front row seat for Coors Field fireworks, and your chance to double your entertaining space. Walk to ball park, RiNo hotspots, downtown, City Park. Located steps away from Light Rail. Connection to A-Train to airport coming soon. Click on the virtual tour link -- it's a narrated video walk-thru plus drone video.

    This property is off market, which means it's not currently listed for sale or rent on Zillow. This may be different from what's available on other websites or public sources.

    Facts & features

    Interior

    Bedrooms & bathrooms
    • Bedrooms: 2
    • Bathrooms: 3
    Heating
    • Forced air, Gas
    Cooling
    • Central
    Appliances
    • Included: Dishwasher, Dryer, Garbage disposal, Microwave, Range / Oven, Refrigerator, Washer
    • Laundry: Washer/Dryer Included
    Features
    • Wet Bar, Cable TV, Walk-In Closet(s), Double Pane Windows, Master Bath, Remodeled, Vaulted
    • Flooring: Tile, Hardwood
    Interior area
    • Total interior livable area: 1,795 sqft

    Property

    Features
    • Exterior features: Brick
    • Has view: Yes
    • View description: City
    Lot
    • Size: 3,123 sqft
    • Features: Historical District
    Details
    • Parcel number: 0235207048000
    • Zoning: U-SU-A1

    Construction

    Type & style
    • Home type: SingleFamily
    • Architectural style: Victorian
    • Property subtype: Detached Single Family
    Materials
    • Roof: Metal
    Condition
    • Year built: 1890

    Utilities & green energy

    • Sewer: Public Sewer
    • Water: Public

    Community & neighborhood

    Location
    • Region: Denver

    Other

    Other facts
    • Flooring: Wood, Tile
    • Roof: Metal, Membrane
    • Sewer: Public Sewer
    • WaterSource: Public
    • Heating: Forced Air, Gas
    • Appliances: Dishwasher, Garbage Disposal, Double Oven, Dryer, Washer, Range Hood, Refrigerator (Kitchen), Stove/Range/Oven, Microwave Oven, Thermostat
    • InteriorFeatures: Wet Bar, Cable TV, Walk-In Closet(s), Double Pane Windows, Master Bath, Remodeled, Vaulted
    • ExteriorFeatures: Deck, Patio, Yard, Professional Landscaping, Gutters, Fence, Rooftop Patio
    • ConstructionMaterials: Brick, Cedar
    • ArchitecturalStyle: Victorian
    • OpenParkingSpaces: 0
    • View: City
    • PropertySubType: Detached Single Family
    • LotFeatures: Historical District
    • LaundryFeatures: Washer/Dryer Included
    • StructureType: 2 Story
    • Zoning: U-SU-A1
    • AboveGradeFinishedAreaSource: 1795
    • Cooling: Air Conditioning-Central

    Price history

    DateEventPrice
    9/16/2019Sold$781,000+4.1%$435/sqft
    Source: Public Record Report a problem
    8/20/2019Pending sale$750,000$418/sqft
    Source: Golden Real Estate, Inc. #6589783 Report a problem
    8/15/2019Listed for sale$750,000+15.4%$418/sqft
    Source: Golden Real Estate, Inc. #6589783 Report a problem
    10/2/2015Sold$650,000$362/sqft
    Source: Public Record Report a problem

    Public tax history

    YearProperty taxesTax assessment
    2024$4,650 +21.7%$60,010 -5.2%
    2023$3,821 +3.6%$63,300 +31.7%
    2022$3,688 +9.9%$48,050 -2.8%
    2021$3,357 +2.9%$49,430 +9.3%
    2020$3,263 +1.8%$45,231 -0.7%
    2019$3,206 $45,547 +9.9%
    2018$3,206 +0.3%$41,440
    2017$3,196 +157.6%$41,440 +18.2%
    2016$1,241 +41.3%$35,050 +120.7%
    2015$878 $15,880 +50.2%
    2014-- $10,570

    Find assessor info on the county website

    Neighborhood: Five Points

    Nearby schools

    GreatSchools rating
    Schools provided by the listing agent
    • Elementary: Whittier E-8
    • Middle: Whittier E-8
    • High: Manual
    • District: Denver 1

    Source: The MLS. This data may not be complete. We recommend contacting the local school district to confirm school assignments for this home.

    Get a cash offer in 3 minutes
    Find out how much your home could sell for in as little as 3 minutes with a no-obligation cash offer.
    Estimated market value
    $889,400
    Get a cash offer in 3 minutes
    Find out how much your home could sell for in as little as 3 minutes with a no-obligation cash offer.
    Estimated market value
    $889,400