A rare opportunity to own a beautiful 2-bedroom, 1-bathroom, two-story single-family home with no HOA just blocks from the heart of Denver's RiNo Arts District!
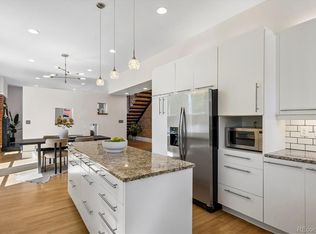
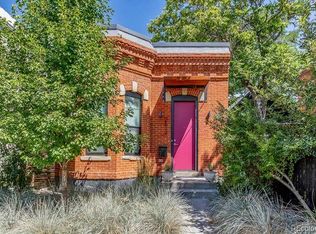
This charming Victorian home blends classic character with modern convenience, featuring exposed brick, original hardwood floors, tall windows that fill the home with abundant natural light, and skylights that brighten the kitchen throughout the day.
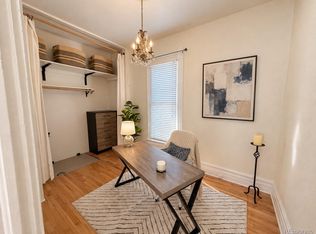
The main floor offers a welcoming living room, dining room, open and bright kitchen, full bathroom, and full-size stackable washer and dryer. The kitchen also features a storm door providing direct access to the outdoor patio, allowing for fresh air and additional natural light. Upstairs, you’ll find two comfortable bedrooms with plenty of closet space.
Outside, enjoy a gorgeous, fully fenced private yard with beautiful landscaping, a brick patio, brick walkway, and storage shed. There’s also plenty of street parking for you and your guests.
Enjoy an unbeatable location within walking distance of the Welton Light Rail, local coffee shops, Uptown restaurants, city parks, Coors Field, RiNo, and Downtown Denver. This unique home offers historic charm, private outdoor space, and convenient access to some of Denver’s best dining, entertainment, and recreation.
For sale
$499,900
819 E 25th Avenue, Denver, CO 80205
2beds
1,278sqft
Single Family Residence
Built in 1898
1,551 Square Feet Lot
$-- Zestimate®
$391/sqft
$-- HOA
What's special
- 15 days
- 588
- 57
Zillow last checked:
Listing updated:
Listed by:
Sean Trebus seant@rentgrace.com,
Grace Management & Invest.
Source: REcolorado as distributed by MLS GRID,MLS#: 3539867
Facts & features
Interior
Bedrooms & bathrooms
- Bedrooms: 2
- Bathrooms: 1
- Full bathrooms: 1
- Main level bathrooms: 1
Bedroom
- Level: Upper
Bedroom
- Level: Upper
Bathroom
- Level: Main
Dining room
- Level: Main
Kitchen
- Level: Main
Living room
- Level: Main
Heating
- Forced Air
Cooling
- None
Appliances
- Included: Dishwasher, Dryer, Microwave, Oven, Refrigerator, Washer
- Laundry: In Unit
Features
- Flooring: Carpet, Wood
- Windows: Skylight(s), Window Coverings
- Basement: Unfinished
Interior area
- Total structure area: 1,278
- Total interior livable area: 1,278 sqft
- Finished area above ground: 1,278
Property
Parking
- Total spaces: 1
- Parking features: Shared Driveway
- Has uncovered spaces: Yes
Features
- Levels: Two
- Stories: 2
- Entry location: Ground
- Patio & porch: Patio
- Exterior features: Private Yard
- Fencing: Full
Lot
- Size: 1,551 Square Feet
- Features: Level
Details
- Parcel number: 235207033
- Zoning: U-RH-2.5
- Special conditions: Standard
Construction
Type & style
- Home type: SingleFamily
- Architectural style: Victorian
- Property subtype: Single Family Residence
Materials
- Brick, Stucco
- Roof: Membrane
Condition
- Updated/Remodeled
- Year built: 1898
Utilities & green energy
- Sewer: Public Sewer
- Water: Public
- Utilities for property: Cable Available, Electricity Connected, Internet Access (Wired), Natural Gas Connected, Phone Available
Community & HOA
Community
- Subdivision: Horners Add To Denevr
HOA
- Has HOA: No
Location
- Region: Denver
Financial & listing details
- Price per square foot: $391/sqft
- Tax assessed value: $566,500
- Annual tax amount: $3,056
- Date on market: 10/10/2026
- Listing terms: 1031 Exchange,Cash,Conventional,VA Loan
- Exclusions: None
- Ownership: Individual
- Electric utility on property: Yes
- Road surface type: Paved
Estimated market value
Not available
Estimated sales range
Not available
Not available
Price history
| Date | Event | Price |
|---|---|---|
| 10/10/2026 | Listed for sale | $499,900+107.4%$391/sqft |
Source:  REcolorado as distributed by MLS GRID #3539867 Report a problem | ||
| 1/7/2026 | Listing removed | $2,270$2/sqft |
Source: Zillow Rentals Report a problem | ||
| 12/11/2025 | Price change | $2,270-2.2%$2/sqft |
Source: Zillow Rentals Report a problem | ||
| 12/5/2025 | Price change | $2,320-2.1%$2/sqft |
Source: Zillow Rentals Report a problem | ||
| 11/26/2025 | Price change | $2,370+1.1%$2/sqft |
Source: Zillow Rentals Report a problem | ||
| 11/20/2025 | Price change | $2,345-2.1%$2/sqft |
Source: Zillow Rentals Report a problem | ||
| 11/10/2025 | Listed for rent | $2,395$2/sqft |
Source: Zillow Rentals Report a problem | ||
| 3/3/2022 | Listing removed | -- |
Source: Zillow Rental Network Premium Report a problem | ||
| 2/24/2022 | Price change | $2,395-4%$2/sqft |
Source: Zillow Rental Network Premium Report a problem | ||
| 2/1/2022 | Listed for rent | $2,495+7.5%$2/sqft |
Source: Zillow Rental Network Premium Report a problem | ||
| 6/30/2020 | Listing removed | $2,320$2/sqft |
Source: Grace Management & Invest. #2512073 Report a problem | ||
| 6/23/2020 | Listed for rent | $2,320+1.1%$2/sqft |
Source: Grace Management & Invest. #2512073 Report a problem | ||
| 5/17/2018 | Listing removed | $2,295$2/sqft |
Source: Integrity Realty & Management, Inc. Report a problem | ||
| 4/18/2018 | Listed for rent | $2,295+21.1%$2/sqft |
Source: Integrity Realty & Management, Inc. Report a problem | ||
| 5/25/2013 | Listing removed | $1,895$1/sqft |
Source: Zillow Rental Network Report a problem | ||
| 5/22/2013 | Listed for rent | $1,895$1/sqft |
Source: Zillow Rental Network Report a problem | ||
| 4/21/2010 | Sold | $241,000-3.6%$189/sqft |
Source: Public Record Report a problem | ||
| 3/6/2010 | Listed for sale | $250,000+10.1%$196/sqft |
Source: Kentwood Companies #857211 Report a problem | ||
| 4/29/2008 | Sold | $227,000-1.3%$178/sqft |
Source: Public Record Report a problem | ||
| 3/14/2008 | Listed for sale | $229,900+42.2%$180/sqft |
Source: Homes & Land Report a problem | ||
| 8/12/2002 | Sold | $161,650+134.3%$126/sqft |
Source: Public Record Report a problem | ||
| 10/18/1996 | Sold | $69,000$54/sqft |
Source: Public Record Report a problem | ||
Public tax history
| Year | Property taxes | Tax assessment |
|---|---|---|
| 2025 | $2,736 +2.2% | $39,940 +15.6% |
| 2024 | $2,676 +5.1% | $34,540 -8.1% |
| 2023 | $2,546 +3.6% | $37,580 +17.4% |
| 2022 | $2,457 +3.3% | $32,010 -2.8% |
| 2021 | $2,378 +2.9% | $32,930 +2.7% |
| 2020 | $2,311 +3.8% | $32,054 -6% |
| 2019 | $2,227 | $34,084 +18.4% |
| 2018 | $2,227 +5.9% | $28,790 +5.6% |
| 2017 | $2,103 -2.6% | $27,260 -1.3% |
| 2016 | $2,159 +21.3% | $27,630 |
| 2015 | $1,779 0% | $27,630 +29% |
| 2014 | $1,780 +14.7% | $21,420 |
| 2013 | $1,552 +17.9% | $21,420 +16% |
| 2012 | $1,316 +15.1% | $18,460 |
| 2011 | $1,144 +2.2% | $18,460 +7.5% |
| 2010 | $1,119 +3.3% | $17,180 |
| 2009 | $1,083 -0.2% | $17,180 +5.9% |
| 2008 | $1,085 +11.7% | $16,220 |
| 2007 | $971 +1.1% | $16,220 +11.8% |
| 2006 | $961 +10.4% | $14,510 |
| 2005 | $870 -0.2% | $14,510 +4.5% |
| 2003 | $872 +1.9% | $13,890 -4.7% |
| 2002 | $856 | $14,570 +45.1% |
| 2001 | -- | $10,040 |
Find assessor info on the county website
Monthly payment
Est. payment
Payment breakdown
Explore the cost of this home by adjusting the details. Changes won't be saved.Climate risks
Neighborhood: Five Points
Nearby schools
Schools provided by the listing agent
- Elementary: Whittier E-8
- Middle: DSST: Cole
- High: Manual
- District: Denver 1
Source: REcolorado as distributed by MLS GRID. This data may not be complete. We recommend contacting the local school district to confirm school assignments for this home.

Similar homes
- $500,0002 bd1 ba755 sqft3118 N Marion Street, Denver, CO 80205For Sale

 MLS ID #7228135, Nate Sylvan, Capital Property Group LLC. REcolorado as distributed by MLS GRID
- $525,0002 bd1 ba1k sqft1420 E 25th Avenue, Denver, CO 80205For Sale
 MLS ID #3637898, Napoleon Wilson, HomeSmart Realty. REcolorado as distributed by MLS GRID
- $475,0002 bd1 ba1.1k sqft2068 N Ogden Street, Denver, CO 80205For Sale
 MLS ID #2476402, David Browning, Corcoran Perry & Co.. REcolorado as distributed by MLS GRID
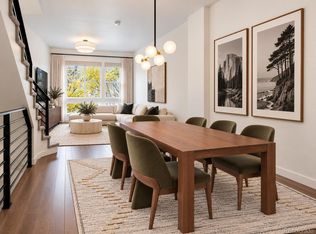
- $550,0002 bd3 ba1.5k sqft2200 Tremont Place #10, Denver, CO 80205For Sale
 MLS ID #4554143, Joy Pursell, LIV Sotheby's International Realty. REcolorado as distributed by MLS GRID
- $425,0002 bd2 ba1k sqft814 24th Street #1, Denver, CO 80205For SaleMLS ID #2449381, Cassandra Altenberger, Milehimodern. REcolorado as distributed by MLS GRID
- $678,0003 bd2 ba1.7k sqft2741 Champa Street, Denver, CO 80205For SaleMLS ID #3104624, Anne Pielage, Coldwell Banker Realty 28. REcolorado as distributed by MLS GRID
- $615,0002 bd2 ba1.6k sqft2459 N Clarkson Street, Denver, CO 80205For SaleMLS ID #9724845, Doug Yetman, West and Main Homes Inc. REcolorado as distributed by MLS GRID
- $624,0002 bd2 ba1k sqft2909 Glenarm Place, Denver, CO 80205For SaleMLS ID #9237988, Clara McGonigle, Your Castle Realty LLC. REcolorado as distributed by MLS GRID
- $500,0002 bd2 ba1.2k sqftS*PARK, Denver, CO 80205For SaleMLS ID #4628782, Yaron Marcus, Coldwell Banker Realty 24. REcolorado as distributed by MLS GRID
- $624,0002 bd3 ba1.4k sqft2446 Welton Street, Denver, CO 80205For SaleMLS ID #6262962, Marsanne Lavoie, Rosenhagen Real Estate Professionals. REcolorado as distributed by MLS GRID
- $425,0002 bd1 ba1.2k sqft711 27th Street, Denver, CO 80205For SaleMLS ID #7401679, Nicki Thompson, RE/MAX Alliance - Olde Town. REcolorado as distributed by MLS GRID
- $400,0005 bd2 ba1.8k sqft2837 Stout Street, Denver, CO 80205For SaleMLS ID #9272666, Thomas Narvaez, Madison & Company Properties. REcolorado as distributed by MLS GRID
- $625,0002 bd3 ba1.4k sqft3010 N Williams Street, Denver, CO 80205For SaleMLS ID #7783203, Allison Rankin, Compass - Denver. REcolorado as distributed by MLS GRID
- $515,0003 bd2 ba1.5k sqft3037 N Gilpin Street, Denver, CO 80205For SaleMLS ID #6597217, Daniel Swanson, Madison & Company Properties. REcolorado as distributed by MLS GRID
- $595,0004 bd2 ba1.8k sqft2707 N Downing Street, Denver, CO 80205For SaleMLS ID #9399264, Bruce Durrell, Different Realty Services. REcolorado as distributed by MLS GRID
- $499,0001 bd2 ba1.3k sqftBayly, Denver, CO 80205For SaleMLS ID #4427739, Kristen Hansen, Resident Realty Colorado. REcolorado as distributed by MLS GRID
- $550,0002 bd3 ba1.6k sqft711 E 24th Avenue, Denver, CO 80205For SaleMLS ID #4081888, Dane Robinson, Redfin Corporation. REcolorado as distributed by MLS GRID
- $560,0002 bd3 ba1.3k sqft822 25th Street, Denver, CO 80205For SaleMLS ID #4919609, John Hayden, Kentwood Real Estate City Properties. REcolorado as distributed by MLS GRID
