Move right in to this charming home so close to City Park, Downtown, and great retail and restaurants! Why buy a condo when you can have your own place with no hoa and a backyard?
The home features two bedrooms, living and dining room, kitchen, and a nice sized basement for storage. Check out the high ceilings in the photos! Brand new interior paint, microwave, dishwasher and faucets; 2023 furnace, gutters, mudroom windows, and exterior paint. Backyard is fenced and gated for parking. Come see it today!
For sale
Price cut: $25K (9/29)
$475,000
2068 N Ogden Street, Denver, CO 80205
2beds
1,116sqft
Single Family Residence
Built in 1888
3,100 Square Feet Lot
$-- Zestimate®
$426/sqft
$-- HOA
What's special
Mudroom windowsBrand new interior paintExterior paintTwo bedroomsHigh ceilingsLiving and dining room
- 102 days
- 695
- 68
Zillow last checked:
Listing updated:
Listed by:
David Browning 303-946-9412 dbrowning@CorcoranPerry.com,
Corcoran Perry & Co.
Source: REcolorado as distributed by MLS GRID,MLS#: 2476402
Facts & features
Interior
Bedrooms & bathrooms
- Bedrooms: 2
- Bathrooms: 1
- Full bathrooms: 1
- Main level bathrooms: 1
- Main level bedrooms: 2
Bedroom
- Features: Primary Suite
- Level: Main
- Area: 88 Square Feet
- Dimensions: 8 x 11
Bedroom
- Level: Main
Bedroom
- Level: Main
Bathroom
- Level: Main
Dining room
- Level: Main
- Area: 130 Square Feet
- Dimensions: 10 x 13
Family room
- Level: Main
Kitchen
- Level: Main
- Area: 180 Square Feet
- Dimensions: 12 x 15
Laundry
- Level: Main
Living room
- Level: Main
- Area: 140 Square Feet
- Dimensions: 10 x 14
Heating
- Forced Air, Natural Gas
Cooling
- None
Appliances
- Included: Dishwasher, Dryer, Microwave, Refrigerator, Washer
- Laundry: In Unit
Features
- Basement: Partial,Unfinished
- Number of fireplaces: 1
- Fireplace features: Insert, Living Room
Interior area
- Total structure area: 1,116
- Total interior livable area: 1,116 sqft
- Finished area above ground: 889
- Finished area below ground: 0
Property
Parking
- Total spaces: 2
- Details: Off Street Spaces: 2
Features
- Levels: One
- Stories: 1
Lot
- Size: 3,100 Square Feet
- Features: Level
Details
- Parcel number: 235305006
- Zoning: U-SU-A1
- Special conditions: Standard
Construction
Type & style
- Home type: SingleFamily
- Architectural style: Victorian
- Property subtype: Single Family Residence
Materials
- Brick
- Roof: Composition
Condition
- Year built: 1888
Utilities & green energy
- Sewer: Public Sewer
- Water: Public
Community & HOA
Community
- Subdivision: San Rafael
HOA
- Has HOA: No
Location
- Region: Denver
Financial & listing details
- Price per square foot: $426/sqft
- Tax assessed value: $561,000
- Annual tax amount: $3,026
- Date on market: 7/9/2026
- Listing terms: Cash,Conventional,FHA
- Exclusions: None
- Ownership: Individual
Estimated market value
Not available
Estimated sales range
Not available
Not available
Price history
| Date | Event | Price |
|---|---|---|
| 9/29/2026 | Price change | $475,000-5%$426/sqft |
Source:  REcolorado as distributed by MLS GRID #2476402 Report a problem REcolorado as distributed by MLS GRID #2476402 Report a problem | ||
| 8/24/2026 | Price change | $500,000-4.8%$448/sqft |
Source: REcolorado as distributed by MLS GRID #2476402 Report a problem | ||
| 8/5/2026 | Price change | $525,000-4.5%$470/sqft |
Source: REcolorado as distributed by MLS GRID #2476402 Report a problem | ||
| 7/9/2026 | Listed for sale | $550,000+139.1%$493/sqft |
Source: REcolorado as distributed by MLS GRID #2476402 Report a problem | ||
| 5/20/2008 | Sold | $230,000-1.6%$206/sqft |
Source: Public Record Report a problem | ||
| 10/24/2006 | Sold | $233,685+259.5%$209/sqft |
Source: Public Record Report a problem | ||
| 3/24/1997 | Sold | $65,000$58/sqft |
Source: Public Record Report a problem | ||
Public tax history
| Year | Property taxes | Tax assessment |
|---|---|---|
| 2025 | $2,928 +2.2% | $39,550 +7% |
| 2024 | $2,865 +15.5% | $36,970 -7.7% |
| 2023 | $2,480 +3.6% | $40,040 +28.4% |
| 2022 | $2,394 +15.7% | $31,180 -2.8% |
| 2021 | $2,069 +2.9% | $32,080 +15% |
| 2020 | $2,011 +36.9% | $27,885 -0.7% |
| 2019 | $1,468 | $28,080 +47.9% |
| 2018 | $1,468 +0.3% | $18,980 |
| 2017 | $1,464 -8.8% | $18,980 -7.6% |
| 2016 | $1,606 +30.8% | $20,550 |
| 2015 | $1,228 0% | $20,550 +39% |
| 2014 | $1,228 -7.1% | $14,780 |
| 2013 | $1,322 +17.9% | $14,780 -6% |
| 2012 | $1,122 +15.1% | $15,730 |
| 2011 | $975 +2.2% | $15,730 +7.4% |
| 2010 | $954 -6.4% | $14,640 |
| 2009 | $1,019 -0.2% | $14,640 -4.1% |
| 2008 | $1,021 +20.5% | $15,260 |
| 2007 | $847 +1.1% | $15,260 +20.6% |
| 2006 | $837 +14.2% | $12,650 |
| 2005 | $734 +5.3% | $12,650 +8.1% |
| 2003 | $697 +1.9% | $11,700 +0.5% |
| 2002 | $684 | $11,640 +68.9% |
| 2001 | -- | $6,890 |
Find assessor info on the county website
Monthly payment
Est. payment
Payment breakdown
Explore the cost of this home by adjusting the details. Changes won't be saved.Climate risks
Neighborhood: Five Points
Nearby schools
Schools provided by the listing agent
- Elementary: Cole Arts And Science Academy
- Middle: Whittier E-8
- High: East
- District: Denver 1
Source: REcolorado as distributed by MLS GRID. This data may not be complete. We recommend contacting the local school district to confirm school assignments for this home.

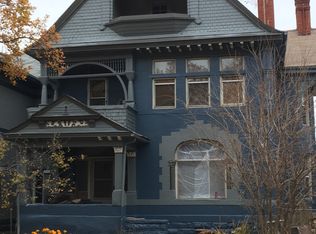

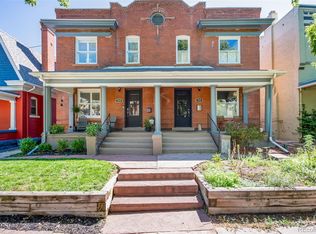
Similar homes
- $465,0002 bd1 ba942 sqft3108 N High Street, Denver, CO 80205For Sale
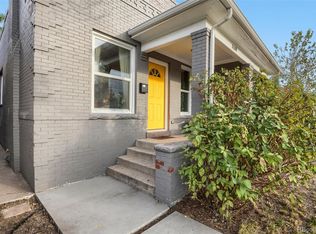
 MLS ID #2008362, Sarah King, RE/MAX of Cherry Creek. REcolorado as distributed by MLS GRID
 - $425,0002 bd1 ba1.1k sqft2218 N Humboldt Street, Denver, CO 80205For Sale
 MLS ID #2343361, Daniela Draper, Keller Williams DTC. REcolorado as distributed by MLS GRID
 - $520,0003 bd2 ba1.5k sqft3123 N Race Street, Denver, CO 80205For Sale
 MLS ID #8892202, Andrea Malone, Epique Realty. REcolorado as distributed by MLS GRID
 - $535,0002 bd2 ba1.4k sqft2955 Champa Street, Denver, CO 80205For Sale
 MLS ID #2593136, Olive Joy Bongolan, Real Broker, LLC DBA Real. REcolorado as distributed by MLS GRID
 - $425,0002 bd1 ba1.2k sqft711 27th Street, Denver, CO 80205For SaleMLS ID #7401679, Nicki Thompson, RE/MAX Alliance - Olde Town. REcolorado as distributed by MLS GRID
- $423,0002 bd2 ba1k sqft3014 California Street, Denver, CO 80205For SaleMLS ID #9582849, Katherine Phillips, Queen City Properties. REcolorado as distributed by MLS GRID
- $495,0002 bd1 ba1k sqft1052 Lipan Street, Denver, CO 80204For SaleMLS ID #7146480, Benjamin Potter, West and Main Homes Inc. REcolorado as distributed by MLS GRID
- $555,0002 bd1 ba1.4k sqft3034 N Race Street, Denver, CO 80205For SaleMLS ID #2070094, Barbara Klaver, Klaver & Company. REcolorado as distributed by MLS GRID
- $555,0003 bd2 ba1k sqft3235 E 29th Avenue, Denver, CO 80205For SaleMLS ID #2720825, Mary Johnston, Your Castle Real Estate Inc. REcolorado as distributed by MLS GRID
- $695,0003 bd2 ba1.5k sqft2331 N Gilpin St, Denver, CO 80205For Sale
 MLS ID #1069839, The Zach Zeldner Team, Compass - Boulder. IRES as distributed by MLS GRID
 - $504,5002 bd1 ba1k sqft2600 Olive Street, Denver, CO 80207For SaleMLS ID #3828835, Stephanie Collins, Redfin Corporation. REcolorado as distributed by MLS GRID
- $425,0002 bd2 ba941 sqft4120 Kalamath Street, Denver, CO 80211For SaleMLS ID #2158169, Jordan Wagner, Serhant Colorado LLC. REcolorado as distributed by MLS GRID
- $445,0002 bd1 ba905 sqft1400 S Logan Street, Denver, CO 80210For SaleMLS ID #3917909, Bill Wasinski, Keller Williams DTC. REcolorado as distributed by MLS GRID
- $525,0002 bd1 ba1.4k sqft525 E 5th Avenue, Denver, CO 80203For SaleMLS ID #4353623, Rachel Kennedy, The Kennedy Home Group. REcolorado as distributed by MLS GRID
- $479,9003 bd3 ba1.5k sqft1650 Trenton Street, Denver, CO 80220For SaleMLS ID #9070637, Bryant Henderson, Keller Williams DTC. REcolorado as distributed by MLS GRID
- $500,0003 bd1 ba1.4k sqft717 Logan Street, Denver, CO 80203For SaleMLS ID #8218181, Michel Brossmer, Milehimodern. REcolorado as distributed by MLS GRID
- $448,9001 bd1 ba841 sqft258 S Sherman Street, Denver, CO 80209For SaleMLS ID #2837971, Edward Jobes, eXp Realty, LLC. REcolorado as distributed by MLS GRID
- $399,9003 bd2 ba1.1k sqft4736 Vine Street, Denver, CO 80216For SaleMLS ID #7265912, Kenneth Crounse, Brokers Guild Homes. REcolorado as distributed by MLS GRID
- $499,9992 bd1 ba1.1k sqft4447 S Acoma St, Englewood, CO 80110For SaleMLS ID #1070453, Alexandra Rae Mumford, milehimodern - Boulder. IRES as distributed by MLS GRID
