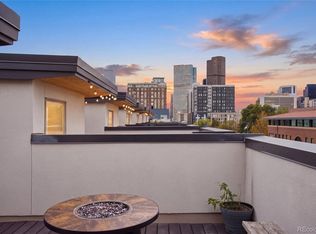
Welcome to this beautifully updated historic townhome in the heart of Denver's sought-after Curtis Park neighborhood. Originally built in 1884 and thoughtfully renovated, this 2-bedroom, 1.5-bath residence seamlessly blends timeless character with modern finishes. Inside, you'll find airy living spaces with tall ceilings, rich hardwood floors, and an original decorative fireplace that anchors the inviting living room. The open-concept main level flows into a beautifully appointed kitchen featuring quartz countertops, custom cabinetry, stainless steel appliances, a gas range, subway tile backsplash, and ample space for dining and entertaining. Upstairs, two spacious bedrooms share a full bathroom, with a convenient powder room located on the main floor. An unfinished crawlspace provides valuable storage space as well. Step outside to enjoy your private, fully fenced backyard with a covered patio, ideal for relaxing, entertaining, or giving pets room to play. A dedicated off-street parking space adds everyday convenience. Located just minutes from RiNo, Downtown, Uptown, and the vibrant restaurants, breweries, coffee shops, and entertainment that define central Denver, this home offers exceptional walkability with easy access to Curtis Park, the light rail, and commuter routes. This move-in-ready property delivers historic charm and modern comfort in one of Denver's most desirable neighborhoods.
For sale
Price cut: $13.9K (9/4)
$426,000
3014 California Street, Denver, CO 80205
2beds
1,066sqft
Townhouse
Built in 1884
1,578 Square Feet Lot
$425,300 Zestimate®
$400/sqft
$-- HOA
What's special
- 94 days
- 363
- 33
Zillow last checked:
Listing updated:
Listed by:
Katherine Phillips 303-956-3617 katherine.trinh@gmail.com,
Queen City Properties
Source: REcolorado as distributed by MLS GRID,MLS#: 9582849
Facts & features
Interior
Bedrooms & bathrooms
- Bedrooms: 2
- Bathrooms: 2
- Full bathrooms: 1
- 1/2 bathrooms: 1
- Main level bathrooms: 1
Bedroom
- Level: Upper
Bedroom
- Level: Upper
Bathroom
- Level: Main
Bathroom
- Level: Upper
Dining room
- Level: Main
Kitchen
- Level: Main
Living room
- Level: Main
Heating
- Forced Air
Cooling
- Air Conditioning-Room
Appliances
- Included: Dishwasher, Dryer, Oven, Range, Range Hood, Refrigerator, Washer
Features
- Open Floorplan, Smoke Free
- Flooring: Carpet, Wood
- Windows: Window Treatments
- Has basement: No
- Common walls with other units/homes: End Unit,1 Common Wall
Interior area
- Total structure area: 1,066
- Total interior livable area: 1,066 sqft
- Finished area above ground: 1,066
Property
Parking
- Total spaces: 1
- Details: Off Street Spaces: 1
Features
- Levels: Two
- Stories: 2
- Patio & porch: Covered, Front Porch
- Exterior features: Private Yard
- Fencing: Full
Lot
- Size: 1,578 Square Feet
- Features: Near Public Transit
Details
- Parcel number: 227601035
- Zoning: U-RH-2.5
- Special conditions: Standard
Construction
Type & style
- Home type: Townhouse
- Property subtype: Townhouse
- Attached to another structure: Yes
Materials
- Brick, Frame
- Roof: Membrane
Condition
- Year built: 1884
Utilities & green energy
- Sewer: Public Sewer
- Water: Public
Community & HOA
Community
- Subdivision: Curtis Park
HOA
- Has HOA: No
Location
- Region: Denver
Financial & listing details
- Price per square foot: $400/sqft
- Tax assessed value: $502,500
- Annual tax amount: $2,710
- Date on market: 7/10/2026
- Listing terms: 1031 Exchange,Cash,Conventional
- Exclusions: Seller's Personal Property
- Ownership: Individual
- Road surface type: Paved
Estimated market value
$425,300
$404,000 - $447,000
$2,376/mo
Price history
| Date | Event | Price |
|---|---|---|
| 9/4/2026 | Price change | $426,000-3.2%$400/sqft |
Source:  REcolorado as distributed by MLS GRID #9582849 Report a problem REcolorado as distributed by MLS GRID #9582849 Report a problem | ||
| 8/21/2026 | Price change | $439,900-2.2%$413/sqft |
Source: REcolorado as distributed by MLS GRID #9582849 Report a problem | ||
| 8/10/2026 | Price change | $449,900-4.3%$422/sqft |
Source: REcolorado as distributed by MLS GRID #9582849 Report a problem | ||
| 7/29/2026 | Price change | $469,900-3.1%$441/sqft |
Source: REcolorado as distributed by MLS GRID #9582849 Report a problem | ||
| 7/10/2026 | Listed for sale | $485,000+11.2%$455/sqft |
Source: REcolorado as distributed by MLS GRID #9582849 Report a problem | ||
| 2/25/2024 | Listing removed | -- |
Source: Zillow Rentals Report a problem | ||
| 2/18/2024 | Price change | $2,400+9.1%$2/sqft |
Source: Zillow Rentals Report a problem | ||
| 2/16/2024 | Listed for rent | $2,200+10%$2/sqft |
Source: Zillow Rentals Report a problem | ||
| 1/4/2019 | Listing removed | $2,000$2/sqft |
Source: Queen City Properties Report a problem | ||
| 12/10/2018 | Price change | $2,000-4.8%$2/sqft |
Source: Queen City Properties Report a problem | ||
| 11/10/2018 | Price change | $2,100-4.5%$2/sqft |
Source: Queen City Properties Report a problem | ||
| 10/27/2018 | Listed for rent | $2,200$2/sqft |
Source: Queen City Properties Report a problem | ||
| 10/10/2018 | Sold | $436,000+9%$409/sqft |
Source:  IRES as distributed by MLS GRID #861009 Report a problem IRES as distributed by MLS GRID #861009 Report a problem | ||
| 9/11/2018 | Pending sale | $399,900$375/sqft |
Source: Cinema Realty #2449935 Report a problem | ||
| 9/3/2018 | Listed for sale | $399,900+37.9%$375/sqft |
Source: Cinema Realty #2449935 Report a problem | ||
| 6/30/2014 | Sold | $290,000+5.5%$272/sqft |
Source: Public Record Report a problem | ||
| 6/4/2014 | Pending sale | $275,000$258/sqft |
Source: RE/MAX OF CHERRY CREEK INC #7884462 Report a problem | ||
| 6/3/2014 | Listed for sale | $275,000+77.4%$258/sqft |
Source: RE/MAX OF CHERRY CREEK INC #7884462 Report a problem | ||
| 9/8/2013 | Listing removed | $155,000$145/sqft |
Source: Colorado Home Finder LLC #1223974 Report a problem | ||
| 9/4/2013 | Price change | $155,000-8.8%$145/sqft |
Source: Colorado Home Finder LLC #1223974 Report a problem | ||
| 8/24/2013 | Listed for sale | $169,950+41.6%$159/sqft |
Source: Colorado Home Finder LLC #1223974 Report a problem | ||
| 7/26/2013 | Sold | $120,000$113/sqft |
Source: Public Record Report a problem | ||
Public tax history
| Year | Property taxes | Tax assessment |
|---|---|---|
| 2025 | $2,588 +2.2% | $35,430 +8.4% |
| 2024 | $2,531 +5% | $32,670 -8.5% |
| 2023 | $2,411 +3.6% | $35,690 +17.7% |
| 2022 | $2,328 +0.9% | $30,320 -2.8% |
| 2021 | $2,307 +2.9% | $31,200 +0.4% |
| 2020 | $2,242 +1.4% | $31,088 -0.7% |
| 2019 | $2,211 | $31,305 +9.5% |
| 2018 | $2,211 +0.3% | $28,580 |
| 2017 | $2,204 +25.9% | $28,580 +27.5% |
| 2016 | $1,752 +28.2% | $22,420 |
| 2015 | $1,366 0% | $22,420 +36.3% |
| 2014 | $1,367 +27% | $16,450 |
| 2013 | $1,076 +17.9% | $16,450 +28.5% |
| 2012 | $913 -4.3% | $12,800 +0% |
| 2011 | $954 +2.2% | $12,798 -10.6% |
| 2010 | $933 +6.1% | $14,320 |
| 2009 | $880 -0.2% | $14,320 +8.7% |
| 2008 | $881 +167.5% | $13,170 |
| 2007 | $329 -49.4% | $13,170 +34% |
| 2006 | $651 -2% | $9,830 |
| 2005 | $664 +162.2% | $9,830 -7.3% |
| 2003 | $253 -49.1% | $10,600 +25.3% |
| 2002 | $497 | $8,460 +13.1% |
| 2001 | -- | $7,480 |
Find assessor info on the county website
Monthly payment
Est. payment
Payment breakdown
Explore the cost of this home by adjusting the details. Changes won't be saved.Climate risks
Neighborhood: Five Points
Nearby schools
Schools provided by the listing agent
- Elementary: Gilpin
- Middle: Bruce Randolph
- High: Manual
- District: Denver 1
Source: REcolorado as distributed by MLS GRID. This data may not be complete. We recommend contacting the local school district to confirm school assignments for this home.

Similar homes
- $425,0002 bd1 ba1.1k sqft2218 N Humboldt Street, Denver, CO 80205For Sale

 MLS ID #2343361, Daniela Draper, Keller Williams DTC. REcolorado as distributed by MLS GRID
 - $515,0003 bd2 ba1.5k sqft3037 N Gilpin Street, Denver, CO 80205For Sale
 MLS ID #6597217, Daniel Swanson, Madison & Company Properties. REcolorado as distributed by MLS GRID
 - $624,0002 bd3 ba1.4k sqft2446 Welton Street, Denver, CO 80205For Sale
 MLS ID #6262962, Marsanne Lavoie, Rosenhagen Real Estate Professionals. REcolorado as distributed by MLS GRID
 - $535,0002 bd2 ba1.4k sqft2955 Champa Street, Denver, CO 80205For Sale
 MLS ID #2593136, Olive Joy Bongolan, Real Broker, LLC DBA Real. REcolorado as distributed by MLS GRID
 - $435,0003 bd2 ba1.1k sqft3227 Albion Street, Denver, CO 80207For SaleMLS ID #5785564, Martin Frazier, RE/MAX Professionals. REcolorado as distributed by MLS GRID
- $415,0002 bd2 ba1k sqft7709 E 28th Place, Denver, CO 80238For SaleMLS ID #3914088, Sarah Lucas, Milehimodern. REcolorado as distributed by MLS GRID
- $319,0001 bd1 ba801 sqft3034 N High Street, Denver, CO 80205For SaleMLS ID #5701071, Lisa Fowler, Lisa Fowler Realty. REcolorado as distributed by MLS GRID
- $409,9003 bd2 ba1.1k sqft4736 Vine Street, Denver, CO 80216For SaleMLS ID #7265912, Kenneth Crounse, Brokers Guild Homes. REcolorado as distributed by MLS GRID
- $385,0003 bd2 ba1.3k sqft4422 W 11th Ave, Denver, CO 80204For Sale
 MLS ID #1063597, Martin Anderson, Compass-Denver. IRES as distributed by MLS GRID
 - $385,0002 bd1 ba974 sqft402 N Washington Street, Denver, CO 80203For SaleMLS ID #6244958, Brent Malia, NAV Real Estate. REcolorado as distributed by MLS GRID
- $639,0002 bd3 ba1.4k sqft2440 Welton Street, Denver, CO 80205For SaleMLS ID #6785621, Tim Walker, Five Four Real Estate, LLC. REcolorado as distributed by MLS GRID
- $478,0003 bd2 ba1.4k sqft3505 N Elizabeth St, Denver, CO 80205For Sale
 MLS ID #2289450, Dianne Schell MRP , Exp Realty LLC. elevateMLS
 - $354,0004 bd2 ba1.3k sqft4344 N Columbine Street, Denver, CO 80216For SaleMLS ID #9745667, Jordan Harris, LoKation Real Estate. REcolorado as distributed by MLS GRID
- $439,9001 bd1 ba1k sqft2539 W 27th Avenue, Denver, CO 80211For SaleMLS ID #6395110, Kelly Tierney, Kentwood Real Estate DTC, LLC. REcolorado as distributed by MLS GRID
- $555,0003 bd2 ba1k sqft3235 E 29th Avenue, Denver, CO 80205For SaleMLS ID #2720825, Mary Johnston, Your Castle Real Estate Inc. REcolorado as distributed by MLS GRID
- $555,0002 bd1 ba1.4k sqft3034 N Race Street, Denver, CO 80205For SaleMLS ID #2070094, Barbara Klaver, Klaver & Company. REcolorado as distributed by MLS GRID
- $399,0001 bd1 ba845 sqft1729 N Marion Street #201, Denver, CO 80218For SaleMLS ID #5880026, Taylor Heslop, LIV Sotheby's International Realty. REcolorado as distributed by MLS GRID
- $447,5002 bd1 ba820 sqft4105 Tejon Street #A, Denver, CO 80211For SaleMLS ID #7083694, Jed MacArthur, RE/MAX of Boulder. REcolorado as distributed by MLS GRID
- $445,0002 bd2 ba1.2k sqftSwallow Hill, Denver, CO 80218For SaleMLS ID #9921534, Jay Epperson, Compass - Denver. REcolorado as distributed by MLS GRID
- $325,0001 bd1 ba746 sqft3019 N Williams Street, Denver, CO 80205For SaleMLS ID #9256366, James Levy, West and Main Homes Inc. REcolorado as distributed by MLS GRID
