Modern Single Family home located in Curtis Park Historic District. Constructed in 2015 with the highest level of workmanship and attention to detail. Architectural details: Italianate Brick Exterior, Central Stringer stairs, Private courtyard, Detached Studio has Heat pump HVAC , Roof top deck with perfect city and mountain views and three level exterior steel circular stairs . Covered front porch runs the entire width of the exterior. Inside the open floorplan features , 10 foot ceilings, abundant oversized windows, and luxurious amenities. The main floor has a front living room -centered on a gas fireplace, gourmet kitchen, dining area , breakfast nook/workspace ,main floor powder room and laundry. Gourmet Kitchen features Jenn Air 6 burner cooktop, Liebherr Dual Compressor refrigerator and two drawer freezer. Private courtyard with firepit leads to a fully heated and cooled studio and one car detached garage. Upstairs are two large en-suite bedrooms . The courtyard facing primary bedroom has a large five piece bath with soaking tub and oversized shower area. Front facing bedroom has a oversized 3/4 bath with skylight. A three story spiral staircase leads from the courtyard to the primary suite and up to the roof top deck. Conveniently located one block to light rail but located in the residential enclave of Curtis Park Historic District this home allows you to enjoy the benefits of the city living without the hassles of an HOA. DPS school enrollment zone many options and choices
Sold for $970,000
$970,000
3030 California Street, Denver, CO 80205
2beds
2,191sqft
Single Family Residence
Built in 2015
3,156 Square Feet Lot
$914,500 Zestimate®
$443/sqft
$3,956 Estimated rent
Home value
$914,500
$850,000 - $988,000
$3,956/mo
Zestimate® history
Owner options
List your home for rent
$3,956/mo
Rent Zestimate®
Find your next renter with Zillow Rental Manager. Plus, with online applications, you can quickly screen prospective tenants – for free.
$3,956/mo
Rent Zestimate®
Refinance and save
$5,814/mo
Est. payment
Refinancing to a lower rate could help reduce your monthly payments and save thousands over the life of the loan.
$5,814/mo
Est. payment
Explore your selling options
Work with a Zillow partner agent
Leverage their expertise and Zillow's premium Showcase listings to get your home seen by more buyers.
Get startedList with your own agent
Get your home in front of millions of buyers by listing it on Zillow.
Learn how to do itSell it yourself
Take full control of how buyers see your home on Zillow by listing For Sale by Owner (FSBO).
List your homeWhat's special
Zillow last checked:
Listing updated:
Listed by:
John Wyszynski 720-296-4956 jrwyszynski@yahoo.com,
Gerretson Realty Inc
Bought with:
Jeffrey McRae, 100053556
Coldwell Banker Realty 24
Source: REcolorado as distributed by MLS GRID,MLS#: 6461650
Facts & features
Interior
Bedrooms & bathrooms
- Bedrooms: 2
- Bathrooms: 3
- Full bathrooms: 1
- 3/4 bathrooms: 1
- 1/2 bathrooms: 1
- Main level bathrooms: 1
Primary bedroom
- Description: Quiet Rear Of Home, Ensuite Spa
- Level: Upper
- Area: 306 Square Feet
- Dimensions: 18 x 17
Bedroom
- Description: Sunny Front Room
- Level: Upper
- Area: 289 Square Feet
- Dimensions: 17 x 17
Primary bathroom
- Description: Large Soaking Tub, Double Sinks, Oversized Shower
- Level: Upper
- Area: 144 Square Feet
- Dimensions: 12 x 12
Bathroom
- Description: Convenient Main Floor 1/2 Bath
- Level: Main
Bathroom
- Description: En Suite To Front Bedroom
- Level: Upper
- Area: 66 Square Feet
- Dimensions: 6 x 11
Bonus room
- Description: Exterior Studio Included In Square Footage
- Level: Main
- Area: 286 Square Feet
- Dimensions: 22 x 13
Dining room
- Description: Adjacent To Kitchen But Large Enough For 8+
- Level: Main
- Area: 168 Square Feet
- Dimensions: 12 x 14
Kitchen
- Description: Kitchen Island With Adjacent Coffee /Work Nook
- Level: Main
- Area: 323 Square Feet
- Dimensions: 19 x 17
Living room
- Description: Gas Fireplace, 10 Foot Ceilings, Spacious
- Level: Main
- Area: 289 Square Feet
- Dimensions: 17 x 17
Heating
- Forced Air, Heat Pump, Natural Gas
Cooling
- Central Air
Appliances
- Included: Cooktop, Dishwasher, Disposal, Double Oven, Refrigerator
- Laundry: In Unit
Features
- Eat-in Kitchen, Five Piece Bath, Kitchen Island, Open Floorplan, Primary Suite, Quartz Counters, Smoke Free, Solid Surface Counters, Vaulted Ceiling(s)
- Flooring: Carpet, Concrete, Wood
- Windows: Double Pane Windows, Window Coverings
- Has basement: No
- Number of fireplaces: 1
- Fireplace features: Gas, Insert, Living Room
- Common walls with other units/homes: No Common Walls,No One Above,No One Below
Interior area
- Total structure area: 2,191
- Total interior livable area: 2,191 sqft
- Finished area above ground: 2,191
Property
Parking
- Total spaces: 1
- Parking features: Insulated Garage, Lighted
- Garage spaces: 1
Features
- Levels: Two
- Stories: 2
- Patio & porch: Covered, Front Porch, Patio, Rooftop
- Exterior features: Fire Pit, Private Yard
- Fencing: Full
- Has view: Yes
- View description: City, Mountain(s)
Lot
- Size: 3,156 Square Feet
- Features: Historical District, Irrigated, Landscaped, Level, Sprinklers In Front, Sprinklers In Rear
Details
- Parcel number: 227601047
- Zoning: U-RH-2.5
- Special conditions: Standard
Construction
Type & style
- Home type: SingleFamily
- Architectural style: Urban Contemporary
- Property subtype: Single Family Residence
Materials
- Brick, Frame, Stucco
- Roof: Other
Condition
- Model
- New construction: Yes
- Year built: 2015
Details
- Builder model: Brick Italianate Revival
Utilities & green energy
- Electric: 220 Volts
- Sewer: Public Sewer
- Water: Public
- Utilities for property: Electricity Connected, Internet Access (Wired), Natural Gas Connected
Community & HOA
Community
- Security: Carbon Monoxide Detector(s), Video Doorbell
- Subdivision: Curtis Park
HOA
- Has HOA: No
Location
- Region: Denver
Financial & listing details
- Price per square foot: $443/sqft
- Tax assessed value: $1,076,800
- Annual tax amount: $5,772
- Date on market: 2/21/2025
- Listing terms: Cash,Conventional,Jumbo,VA Loan
- Exclusions: Seller's Personal Property And Staging Items
- Ownership: Individual
- Electric utility on property: Yes
- Road surface type: Paved
Price history
| Date | Event | Price |
|---|---|---|
| 4/23/2025 | Sold | $970,000-2.5%$443/sqft |
Source:  REcolorado as distributed by MLS GRID #6461650 Report a problem REcolorado as distributed by MLS GRID #6461650 Report a problem | ||
| 4/1/2025 | Pending sale | $995,000$454/sqft |
Source: REcolorado as distributed by MLS GRID #6461650 Report a problem | ||
| 2/20/2025 | Listed for sale | $995,000+60.7%$454/sqft |
Source: REcolorado as distributed by MLS GRID #6461650 Report a problem | ||
| 3/31/2016 | Sold | $619,000$283/sqft |
Source: Public Record Report a problem | ||
Public tax history
| Year | Property taxes | Tax assessment |
|---|---|---|
| 2025 | $5,900 +2.2% | $75,910 +1.9% |
| 2024 | $5,772 +25.5% | $74,490 -4.4% |
| 2023 | $4,599 +3.6% | $77,920 +34.7% |
| 2022 | $4,440 -0.7% | $57,830 -2.8% |
| 2021 | $4,472 +2.9% | $59,500 -1.3% |
| 2020 | $4,347 +20.8% | $60,274 -0.7% |
| 2019 | $3,598 | $60,696 +30.5% |
| 2018 | $3,598 +0.3% | $46,510 |
| 2017 | $3,588 | $46,510 +8.6% |
| 2016 | -- | $42,840 |
Find assessor info on the county website
Neighborhood: Five Points
Nearby homes
- $426,0002 bd2 ba1k sqft3014 California St, Denver, CO 80205For Sale

- $996,6002 bd3 ba2.1k sqft3032 California St, Denver, CO 80205Off Market
- $587,0003 bd2 ba1.6k sqft3038 California St, Denver, CO 80205Sold

- $493,9002 bd1 ba1k sqft3042 California St, Denver, CO 80205Off Market
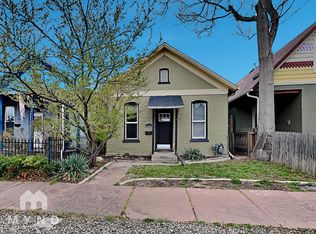
- $408,3003 bd1 ba1k sqft3024 California St, Denver, CO 80205Off Market
- $821,9003 bd3 ba2.1k sqft3020 California St, Denver, CO 80205Off Market
- $--1 bd1 ba839 sqft3022 California St #ID1013136P, Denver, CO 80205Off Market
- $447,7002 bd1 ba1k sqft3046 California St, Denver, CO 80205Off Market
Nearby schools
GreatSchools rating
- 2/10Cole Arts And Science AcademyGrades: PK-5Distance: 0.3 mi
- 3/10Manual Middle SchoolGrades: 6-8Distance: 0.4 mi
- 3/10Manual High SchoolGrades: 9-12Distance: 0.4 mi
Schools provided by the listing agent
- Elementary: Cole Arts And Science Academy
- Middle: DSST: Cole
- High: Manual
- District: Denver 1
Source: REcolorado as distributed by MLS GRID. This data may not be complete. We recommend contacting the local school district to confirm school assignments for this home.
Get a cash offer in 3 minutes
Find out how much your home could sell for in as little as 3 minutes with a no-obligation cash offer.
Estimated market value
$914,500
Get a cash offer in 3 minutes
Find out how much your home could sell for in as little as 3 minutes with a no-obligation cash offer.
Estimated market value
$914,500
- Colorado
- Denver County
- Denver
- 80205
- Five Points
- 3030 California Street
