Skip main navigation
For sale
  • $575,000

    3038 California Street, Denver, CO 80205

    3beds
    1,643sqft
    : 
    Loading
    Get pre-qualified
    Single Family Residence
    Built in 1884
    3,150 Square Feet Lot
    $565,500 Zestimate®
    $350/sqft
    $-- HOA

    What's special

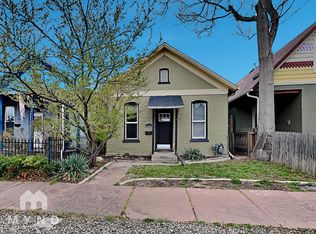
    Rare opportunity to own a beautifully updated Victorian in Denver's sought-after Curtis Park neighborhood, offering timeless character, modern updates, and incredible investment potential. Ideally located near downtown Denver, you'll enjoy easy access to restaurants, nightlife, public transportation, and entertainment while tucked away on a quiet residential street. Newer seller-owned solar panels are a huge benefit to help keep energy costs low! The home has also operated as a highly successful Airbnb, creating an excellent opportunity for homeowners and investors alike. Charming architectural details create outstanding curb appeal and a warm welcome home. Inside, a bright and sunny open floor plan showcases the home's historic charm with original hardwood floors, elegant arched entryways, coved ceilings, wide window casings, and substantial baseboards. The chef's kitchen is designed for both everyday living and entertaining, featuring abundant warm wood cabinetry with crown molding, sleek granite countertops, and a desirable gas range. The flexible floor plan includes a main-level bedroom and full bath, plus two additional bedrooms and another full bath upstairs. A versatile bonus room off the back of the home offers endless possibilities as a home office, music studio, yoga retreat, or creative space and includes a convenient laundry closet. Outside, the easy-maintenance private backyard provides the perfect setting for outdoor dining, relaxing, and gardening with patio space and planter boxes ready for your favorite flowers or vegetables. Additional highlights include a detached two-car garage that complements the home's classic architecture and solar panels installed in 2020. Combining historic character, modern conveniences, an exceptional location, and proven rental success, this Curtis Park gem is truly a special find.
    2 days
    |
    1,073
    |
    131
    |

    Zillow last checked:

    Listing updated:

    Listed by:

    Andy Potarf 720-244-1070 andy.potarf@redfin.com,

    Redfin Corporation

    Source: REcolorado as distributed by MLS GRID,MLS#: 5437989MLS Logo

    Loading...

      Facts & features

      Interior

      Bedrooms & bathrooms
      • Bedrooms: 3
      • Bathrooms: 2
      • Full bathrooms: 2
      • Main level bathrooms: 1
      • Main level bedrooms: 1
      Bedroom
      • Description: Carpet Floors
      • Features: Primary Suite
      • Level: Main
      • Area: 150 Square Feet
      • Dimensions: 10 x 15
      Bedroom
      • Description: Carpet Floors
      • Level: Upper
      • Area: 204 Square Feet
      • Dimensions: 12 x 17
      Bedroom
      • Description: Carpet Floors
      • Level: Upper
      • Area: 132 Square Feet
      • Dimensions: 12 x 11
      Bathroom
      • Description: Single Sink With Granite Countertops, Tub/Shower Combination, Tile Floors
      • Level: Main
      • Area: 60 Square Feet
      • Dimensions: 6 x 10
      Bathroom
      • Description: Single Sink With Granite Countertops, Tub/Shower Combination, Tile Floors
      • Level: Upper
      • Area: 56 Square Feet
      • Dimensions: 7 x 8
      Bonus room
      • Description: Door To Backyard, Laundry Closet, Tile Floors
      • Level: Main
      • Area: 165 Square Feet
      • Dimensions: 11 x 15
      Dining room
      • Description: Wood Floors, Open To Kitchen And Living Room
      • Level: Main
      • Area: 100 Square Feet
      • Dimensions: 10 x 10
      Kitchen
      • Description: Stainless Appliances, Gas Range, Granite Countertops, Breakfast Bar
      • Level: Main
      • Area: 180 Square Feet
      • Dimensions: 10 x 18
      Living room
      • Description: Coved Ceilings, Wood Floors, Open To Dining Room
      • Level: Main
      • Area: 144 Square Feet
      • Dimensions: 12 x 12
      Heating
      • Forced Air, Natural Gas
      Cooling
      • Central Air
      Appliances
      • Included: Dishwasher, Disposal, Dryer, Gas Water Heater, Microwave, Range, Range Hood, Refrigerator, Self Cleaning Oven, Washer
      • Laundry: Laundry Closet
      Features
      • Granite Counters, High Ceilings, High Speed Internet, Open Floorplan, Smart Thermostat, Smoke Free
      • Flooring: Carpet, Tile, Wood
      • Basement: Cellar
      Interior area
      • Total structure area: 1,643
      • Total interior livable area: 1,643 sqft
      • Finished area above ground: 1,643

      Property

      Parking
      • Total spaces: 2
      • Parking features: Concrete, Dry Walled, Exterior Access Door, Insulated Garage, Garage Door Opener
      • Garage spaces: 2
      Features
      • Levels: Two
      • Stories: 2
      • Patio & porch: Patio
      • Exterior features: Private Yard, Rain Gutters
      • Fencing: None
      Lot
      • Size: 3,150 Square Feet
      • Features: Historical District, Near Public Transit, Sprinklers In Front
      Details
      • Parcel number: 227601006
      • Zoning: U-RH-2.5
      • Special conditions: Standard

      Construction

      Type & style
      • Home type: SingleFamily
      • Architectural style: Victorian
      • Property subtype: Single Family Residence
      Materials
      • Brick, Stucco
      Condition
      • Updated/Remodeled
      • Year built: 1884

      Utilities & green energy

      • Sewer: Public Sewer
      • Water: Public
      • Utilities for property: Cable Available, Electricity Connected, Internet Access (Wired), Natural Gas Connected

      Community & HOA

      Community
      • Security: Carbon Monoxide Detector(s), Smart Locks
      • Subdivision: Curtis Park
      HOA
      • Has HOA: No
      Location
      • Region: Denver

      Financial & listing details

      • Price per square foot: $350/sqft
      • Tax assessed value: $828,500
      • Annual tax amount: $4,105
      • Date on market: 7/6/2026
      • Listing terms: Cash,Conventional,FHA,VA Loan
      • Exclusions: Seller's Personal Property.
      • Ownership: Individual
      • Electric utility on property: Yes
      • Road surface type: Alley Paved, Paved

        Estimated market value

        $565,500

        $537,000 - $594,000

        $3,437/mo

        Price history

        DateEventPrice
        7/6/2026Listed for sale$575,000+106.8%$350/sqft
        Source: REcolorado as distributed by MLS GRID #5437989 Report a problem
        4/20/2026Listing removed$8,204$5/sqft
        Source: Zillow Rentals Report a problem
        4/18/2026Listed for rent$8,204$5/sqft
        Source: Zillow Rentals Report a problem
        9/13/2011Sold$278,000-2.4%$169/sqft
        Source: Public Record Report a problem
        6/1/2011Listed for sale$284,900+127.9%$173/sqft
        Source: Metro Brokers Homes 4 You #1001470 Report a problem
        3/7/2011Sold$125,000-16.1%$76/sqft
        Source: Public Record Report a problem
        2/26/2011Price change$149,000+99900%$91/sqft
        Source: PUBLIC REALTY COMPANY #936358 Report a problem
        2/25/2011Price change$149-99.9%
        Source: foreclosure.com Report a problem
        2/19/2011Pending sale$149,000$91/sqft
        Source: PUBLIC REALTY COMPANY #936358 Report a problem
        2/2/2011Price change$149,000-6.3%$91/sqft
        Source: PUBLIC REALTY COMPANY #936358 Report a problem
        1/8/2011Price change$159,000-5.9%$97/sqft
        Source: PUBLIC REALTY COMPANY #936358 Report a problem
        12/19/2010Price change$169,000-5.6%$103/sqft
        Source: PUBLIC REALTY COMPANY #936358 Report a problem
        11/7/2010Price change$179,000-7.6%$109/sqft
        Source: PUBLIC REALTY COMPANY #936358 Report a problem
        10/8/2010Listed for sale$193,800-3.1%$118/sqft
        Source: foreclosure.com Report a problem
        9/3/2010Listing removed--
        Source: foreclosure.com Report a problem
        8/30/2010Listed for sale--
        Source: foreclosure.com Report a problem
        10/3/2007Sold$200,000-13%$122/sqft
        Source: Public Record Report a problem
        1/24/2006Sold$230,000+3.6%$140/sqft
        Source: Public Record Report a problem
        1/14/2005Sold$222,000$135/sqft
        Source: Public Record Report a problem

        Public tax history

        YearProperty taxesTax assessment
        2024$4,016 +15.1%$51,830 -5.8%
        2023$3,489 +3.6%$55,030 +25.4%
        2022$3,367 +11.8%$43,870 -2.8%
        2021$3,010 +2.9%$45,120 +11.2%
        2020$2,926 +16.3%$40,569 -0.7%
        2019$2,515 $40,853 +25.7%
        2018$2,515 +0.3%$32,510
        2017$2,508 +7.5%$32,510 +8.8%
        2016$2,334 +29%$29,870
        2015$1,809 0%$29,870 +37.1%
        2014$1,810 -3.9%$21,780
        2013$1,884 +59.7%$21,780 -2.8%
        2012$1,179 +9.8%$22,410 +38.8%
        2011$1,074 +2.2%$16,140 +0.1%
        2010$1,051 -13.3%$16,130
        2009$1,212 -0.2%$16,130 -11.1%
        2008$1,214 +21.8%$18,150
        2007$997 +1.1%$18,150 +21.9%
        2006$986 +8.5%$14,890
        2005$909 +13.7%$14,890 +2.7%
        2003$799 +1.9%$14,500 +8.6%
        2002$784 $13,350 +36.4%
        2001-- $9,790

        Find assessor info on the county website

        Monthly payment

        Est. payment

        Payment breakdown

        Explore the cost of this home by adjusting the details. Changes won't be saved.
        All calculations are estimates and provided by Zillow, Inc. for informational purposes only. Actual amounts may vary.
        HOA fees may include property taxes on listings classified as Co-Ops. Contact the listing agent and/or owner for fee details.
        Mortgage interest rates are dependent on a number of factors, including credit score, down payment, and repayment length. Interest rate data provided by Zillow Group Marketplace, Inc. as of 1/1/1970 from various mortgage lenders with which we have lead or other similar arrangements; the Estimated Payment is an average of those rates.
        See how much you could borrow to make a competitive offer.

        Climate risks

        Neighborhood: Five Points

        Getting around

        94 / 100
        Walker's Paradise
        55 / 100
        Good Transit
        98 / 100
        Biker's Paradise

        Nearby schools

        GreatSchools rating
        Schools provided by the listing agent
        • Elementary: Gilpin
        • Middle: Whittier E-8
        • High: Manual
        • District: Denver 1

        Source: REcolorado as distributed by MLS GRID. This data may not be complete. We recommend contacting the local school district to confirm school assignments for this home.

        A local agent can set up tours, give advice and negotiate with sellers.

        Browse local experts

        Similar homes

        Skip to the end of the carouselSkip to the beginning of the carousel