LOVELY TWO BEDROOM HOME OFFERING CHARACTER, CHARM, AND AN ABUNDANCE OF UNIQUE SPACES BOTH INSIDE AND OUT! THIS INVITING HOME FEATURE A WELCOMING 16X5 ENCLOSED FRONT PORCH, PERFECT FOR ENJOYING YOUR MORNING COFFEE OR GREETING GUESTS! THE HOME HAS ALL NEW ANDERSON WINDOWS, BRINGING IN PLENTY OF NATURAL LIGHT WHILE ENHANCING THE OVERALL COMFORT OF THE HOME. BRAND NEW ROOF ALSO! THE MAIN LIVING AREA OFFERS A WARM AND DISTINCTIVE ATMOSPHERE WITH PLENTY OF WINDOWS AND NATURAL CHARACTER! THE HOME PROVIDES TWO BEDROOMS AND THOUGHTFULLY ARRANGED LIVING SPACES, WITH AMPLE ROOM FOR EVERYDAY LIVING AND ENTERTAINING! A SPACIOUS PANTRY/STORAGE PROVIDES ADDITIONAL ORGANIZATION AND CONVENIENCE! ONE OF THE HIGHLIGHTS OF THIS PROPERTY IS THE LARGE ENCLOSED OUTDOOR DECK ROOM, CREATING AN ADDITIONAL LIVING AND ENTERTAINING SPACE. FEATURING A GAS FIREPLACE, SWAMP COOLER AND TWO SKYLIGHTS, THIS VERSATILE ROOM CAN BE ENJOYED THROUGHOUT MUCH OF THE YEAR AND OFFERS AN ABUNDANCE OF WINDOWS FOR NATURAL LIGHT AND VIEWS OF THE SURROUNDING YARD AND GARDENS. A 2ND ATTACHED ENCLOSED SUNROOM ON BACK OF HOME PROVIDING YET ANOTHER FLEXIBLE SPACE FOR RELAXING, HOBBIES, GARDENING OR ADDITIONAL STORAGE. THE BASEMENT OFFERS VALUABLE ADDITIONAL SPACE, INCLUDING A SMALL ROOM AT BOTTOM OF STAIRS, A LARGE ROOM SUITABLE FOR STORAGE OR A VARIETY OF USES, AND A SEPARATE FURNACE/HOT WATER AREAL. OUT SIDE THE PROPERTY FEATURES ATTRACTIVE MATURE LANDSCAPING AND ESTABLISHED FLOWER GARDENS THAT ADDWONDERFUL CURB APPEAL. THE DETACHED TWO CAR GARAGE IS AN OUTSTANDING BONUS, OFFERING SECURE PARKING AND ADDITIONAL STORAGE. THIS PROPERTY OFFERS A WONDERFUL COMBINATION OF CLASSIC CHARACTER, FUNCTIONAL SPACES, EXTENSIVE WINDOWS. A TRULY DISTINCTIVE HOME WITH PLENTY OF SPAC AND POSSIBILITIES---COME SEE ALL THIS PROPERTY HAS TO OFFER! INCLUDING A MAIL FLOOR UTILITY ROOM! SOLAR IS TRANSFERRABLE AND WILL BE ASSUMED BY BUYER AT BUYER'S EXPENSE.
For sale
Price cut: $70K (9/23)
$555,000
3034 N Race Street, Denver, CO 80205
2beds
1,472sqft
Single Family Residence
Built in 1906
4,690 Square Feet Lot
$-- Zestimate®
$377/sqft
$-- HOA
What's special
- 44 days
- 378
- 51
Zillow last checked:
Listing updated:
Listed by:
Barbara Klaver 303-898-2424 bklaver@live.com,
Klaver & Company
Source: REcolorado as distributed by MLS GRID,MLS#: 2070094
Facts & features
Interior
Bedrooms & bathrooms
- Bedrooms: 2
- Bathrooms: 1
- 3/4 bathrooms: 1
- Main level bathrooms: 1
- Main level bedrooms: 2
Bedroom
- Level: Main
- Area: 110 Square Feet
- Dimensions: 11 x 10
Bedroom
- Level: Main
- Area: 100 Square Feet
- Dimensions: 10 x 10
Bathroom
- Description: Newly Updated Gorgeous Bathroom. Large Shower.
- Features: Primary Suite
- Level: Main
Bonus room
- Description: Bottom Of Stairs Small Room
- Level: Basement
- Area: 80 Square Feet
- Dimensions: 10 x 8
Bonus room
- Description: Room For Storage Or Other. No Egress Wondows
- Level: Basement
- Area: 133 Square Feet
- Dimensions: 7 x 19
Dining room
- Level: Main
- Area: 110 Square Feet
- Dimensions: 11 x 10
Kitchen
- Description: Newer Kitchen Updated.
- Level: Main
- Area: 132 Square Feet
- Dimensions: 12 x 11
Mud room
- Description: Back Of House. Could Be Enclosed Porch Or ?
- Level: Main
- Area: 88 Square Feet
- Dimensions: 8 x 11
Sun room
- Description: This Detached Deck Room Is Fabulous. Gas Fireplace Heating. Swamp Cooler. You Will Love This Detached Enclosed Deck Room
- Level: Main
- Area: 255 Square Feet
- Dimensions: 17 x 15
Utility room
- Level: Main
- Area: 81 Square Feet
- Dimensions: 9 x 9
Heating
- Forced Air
Cooling
- Air Conditioning-Room
Appliances
- Included: Disposal, Dryer, Microwave, Range, Washer
Features
- Ceiling Fan(s), Pantry, Smoke Free
- Flooring: Wood
- Windows: Double Pane Windows
- Basement: Finished,Partial
Interior area
- Total structure area: 1,472
- Total interior livable area: 1,472 sqft
- Finished area above ground: 934
Video & virtual tour
Property
Parking
- Total spaces: 2
- Parking features: Garage
- Garage spaces: 2
Features
- Levels: One
- Stories: 1
- Patio & porch: Deck, Front Porch
- Exterior features: Garden, Private Yard
- Fencing: Full
Lot
- Size: 4,690 Square Feet
- Features: Level
Details
- Parcel number: 226606005
- Zoning: U-SU-B1
- Special conditions: Standard
Construction
Type & style
- Home type: SingleFamily
- Architectural style: Bungalow
- Property subtype: Single Family Residence
Materials
- Brick
- Roof: Composition
Condition
- Updated/Remodeled
- Year built: 1906
Utilities & green energy
- Electric: 110V, 220 Volts
- Sewer: Public Sewer
- Water: Public
- Utilities for property: Electricity Connected, Natural Gas Available, Natural Gas Connected
Community & HOA
Community
- Security: Carbon Monoxide Detector(s), Smoke Detector(s)
- Subdivision: Whittier, Clayton'S Add
HOA
- Has HOA: No
Location
- Region: Denver
Financial & listing details
- Price per square foot: $377/sqft
- Tax assessed value: $575,600
- Annual tax amount: $2,565
- Date on market: 9/5/2026
- Listing terms: Cash,Conventional,FHA,VA Loan
- Exclusions: Seller's Personal Items
- Ownership: Individual
- Electric utility on property: Yes
- Road surface type: Alley Paved, Paved
Estimated market value
Not available
Estimated sales range
Not available
Not available
Price history
| Date | Event | Price |
|---|---|---|
| 9/23/2026 | Price change | $555,000-11.2%$377/sqft |
Source:  REcolorado as distributed by MLS GRID #2070094 Report a problem REcolorado as distributed by MLS GRID #2070094 Report a problem | ||
| 9/17/2026 | Price change | $625,000-6.6%$425/sqft |
Source: REcolorado as distributed by MLS GRID #2070094 Report a problem | ||
| 9/4/2026 | Listed for sale | $669,000$454/sqft |
Source: REcolorado as distributed by MLS GRID #2070094 Report a problem | ||
Public tax history
| Year | Property taxes | Tax assessment |
|---|---|---|
| 2025 | $3,022 +2.2% | $40,580 +6.3% |
| 2024 | $2,957 +6.6% | $38,160 -7.5% |
| 2023 | $2,774 +3.6% | $41,240 +18.2% |
| 2022 | $2,678 +43.7% | $34,880 -2.8% |
| 2021 | $1,863 +2.9% | $35,890 +11.2% |
| 2020 | $1,811 +43.8% | $32,261 -0.7% |
| 2019 | $1,260 | $32,486 +38.4% |
| 2018 | $1,260 +0.3% | $23,480 |
| 2017 | $1,256 -28.5% | $23,480 +4.4% |
| 2016 | $1,756 +22.8% | $22,480 |
| 2015 | $1,430 0% | $22,480 +30.5% |
| 2014 | $1,431 +9.3% | $17,220 |
| 2013 | $1,309 +17.9% | $17,220 +10.6% |
| 2012 | $1,110 +9.4% | $15,570 +1.3% |
| 2011 | $1,015 +2.2% | $15,370 +0.9% |
| 2010 | $993 -12.7% | $15,240 |
| 2009 | $1,137 -0.2% | $15,240 -10.5% |
| 2008 | $1,139 +15.9% | $17,020 |
| 2007 | $982 +1.1% | $17,020 +16% |
| 2006 | $971 +9.3% | $14,670 |
| 2005 | $889 +7.2% | $14,670 +3.5% |
| 2003 | $829 +1.9% | $14,170 +2.3% |
| 2002 | $814 | $13,850 +51.4% |
| 2001 | -- | $9,150 |
Find assessor info on the county website
Monthly payment
Est. payment
Payment breakdown
Explore the cost of this home by adjusting the details. Changes won't be saved.Climate risks
Neighborhood: Whittier
Nearby schools
Schools provided by the listing agent
- Elementary: Columbine
- Middle: Whittier E-8
- High: Manual
- District: Denver 1
Source: REcolorado as distributed by MLS GRID. This data may not be complete. We recommend contacting the local school district to confirm school assignments for this home.
Similar homes
- $565,0003 bd1 ba1.4k sqft3105 N Fillmore Street, Denver, CO 80205For Sale
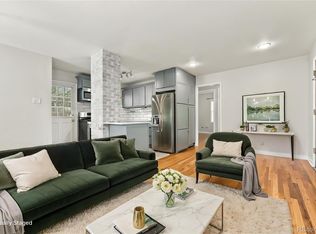
 MLS ID #3106307, Kristina Davis, eXp Realty, LLC. REcolorado as distributed by MLS GRID
 - $520,0003 bd2 ba1.5k sqft3123 N Race Street, Denver, CO 80205For Sale
 MLS ID #8892202, Andrea Malone, Epique Realty. REcolorado as distributed by MLS GRID
 - $649,0002 bd3 ba1.4k sqft3010 N Williams Street, Denver, CO 80205For Sale
 MLS ID #7783203, Allison Rankin, Compass - Denver. REcolorado as distributed by MLS GRID
 - $465,0002 bd1 ba942 sqft3108 N High Street, Denver, CO 80205For Sale
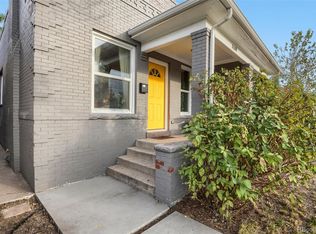 MLS ID #2008362, Sarah King, RE/MAX of Cherry Creek. REcolorado as distributed by MLS GRID
 - $535,0002 bd2 ba1.4k sqft2955 Champa Street, Denver, CO 80205For SaleMLS ID #2593136, Olive Joy Bongolan, Real Broker, LLC DBA Real. REcolorado as distributed by MLS GRID
- $615,0002 bd2 ba1.6k sqft2459 N Clarkson Street, Denver, CO 80205For SaleMLS ID #9724845, Doug Yetman, West and Main Homes Inc. REcolorado as distributed by MLS GRID
- $649,0003 bd2 ba2k sqft1715 E 29th Avenue, Denver, CO 80205For SaleMLS ID #9610927, Allison Rankin, Compass - Denver. REcolorado as distributed by MLS GRID
- $490,0004 bd2 ba1.7k sqft3504 N York Street, Denver, CO 80205For SaleMLS ID #4882983, Lisa Hager, Waypoint Realty. REcolorado as distributed by MLS GRID
- $624,0002 bd2 ba1k sqft2909 Glenarm Place, Denver, CO 80205For SaleMLS ID #9237988, Clara McGonigle, Your Castle Realty LLC. REcolorado as distributed by MLS GRID
- $605,0004 bd2 ba1.7k sqft3220 N Madison Street, Denver, CO 80205For SaleMLS ID #8748160, Sonya Peterson, LIV Sotheby's International Realty. REcolorado as distributed by MLS GRID
- $515,0003 bd2 ba1.5k sqft3037 N Gilpin Street, Denver, CO 80205For SaleMLS ID #6597217, Daniel Swanson, Madison & Company Properties. REcolorado as distributed by MLS GRID
- $585,0003 bd1 ba1.4k sqft2925 E 14th Avenue, Denver, CO 80206For SaleMLS ID #6474611, Janell Arant, West and Main Homes Inc. REcolorado as distributed by MLS GRID
- $535,0003 bd1 ba1.2k sqft1020 Kalamath Street, Denver, CO 80204For SaleMLS ID #3564266, Patrick Fisher, Jade Real Estate. REcolorado as distributed by MLS GRID
- $594,9992 bd2 ba1.6k sqft331 E Ellsworth Avenue, Denver, CO 80209For SaleMLS ID #4427524, Ryan Devin, Keller Williams Advantage Realty LLC. REcolorado as distributed by MLS GRID
- $825,0004 bd2 ba2.1k sqft2643 N York Street, Denver, CO 80205For SaleMLS ID #1668205, Heather Hankins, Novella Real Estate. REcolorado as distributed by MLS GRID
- $749,9003 bd3 ba1.5k sqft2658 Stout Street, Denver, CO 80205For SaleMLS ID #6794591, Sarah Ouellette, Resident Realty South Metro. REcolorado as distributed by MLS GRID
- $550,0003 bd1 ba1.6k sqft5539 W 32nd Avenue, Wheat Ridge, CO 80212For SaleMLS ID #8232545, Debbie Zucker, LIV Sotheby's International Realty. REcolorado as distributed by MLS GRID
- $799,0003 bd2 ba2.2k sqft2552 N Emerson Street, Denver, CO 80205For SaleMLS ID #7447364, Kelly Birner, Compass - Denver. REcolorado as distributed by MLS GRID
- $550,0002 bd2 ba1k sqft1144 S Logan Street, Denver, CO 80210For SaleMLS ID #5169582, Jen Naused, Berkshire Hathaway HomeServices Colorado Real Estate, LLC. REcolorado as distributed by MLS GRID
