GREAT NEW PRICE AND Seller paid 2-1 BUYDOWN! Behold this charming Five Points Queen Anne bungalow, with many vintage touches and thoughtful designer updates!
In this classic 1909 home, craftsmanship, elegance and care show with warm oak hardwoods, vintage doors, ten-foot ceilings exposed brick, and reclaimed wood shelves showcasing a of a home with history and character.
The easy-living layout features a sun-filled living room with a large bay window and exposed brick. Nearby, there is a generous formal dining area with more exposed and high ceilings! The recently updated kitchen has a great, functional layout and features tile floors with granite countertops, stainless steel appliances, and plenty of storage space
The private, primary suite is a true retreat, with custom sconces, an efficient custom closet system and recently updated spa-like bathroom with custom floor tile, Carrera marble-topped vanity with double sinks, and radiant floors. The main floor also features a huge bedroom with a massive closet and skylights. The room also offers flexibility as a guest room or home office.
There is much more space downstairs with a finished, non-conforming bedroom/office along with another huge room: think bonus workspace, home gym, creative zone, or simply an useful place to keep everything organized.
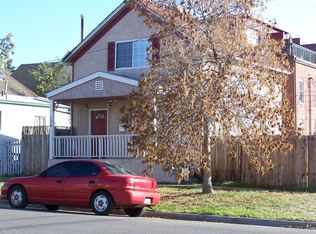
Outside, the home sits on a corner lot on a very quiet block. A nice-sized, traditional front porch overlooks a carefree yard with flower beds and garden boxes. Both front and back yards feature high-end artificial turf and the private backyard includes a newer ToughShed and a patio area that’s perfect for entertaining,
Many recent upgrades including a brand new roof (July 2026), newer furnace, double-pane windows, fresh interior paint and newly painted fence. Fully replaced sewer!
Close to Rosenberg’s Bagels and Cervantes Ballroom. Walk to RiNo, Uptown, Coors Field, and City Park, or hop on the RTD light rail two blocks away.
For sale
Price cut: $15K (10/14)
$615,000
2459 N Clarkson Street, Denver, CO 80205
2beds
1,659sqft
Single Family Residence
Built in 1909
2,830 Square Feet Lot
$610,000 Zestimate®
$371/sqft
$-- HOA
What's special
- 69 days
- 757
- 135
Zillow last checked:
Listing updated:
Listed by:
Doug Yetman 720-301-4293 doug@WestAndMainHomes.com,
West and Main Homes Inc
Source: REcolorado as distributed by MLS GRID,MLS#: 9724845
Facts & features
Interior
Bedrooms & bathrooms
- Bedrooms: 2
- Bathrooms: 2
- Full bathrooms: 1
- 3/4 bathrooms: 1
- Main level bathrooms: 2
- Main level bedrooms: 2
Bedroom
- Level: Main
Bedroom
- Level: Main
Bathroom
- Level: Main
Bathroom
- Level: Main
Bonus room
- Level: Basement
Dining room
- Level: Main
Kitchen
- Level: Main
Laundry
- Level: Main
Living room
- Level: Main
Office
- Level: Basement
Heating
- Forced Air, Natural Gas, Radiant Floor
Cooling
- Evaporative Cooling
Appliances
- Included: Disposal, Dryer, Gas Water Heater, Microwave, Oven, Range, Range Hood, Refrigerator, Washer
Features
- Ceiling Fan(s), Granite Counters, High Ceilings, Marble Counters, Open Floorplan, Primary Suite, Smoke Free
- Flooring: Concrete, Tile, Wood
- Windows: Bay Window(s), Double Pane Windows
- Basement: Daylight,Finished,Partial
Interior area
- Total structure area: 1,659
- Total interior livable area: 1,659 sqft
- Finished area above ground: 1,269
- Finished area below ground: 346
Property
Parking
- Total spaces: 1
- Details: Off Street Spaces: 1
Features
- Levels: One
- Stories: 1
- Entry location: Stairs
- Patio & porch: Covered, Front Porch, Patio
- Exterior features: Garden, Lighting, Private Yard, Rain Gutters
- Fencing: Full
Lot
- Size: 2,830 Square Feet
- Features: Level, Many Trees, Near Public Transit
Details
- Parcel number: 235209002
- Zoning: U-RH-2.5
- Special conditions: Standard
Construction
Type & style
- Home type: SingleFamily
- Architectural style: Bungalow,Traditional
- Property subtype: Single Family Residence
Materials
- Block, Brick, Frame, Stone, Stucco
- Foundation: Block, Concrete Perimeter
- Roof: Composition
Condition
- Updated/Remodeled
- Year built: 1909
Utilities & green energy
- Electric: 110V
- Sewer: Public Sewer
- Water: Public
Community & HOA
Community
- Security: Carbon Monoxide Detector(s), Smoke Detector(s)
- Subdivision: Five Points
HOA
- Has HOA: No
Location
- Region: Denver
Financial & listing details
- Price per square foot: $371/sqft
- Tax assessed value: $750,200
- Annual tax amount: $4,046
- Date on market: 8/19/2026
- Listing terms: Cash,FHA,Jumbo,USDA Loan,VA Loan
- Exclusions: Sellers' Personal Property And Staging Items. Window Coverings And Closet Coverings Are Excluded But Rods Are Included.
- Ownership: Individual
Estimated market value
$610,000
$580,000 - $641,000
$2,918/mo
Price history
| Date | Event | Price |
|---|---|---|
| 10/14/2026 | Price change | $615,000-2.4%$371/sqft |
Source:  REcolorado as distributed by MLS GRID #9724845 Report a problem REcolorado as distributed by MLS GRID #9724845 Report a problem | ||
| 9/28/2026 | Price change | $630,000-0.8%$380/sqft |
Source: REcolorado as distributed by MLS GRID #9724845 Report a problem | ||
| 9/12/2026 | Price change | $635,000-4.5%$383/sqft |
Source: REcolorado as distributed by MLS GRID #9724845 Report a problem | ||
| 8/19/2026 | Listed for sale | $665,000+24.3%$401/sqft |
Source: REcolorado as distributed by MLS GRID #9724845 Report a problem | ||
| 8/15/2022 | Listing removed | -- |
Source: Zillow Rental Manager Report a problem | ||
| 8/8/2022 | Listed for rent | $2,800+9.8%$2/sqft |
Source: Zillow Rental Manager Report a problem | ||
| 3/29/2021 | Listing removed | -- |
Source: Zillow Rental Manager Report a problem | ||
| 3/21/2021 | Listed for rent | $2,550$2/sqft |
Source: Zillow Rental Manager Report a problem | ||
| 8/28/2017 | Sold | $535,000+0.9%$322/sqft |
Source: Public Record Report a problem | ||
| 7/21/2017 | Listed for sale | $530,000+178.9%$319/sqft |
Source: FLATGRASS REALTY #9122908 Report a problem | ||
| 12/17/2003 | Sold | $190,000+163.9%$115/sqft |
Source: Public Record Report a problem | ||
| 4/2/1997 | Sold | $72,000+38.7%$43/sqft |
Source: Public Record Report a problem | ||
| 2/5/1997 | Sold | $51,900$31/sqft |
Source: Public Record Report a problem | ||
Public tax history
| Year | Property taxes | Tax assessment |
|---|---|---|
| 2025 | $3,503 +2.2% | $52,890 +19.6% |
| 2024 | $3,427 +10.5% | $44,230 -6.6% |
| 2023 | $3,101 +3.6% | $47,360 +21.5% |
| 2022 | $2,993 +0.3% | $38,990 -2.8% |
| 2021 | $2,983 +2.9% | $40,110 -0.3% |
| 2020 | $2,900 +40.7% | $40,212 -0.7% |
| 2019 | $2,061 | $40,493 +52% |
| 2018 | $2,061 +0.3% | $26,640 |
| 2017 | $2,055 -1.5% | $26,640 -0.2% |
| 2016 | $2,085 +46.6% | $26,690 |
| 2015 | $1,423 0% | $26,690 +55.8% |
| 2014 | $1,423 -1% | $17,130 |
| 2013 | $1,438 +17.9% | $17,130 +0.2% |
| 2012 | $1,219 +6.8% | $17,100 |
| 2011 | $1,142 +2.2% | $17,100 -0.3% |
| 2010 | $1,117 -13.6% | $17,150 |
| 2009 | $1,292 -0.2% | $17,150 -11.4% |
| 2008 | $1,294 +22.9% | $19,350 |
| 2007 | $1,053 +1.1% | $19,350 +23% |
| 2006 | $1,041 +8.7% | $15,730 |
| 2005 | $958 +7.2% | $15,730 +2.9% |
| 2003 | $894 +1.9% | $15,290 +2.3% |
| 2002 | $878 | $14,940 +70% |
| 2001 | -- | $8,790 |
Find assessor info on the county website
Monthly payment
Est. payment
Payment breakdown
Explore the cost of this home by adjusting the details. Changes won't be saved.Climate risks
Neighborhood: Five Points
Nearby schools
Schools provided by the listing agent
- Elementary: Whittier E-8
- Middle: Whittier E-8
- High: Manual
- District: Denver 1
Source: REcolorado as distributed by MLS GRID. This data may not be complete. We recommend contacting the local school district to confirm school assignments for this home.


Similar homes
- $624,0002 bd2 ba1k sqft2909 Glenarm Place, Denver, CO 80205For Sale

 MLS ID #9237988, Clara McGonigle, Your Castle Realty LLC. REcolorado as distributed by MLS GRID
 - $625,0002 bd3 ba1.4k sqft3010 N Williams Street, Denver, CO 80205For Sale
 MLS ID #7783203, Allison Rankin, Compass - Denver. REcolorado as distributed by MLS GRID
 - $635,0002 bd2 ba1.5k sqft2928 N High Street, Denver, CO 80205For Sale
 MLS ID #7245539, Kelly Hudson, Compass - Denver. REcolorado as distributed by MLS GRID
 - $649,0003 bd2 ba2k sqft1715 E 29th Avenue, Denver, CO 80205For Sale
 MLS ID #9610927, Allison Rankin, Compass - Denver. REcolorado as distributed by MLS GRID
 - $675,0003 bd2 ba1.5k sqft2331 N Gilpin St, Denver, CO 80205For Sale
 MLS ID #1069839, The Zach Zeldner Team, Compass - Boulder. IRES as distributed by MLS GRID
 - $700,0003 bd2 ba2.2k sqft1319 E 23rd Avenue, Denver, CO 80205For SaleMLS ID #5422212, Tom Lilly, Madison & Company Properties. REcolorado as distributed by MLS GRID
- $749,9003 bd3 ba1.5k sqft2658 Stout Street, Denver, CO 80205For SaleMLS ID #6794591, Sarah Ouellette, Resident Realty South Metro. REcolorado as distributed by MLS GRID
- $555,0002 bd1 ba1.4k sqft3034 N Race Street, Denver, CO 80205For SaleMLS ID #2070094, Barbara Klaver, Klaver & Company. REcolorado as distributed by MLS GRID
- $749,0003 bd2 ba1.9k sqft2140 N Humboldt Street, Denver, CO 80205For SaleMLS ID #2966793, Lindsey Meyer, Compass - Denver. REcolorado as distributed by MLS GRID
- $725,0003 bd2 ba1.8k sqft2658 N Williams Street, Denver, CO 80205For SaleMLS ID #6646346, Jane Knauf, Metro Home Finders. REcolorado as distributed by MLS GRID
- $569,0004 bd2 ba1.7k sqft3220 N Madison Street, Denver, CO 80205For SaleMLS ID #8748160, Sonya Peterson, LIV Sotheby's International Realty. REcolorado as distributed by MLS GRID
- $565,0003 bd1 ba1.4k sqft3105 N Fillmore Street, Denver, CO 80205For SaleMLS ID #3106307, Kristina Davis, eXp Realty, LLC. REcolorado as distributed by MLS GRID
- $799,0003 bd3 ba2.4k sqft924 E 22nd Avenue, Denver, CO 80205For SaleMLS ID #6509189, Christopher Naggar, Engel & Volkers Denver. REcolorado as distributed by MLS GRID
- $799,0005 bd3 ba2.1k sqft2439 N Ogden Street, Denver, CO 80205For SaleMLS ID #1625789, Andy Gray, Your Castle Real Estate Inc. REcolorado as distributed by MLS GRID
- $650,0003 bd2 ba2.2k sqft4776 Federal Blvd, Denver, CO 80211For SaleMLS ID #1071003, Stephanie Vail, milehimodern - Boulder. IRES as distributed by MLS GRID
- $585,0003 bd1 ba1.4k sqft2925 E 14th Avenue, Denver, CO 80206For SaleMLS ID #6474611, Janell Arant, West and Main Homes Inc. REcolorado as distributed by MLS GRID
- $815,0004 bd2 ba2.1k sqft2643 N York Street, Denver, CO 80205For SaleMLS ID #1668205, Heather Hankins, Novella Real Estate. REcolorado as distributed by MLS GRID
- $450,0002 bd1 ba942 sqft3108 N High Street, Denver, CO 80205For SaleMLS ID #2008362, Sarah King, RE/MAX of Cherry Creek. REcolorado as distributed by MLS GRID
- $825,0005 bd3 ba2.3k sqft2441 N Race Street, Denver, CO 80205For SaleMLS ID #2732658, Justin Joseph, LIV Sotheby's International Realty. REcolorado as distributed by MLS GRID
- $634,9004 bd4 ba1.4k sqft512 W 8th Avenue, Denver, CO 80204For SaleMLS ID #4817401, Darlyng Frias, Megastar Realty. REcolorado as distributed by MLS GRID
