Set in Denver's historic Whittier neighborhood just a few blocks west of City Park, 2331 N Gilpin Street is an 1890 brick Victorian that keeps its turn-of-the-century character while offering an updated kitchen and comfortable living spaces. A wrought-iron fence and a covered front porch with built-in bench seating give the home a warm, established presence on the block. Inside, hardwood floors, original woodwork and softly arched openings carry the home's history through the main level. The living room is anchored by an exposed brick wall and filled with light from tall windows, flowing into the dining room through arched doorways. The kitchen pairs white cabinetry and glass-front uppers with a tall bank of warm wood cabinetry, granite countertops and stainless steel appliances, including a gas range, with a pendant light over counter seating at the peninsula. At the back of the house, a sunny breakfast nook opens directly to the patio. The main-level primary bedroom includes its own full bathroom and walk-in closet, and a second bedroom near the front of the home works well as a home office. A three-quarter bathroom and laundry complete the main level. Upstairs, the third bedroom is the largest in the home, with sloped ceilings, a ceiling fan and windows on three sides, alongside an unfinished attic that runs the length of the house, offering storage now and room to consider expanding later. Behind the house, a private fenced patio sits beneath mature trees, surrounded by garden beds that bring color and seclusion, and a detached, oversized one-car garage adds parking and storage. City Park, the Denver Zoo, the Denver Museum of Nature & Science and City Park Golf Course are all close by, with RiNo, downtown Denver and the neighborhood's restaurants and shops just minutes away. This 3-bedroom, 2-bathroom historic Denver home brings together 19th-century charm and everyday comfort close to the center of the city.
For sale
$695,000
2331 N Gilpin St, Denver, CO 80205
3beds
1,521sqft
Single Family Residence
Built in 1890
3,170 Square Feet Lot
$-- Zestimate®
$457/sqft
$-- HOA
What's special
- 15 days
- 899
- 149
Likely to sell faster than
Zillow last checked:
Listing updated:
Listed by:
The Zach Zeldner Team 303-501-4959,
Compass - Boulder,
Ethan Bullock 303-501-4959,
Compass - Boulder
Source: IRES as distributed by MLS GRID,MLS#: 1069839
Facts & features
Interior
Bedrooms & bathrooms
- Bedrooms: 3
- Bathrooms: 2
- Full bathrooms: 2
- Main level bathrooms: 2
Primary bedroom
- Description: Wood
- Features: Full Primary Bath
- Level: Main
- Area: 160 Square Feet
- Dimensions: 20 x 8
Bedroom 2
- Description: Wood
- Level: Main
- Area: 80 Square Feet
- Dimensions: 10 x 8
Bedroom 3
- Description: Wood
- Level: Upper
- Area: 195 Square Feet
- Dimensions: 15 x 13
Dining room
- Description: Wood
- Level: Main
- Area: 154 Square Feet
- Dimensions: 14 x 11
Kitchen
- Description: Wood
- Level: Main
- Area: 121 Square Feet
- Dimensions: 11 x 11
Living room
- Description: Wood
- Level: Main
- Area: 154 Square Feet
- Dimensions: 14 x 11
Heating
- Forced Air
Cooling
- Central Air
Appliances
- Included: Gas Range, Dishwasher, Refrigerator, Washer, Dryer, Microwave, Disposal
Features
- Eat-in Kitchen, Separate Dining Room, Walk-In Closet(s)
- Flooring: Wood
- Windows: Window Coverings
- Basement: Partial
Interior area
- Total structure area: 1,341
- Total interior livable area: 1,521 sqft
- Finished area above ground: 1,341
Property
Parking
- Total spaces: 1
- Parking features: Detached
- Garage spaces: 1
- Details: Detached
Features
- Levels: Two
- Stories: 2
- Patio & porch: Patio
- Fencing: Fenced,Wood
Lot
- Size: 3,170 Square Feet
- Features: Deciduous Trees
Details
- Parcel number: 235123017
- Zoning: U-SU-B1
- Special conditions: Private Owner
Construction
Type & style
- Home type: SingleFamily
- Architectural style: Victorian
- Property subtype: Single Family Residence
Materials
- Frame, Brick
- Roof: Composition
Condition
- New construction: No
- Year built: 1890
Utilities & green energy
- Electric: XCEL
- Gas: XCEL
- Sewer: Public Sewer
- Utilities for property: Natural Gas Available, Electricity Available
Community & HOA
Community
- Security: Fire Alarm
- Subdivision: Schinners Add
HOA
- Has HOA: No
Location
- Region: Denver
Financial & listing details
- Price per square foot: $457/sqft
- Tax assessed value: $675,600
- Annual tax amount: $3,644
- Date on market: 10/1/2026
- Listing terms: Cash,Conventional
- Exclusions: Seller's personal property
- Electric utility on property: Yes
Estimated market value
Not available
Estimated sales range
Not available
Not available
Price history
| Date | Event | Price |
|---|---|---|
| 10/2/2026 | Listed for sale | $695,000-5.4%$457/sqft |
Source:  IRES as distributed by MLS GRID #1069839 Report a problem IRES as distributed by MLS GRID #1069839 Report a problem | ||
| 7/19/2022 | Sold | $735,000+2.2%$483/sqft |
Source: IRES as distributed by MLS GRID #968287 Report a problem | ||
| 6/28/2022 | Pending sale | $719,000$473/sqft |
Source:  RE/MAX International #968287 Report a problem RE/MAX International #968287 Report a problem | ||
| 6/27/2022 | Listed for sale | $719,000$473/sqft |
Source: RE/MAX International #968287 Report a problem | ||
| 6/26/2022 | Pending sale | $719,000$473/sqft |
Source: RE/MAX International #968287 Report a problem | ||
| 6/16/2022 | Listed for sale | $719,000+1041.3%$473/sqft |
Source: IRES as distributed by MLS GRID #968287 Report a problem | ||
| 8/8/1995 | Sold | $63,000$41/sqft |
Source: Public Record Report a problem | ||
Public tax history
| Year | Property taxes | Tax assessment |
|---|---|---|
| 2025 | $3,139 +2.2% | $47,630 +20.2% |
| 2024 | $3,071 +5.4% | $39,630 -7.2% |
| 2023 | $2,914 +3.6% | $42,720 +16.6% |
| 2022 | $2,813 +9.7% | $36,640 -2.8% |
| 2021 | $2,564 +2.9% | $37,700 +9.1% |
| 2020 | $2,492 +21.8% | $34,563 -0.7% |
| 2019 | $2,046 | $34,805 +31.6% |
| 2018 | $2,046 +0.3% | $26,440 |
| 2017 | $2,039 +6.7% | $26,440 +8.1% |
| 2016 | $1,912 +27.4% | $24,470 |
| 2015 | $1,501 0% | $24,470 +35.4% |
| 2014 | $1,501 +9% | $18,070 |
| 2013 | $1,377 +17.9% | $18,070 +10.3% |
| 2012 | $1,168 +27.4% | $16,380 |
| 2011 | $917 +2.2% | $16,380 +19% |
| 2010 | $897 -20.1% | $13,770 |
| 2009 | $1,123 -0.2% | $13,770 -18.1% |
| 2008 | $1,125 +28.6% | $16,810 |
| 2007 | $874 +1.1% | $16,810 +28.7% |
| 2006 | $865 +12.2% | $13,060 |
| 2005 | $771 +13.6% | $13,060 +6.2% |
| 2003 | $679 +1.9% | $12,300 +8.5% |
| 2002 | $666 | $11,340 +55.8% |
| 2001 | -- | $7,280 |
Find assessor info on the county website
Monthly payment
Est. payment
Payment breakdown
Explore the cost of this home by adjusting the details. Changes won't be saved.Climate risks
Neighborhood: Whittier
Nearby schools
Schools provided by the listing agent
- Elementary: Whittier
- Middle: Whittier
- High: Manual
Source: IRES as distributed by MLS GRID. This data may not be complete. We recommend contacting the local school district to confirm school assignments for this home.

Similar homes
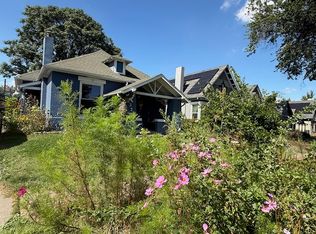
- $700,0003 bd2 ba2.2k sqft1319 E 23rd Avenue, Denver, CO 80205For Sale
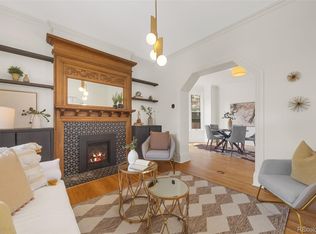
 MLS ID #5422212, Tom Lilly, Madison & Company Properties. REcolorado as distributed by MLS GRID
 - $675,0003 bd2 ba1.5k sqft3328 N Williams St, Denver, CO 80205Price Change
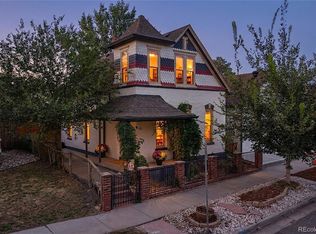 MLS ID #12775649, Maria Hambrick, Compass Colorado-Cherry Creek. MRED as distributed by MLS GRID
 - $725,0003 bd2 ba1.8k sqft2658 N Williams Street, Denver, CO 80205For Sale
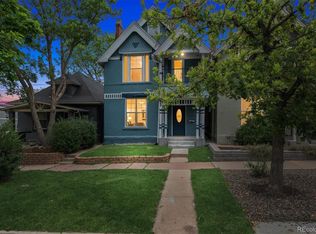 MLS ID #6646346, Jane Knauf, Metro Home Finders. REcolorado as distributed by MLS GRID
 - $749,0003 bd2 ba1.9k sqft2140 N Humboldt Street, Denver, CO 80205For Sale
 MLS ID #2966793, Lindsey Meyer, Compass - Denver. REcolorado as distributed by MLS GRID
 - $699,0003 bd2 ba1.9k sqft3048 N Vine Street, Denver, CO 80205For SaleMLS ID #9756085, Paige Janulewicz, Compass - Denver. REcolorado as distributed by MLS GRID
- $749,9003 bd3 ba1.5k sqft2658 Stout Street, Denver, CO 80205For SaleMLS ID #6794591, Sarah Ouellette, Resident Realty South Metro. REcolorado as distributed by MLS GRID
- $649,0003 bd2 ba2k sqft1715 E 29th Avenue, Denver, CO 80205For SaleMLS ID #9610927, Allison Rankin, Compass - Denver. REcolorado as distributed by MLS GRID
- $649,0002 bd3 ba1.4k sqft3010 N Williams Street, Denver, CO 80205For SaleMLS ID #7783203, Allison Rankin, Compass - Denver. REcolorado as distributed by MLS GRID
- $635,0002 bd2 ba1.5k sqft2928 N High Street, Denver, CO 80205For SaleMLS ID #7245539, Kelly Hudson, Compass - Denver. REcolorado as distributed by MLS GRID
- $624,0002 bd2 ba1k sqft2909 Glenarm Place, Denver, CO 80205For SaleMLS ID #9237988, Clara McGonigle, Your Castle Realty LLC. REcolorado as distributed by MLS GRID
- $615,0002 bd2 ba1.6k sqft2459 N Clarkson Street, Denver, CO 80205For SaleMLS ID #9724845, Doug Yetman, West and Main Homes Inc. REcolorado as distributed by MLS GRID
- $615,0003 bd2 ba1.7k sqft3233 N Marion Street, Denver, CO 80205For SaleMLS ID #4353307, Sean Ewers, Keller Williams Realty Downtown LLC. REcolorado as distributed by MLS GRID
- $825,0004 bd2 ba2.1k sqft2643 N York Street, Denver, CO 80205For SaleMLS ID #1668205, Heather Hankins, Novella Real Estate. REcolorado as distributed by MLS GRID
- $555,0003 bd2 ba1k sqft3235 E 29th Avenue, Denver, CO 80205For SaleMLS ID #2720825, Mary Johnston, Your Castle Real Estate Inc. REcolorado as distributed by MLS GRID
- $695,0002 bd1 ba1.4k sqft3453 W 33rd Avenue, Denver, CO 80211For SaleMLS ID #4379512, Alex Reber, Madison & Company Properties. REcolorado as distributed by MLS GRID
- $739,0003 bd3 ba1.3k sqft1865 S Downing Street, Denver, CO 80210For SaleMLS ID #2304699, Eugeny Pomirchy, PMG Realty. REcolorado as distributed by MLS GRID
- $555,0002 bd1 ba1.4k sqft3034 N Race Street, Denver, CO 80205For SaleMLS ID #2070094, Barbara Klaver, Klaver & Company. REcolorado as distributed by MLS GRID
- $569,0004 bd2 ba1.7k sqft3220 N Madison Street, Denver, CO 80205For SaleMLS ID #8748160, Sonya Peterson, LIV Sotheby's International Realty. REcolorado as distributed by MLS GRID
- $465,0002 bd1 ba942 sqft3108 N High Street, Denver, CO 80205For SaleMLS ID #2008362, Sarah King, RE/MAX of Cherry Creek. REcolorado as distributed by MLS GRID
- $700,0003 bd2 ba1.5k sqft1135 Elm Street, Denver, CO 80220For SaleMLS ID #7820942, Jim Titus, Redfin Corporation. REcolorado as distributed by MLS GRID
