Skip main navigation
Sold for $670,000
  • $670,000

    2311 N Gilpin Street, Denver, CO 80205

    2beds
    1,695sqft
    Single Family Residence
    Built in 1893
    6,350 Square Feet Lot
    $637,700 Zestimate®
    $395/sqft
    $2,326 Estimated rent

    Home value

    $637,700

    $593,000 - $682,000

    $2,326/mo

    Zestimate® history
    Loading
    Loading...

    Owner options

    List your home for rent

    $2,326/mo

    Rent Zestimate®

    Find your next renter with Zillow Rental Manager. Plus, with online applications, you can quickly screen prospective tenants – for free.

    Learn more

    $2,326/mo

    Rent Zestimate®

    Refinance and save

    $3,824/mo

    Est. payment

    Refinancing to a lower rate could help reduce your monthly payments and save thousands over the life of the loan.

    See today's rates

    $3,824/mo

    Est. payment

    Explore your selling options

    Work with a Zillow partner agent

    Leverage their expertise and Zillow's premium Showcase listings to get your home seen by more buyers.

    Get started

    List with your own agent

    Get your home in front of millions of buyers by listing it on Zillow.

    Learn how to do it

    Sell it yourself

    Take full control of how buyers see your home on Zillow by listing For Sale by Owner (FSBO).

    List your home

    What's special

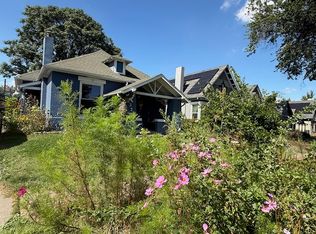
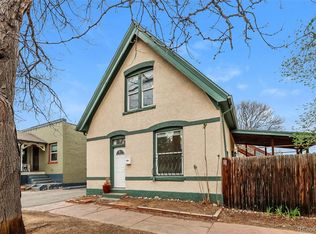
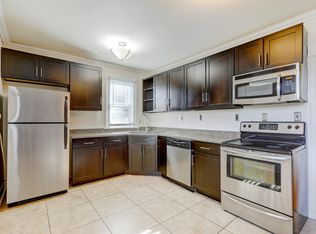
    Step into this super cute home that perfectly blends old-world architectural charm with contemporary comforts. As you walk through the front door, you’re immediately greeted by exposed brick accents and tall ceilings that create an inviting and spacious atmosphere. The living room is warm and welcoming, featuring a classic wood-burning fireplace—perfect for cozy evenings. The updated kitchen boasts modern finishes while maintaining the home’s character, making it an ideal space for both everyday living and entertaining. The renovated bathroom offers stylish updates for a fresh and functional design. With two spacious bedrooms, this home provides comfortable living, all on one convenient level. At the back of the home, a bright and airy sunroom offers the perfect spot for a home office, reading nook, or additional living space. Step outside into the large yard, a great space for gardening, entertaining, or simply enjoying the outdoors. Additional features include a newly painted interior, a brand-new roof, and a detached two-car garage for ample storage. Located just moments from the city park and downtown, this home offers the perfect mix of convenience and charm. Don’t miss the chance to see this beautifully maintained home in person!

    Zillow last checked:

    Listing updated:

    Listed by:

    Alex Rice 720-518-8437 alex@alexsellsdenver.com,

    Coldwell Banker Global Luxury Denver

    Bought with:

    Angela Spangler, 100105598

    West and Main Homes Inc

    Source: REcolorado as distributed by MLS GRID,MLS#: 3524571MLS Logo

    Facts & features

    Interior

    Bedrooms & bathrooms
    • Bedrooms: 2
    • Bathrooms: 1
    • 3/4 bathrooms: 1
    • Main level bathrooms: 1
    • Main level bedrooms: 2
    Bedroom
    • Level: Main
    Bedroom
    • Description: With Ceiling Fan
    • Level: Main
    Bathroom
    • Description: With Large Walk-In Shower, Granite Counters
    • Level: Main
    Dining room
    • Description: With Ceiling Fan & Bayed Sitting Area
    • Level: Main
    Kitchen
    • Description: With Breakfast Peninsula, Granite & Stainless Appliances
    • Level: Main
    Living room
    • Description: Light & Bright With Fireplace & Ceiling Fan & Exposed Brick Wall
    • Level: Main
    Sun room
    • Description: With Access To Backyard
    • Level: Main
    Heating
    • Forced Air, Natural Gas
    Cooling
    • Evaporative Cooling
    Appliances
    • Included: Cooktop, Dishwasher, Disposal, Dryer, Oven, Range, Refrigerator, Washer
    • Laundry: In Unit
    Features
    • Ceiling Fan(s), Granite Counters
    • Flooring: Carpet, Tile, Wood
    • Windows: Double Pane Windows
    • Basement: Partial
    • Number of fireplaces: 1
    • Fireplace features: Living Room
    Interior area
    • Total structure area: 1,695
    • Total interior livable area: 1,695 sqft
    • Finished area above ground: 1,298
    • Finished area below ground: 0

    Property

    Parking
    • Total spaces: 2
    • Parking features: Garage
    • Garage spaces: 2
    Features
    • Levels: One
    • Stories: 1
    • Patio & porch: Front Porch
    • Exterior features: Private Yard
    • Fencing: Partial
    Lot
    • Size: 6,350 sqft
    • Features: Level
    Details
    • Parcel number: 235123014
    • Zoning: U-SU-B1
    • Special conditions: Standard

    Construction

    Type & style
    • Home type: SingleFamily
    • Property subtype: Single Family Residence
    Materials
    • Brick
    • Roof: Composition
    Condition
    • Year built: 1893

    Utilities & green energy

    • Sewer: Public Sewer
    • Water: Public

    Community & neighborhood

    Security
    • Security features: Carbon Monoxide Detector(s), Smoke Detector(s)
    Location
    • Region: Denver
    • Subdivision: Schinners

    Other

    Other facts
    • Listing terms: Cash,Conventional,FHA,Other,VA Loan
    • Ownership: Individual
    • Road surface type: Paved

    Price history

    DateEventPrice
    3/28/2025Sold$670,000-0.7%$395/sqft
    Source: REcolorado as distributed by MLS GRID #3524571 Report a problem
    3/4/2025Pending sale$675,000$398/sqft
    Source: REcolorado as distributed by MLS GRID #3524571 Report a problem
    2/26/2025Listed for sale$675,000+4.1%$398/sqft
    Source: REcolorado as distributed by MLS GRID #3524571 Report a problem
    1/3/2022Sold$648,500+22.6%$383/sqft
    Source: Public Record Report a problem
    12/14/2019Listing removed$529,000$312/sqft
    Source: RE/MAX of Cherry Creek Inc #4962428 Report a problem
    12/13/2019Listed for sale$529,000+1.7%$312/sqft
    Source: RE/MAX of Cherry Creek Inc #4962428 Report a problem
    12/11/2019Sold$520,000-1.7%$307/sqft
    Source: Public Record Report a problem
    11/8/2019Pending sale$529,000$312/sqft
    Source: RE/MAX Cherry Creek #4962428 Report a problem
    10/29/2019Price change$529,000-3.6%$312/sqft
    Source: RE/MAX Cherry Creek #4962428 Report a problem
    10/1/2019Listed for sale$549,000+120.5%$324/sqft
    Source: RE/MAX Cherry Creek #4962428 Report a problem
    8/12/2010Sold$249,000+34.6%$147/sqft
    Source: Public Record Report a problem
    5/24/2010Sold$185,000$109/sqft
    Source: Public Record Report a problem

    Public tax history

    YearProperty taxesTax assessment
    2024$3,288 +2%$42,430 -16.7%
    2023$3,225 +3.6%$50,930 +25.6%
    2022$3,113 +6.6%$40,550 -2.8%
    2021$2,921 +2.9%$41,720 +6%
    2020$2,839 +17.5%$39,375 -0.7%
    2019$2,415 $39,651 +27%
    2018$2,415 +0.3%$31,220
    2017$2,408 +3.6%$31,220 +4.9%
    2016$2,325 +30.3%$29,760
    2015$1,785 0%$29,760 +38.5%
    2014$1,786 +66.6%$21,490 +30.6%
    2010$1,072 +38.4%$16,450
    2009$774 -0.2%$16,450 -15.9%
    2008$775 +44%$19,550
    2007$538 -49.2%$19,550 +22.2%
    2006$1,059 +4.3%$16,000
    2005$1,016 +119.5%$16,000 -1.2%
    2003$463 -49.1%$16,200 +4.7%
    2002$909 $15,470 +74.2%
    2001-- $8,880

    Find assessor info on the county website

    Neighborhood: Whittier

    Nearby schools

    GreatSchools rating
    Schools provided by the listing agent
    • Elementary: Whittier E-8
    • Middle: Whittier E-8
    • High: Manual
    • District: Denver 1

    Source: REcolorado as distributed by MLS GRID. This data may not be complete. We recommend contacting the local school district to confirm school assignments for this home.

    Get a cash offer in 3 minutes
    Find out how much your home could sell for in as little as 3 minutes with a no-obligation cash offer.
    Estimated market value
    $637,700
    Get a cash offer in 3 minutes
    Find out how much your home could sell for in as little as 3 minutes with a no-obligation cash offer.
    Estimated market value
    $637,700