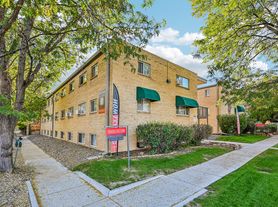
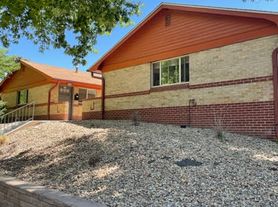
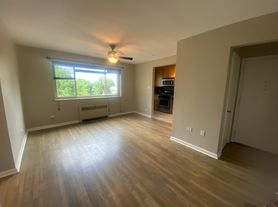
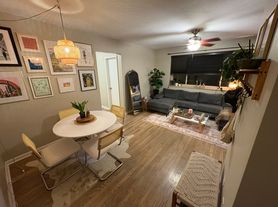
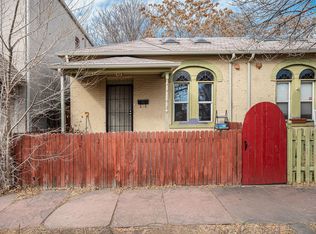
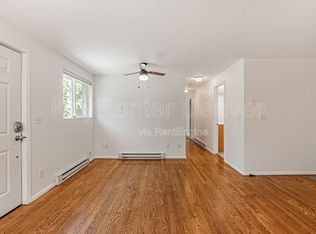
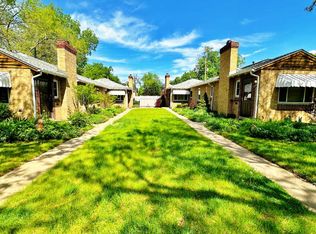
Welcome to this charming end-unit row home in Denver's Whittier neighborhood, offering a beautifully remodeled interior while retaining the character of its original wood floors. The light-filled living spaces feature unique light fixtures and a fireplace in the living room, creating a warm and inviting atmosphere. The updated kitchen features granite countertops, espresso cabinetry, tile flooring, and stainless-steel appliances including a refrigerator, dishwasher, range/oven, and microwave. The updated bathroom adds even more character with a clawfoot tub, updated faucet, and light fixture. A finished, carpeted basement provides additional flexible living space, and the home also includes a washer and dryer, central air conditioning, and heat. A small shared outdoor space is located at the rear of the property.
Conveniently located in Whittier, the home provides easy access to RiNo, City Park, Downtown Denver, and the surrounding area's restaurants, entertainment, parks, and everyday amenities. This central Denver location makes it easy to enjoy nearby neighborhoods and everything the city has to offer. Street parking only.
Trash included with rent - all other utilities tenant responsibility
$70/mo flat fee for water included in total monthly price
Seeking lease end date of 03/31/2028
Denver Rental License Number - 2023-BFN-0048573
No trampolines.
Pet policy details: BOP charges pet rent, calculated at 1.5% of the rent amount per month with a $35 per month minimum. BOP also requires a $300 refundable pet deposit paid up front with the security deposit. One small to medium dog only. NO CATS, BIRDS OR FISH. No large or aggressive breeds. No puppies.
**Make your rent payment directly online via tenant portal (nominal fee).
Information in advertising deemed reliable but not guaranteed.
The prospective tenant has the right to provide to the landlord a portable screening report, as defined in Section 38-12-902(2.5), Colorado Revised Statutes; and If the prospective tenant provides the landlord with a portable tenant screening report, the landlord is prohibited from: Charging the prospective tenant a rental application fee; or Charging the prospective tenant a fee for the landlord to access or use the portal tenant screening report.
Townhouse for rent
Townhouse
Available now
Small dogs OK
Air conditioner, central air
In unit laundry
Fireplace, forced air
What's special
Finished carpeted basementCharming end-unit row homeWasher and dryerStainless-steel appliancesGranite countertopsTile flooringEspresso cabinetry
- 66 days |
- -- |
- -- |
Zillow last checked:
Listing updated:
Travel times

Let’s turn your rent into credit progress
Build credit history with every on-time payment and get credit for the payment you’re already making.
Facts & features
Interior
Bedrooms & bathrooms
- Bedrooms: 2
- Bathrooms: 1
- Full bathrooms: 1
Heating
- Fireplace, Forced Air
Cooling
- Air Conditioner, Central Air
Appliances
- Included: Dishwasher, Dryer, Freezer, Garbage Disposal, Microwave Oven, Range Oven, Refrigerator, Washer
- Laundry: In Unit
Features
- High Speed Internet
- Flooring: Hardwood
- Windows: Double Pane Windows
- Has fireplace: Yes
Interior area
- Total interior livable area: 1,181 sqft
Property
Parking
- Details: Contact manager
Features
- Patio & porch: Patio
- Exterior features: Granite Countertop, High Speed Internet, Living Room, Stainless Steel Appliances, Wired
Details
- Parcel number: 0235123033000
Construction
Type & style
- Home type: Townhouse
- Property subtype: Townhouse
Condition
- Year built: 1909
Utilities & green energy
- Utilities for property: Cable Connected, Garbage, Water
Building
Management
- Pets allowed: Yes
Community & HOA
Location
- Region: Denver
Financial & listing details
- Lease term: 1 Year
Price history
| Date | Event | Price |
|---|---|---|
| 9/30/2026 | Price change | $1,965-2.7%$2/sqft |
Source: Zillow Rentals Report a problem | ||
| 9/16/2026 | Price change | $2,020-4.7%$2/sqft |
Source: Zillow Rentals Report a problem | ||
| 9/2/2026 | Price change | $2,120-8.6%$2/sqft |
Source: Zillow Rentals Report a problem | ||
| 8/11/2026 | Listed for rent | $2,320+16.3%$2/sqft |
Source: Zillow Rentals Report a problem | ||
| 7/2/2025 | Listing removed | $1,995$2/sqft |
Source: Zillow Rentals Report a problem | ||
| 6/21/2025 | Price change | $1,995-5%$2/sqft |
Source: Zillow Rentals Report a problem | ||
| 6/11/2025 | Price change | $2,100-4.5%$2/sqft |
Source: Zillow Rentals Report a problem | ||
| 5/27/2025 | Price change | $2,200-4.3%$2/sqft |
Source: Zillow Rentals Report a problem | ||
| 5/7/2025 | Price change | $2,300-2.1%$2/sqft |
Source: Zillow Rentals Report a problem | ||
| 4/29/2025 | Price change | $2,350-2.1%$2/sqft |
Source: Zillow Rentals Report a problem | ||
| 4/10/2025 | Price change | $2,400-2%$2/sqft |
Source: Zillow Rentals Report a problem | ||
| 3/28/2025 | Listed for rent | $2,450+6.5%$2/sqft |
Source: Zillow Rentals Report a problem | ||
| 3/14/2023 | Listing removed | -- |
Source: Zillow Rentals Report a problem | ||
| 3/1/2023 | Listed for rent | $2,300+9.5%$2/sqft |
Source: Zillow Rentals Report a problem | ||
| 9/30/2021 | Listing removed | -- |
Source: Zillow Rental Manager Report a problem | ||
| 8/24/2021 | Listed for rent | $2,100+16.7%$2/sqft |
Source: Zillow Rental Manager Report a problem | ||
| 9/24/2020 | Listing removed | $1,800$2/sqft |
Source: Blue Olive Properties Report a problem | ||
| 8/17/2020 | Price change | $1,800-5.3%$2/sqft |
Source: Blue Olive Properties Report a problem | ||
| 7/27/2020 | Listed for rent | $1,900+5.6%$2/sqft |
Source: Blue Olive Properties Report a problem | ||
| 9/7/2019 | Listing removed | $1,800$2/sqft |
Source: Blue Olive Properties Report a problem | ||
| 8/27/2019 | Price change | $1,800-2.7%$2/sqft |
Source: Blue Olive Properties Report a problem | ||
| 8/15/2019 | Price change | $1,850-2.6%$2/sqft |
Source: Blue Olive Properties Report a problem | ||
| 6/27/2019 | Price change | $1,900-2.6%$2/sqft |
Source: Blue Olive Properties Report a problem | ||
| 6/7/2019 | Listed for rent | $1,950+5.4%$2/sqft |
Source: Blue Olive Properties Report a problem | ||
| 6/22/2018 | Listing removed | $1,850$2/sqft |
Source: Blue Olive Properties, LLC Report a problem | ||
| 2/17/2017 | Sold | $301,000+113.5%$255/sqft |
Source: Public Record Report a problem | ||
| 5/11/2009 | Sold | $141,000+76.5%$119/sqft |
Source: Public Record Report a problem | ||
| 5/20/1997 | Sold | $79,900+28.9%$68/sqft |
Source: Public Record Report a problem | ||
| 12/18/1996 | Sold | $62,000$52/sqft |
Source: Public Record Report a problem | ||