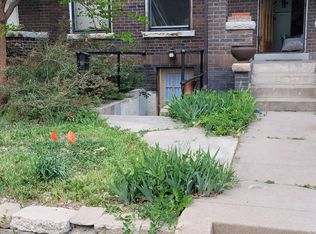
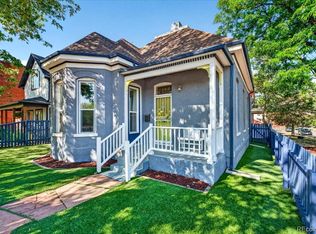
Beautifully remodeled and ideally located in the heart of Whittier, this charming half duplex offers flexible living spaces, an oversized backyard, a garage and Fuller Dog Park just across the street. A lush front garden and inviting covered porch create a warm welcome and the perfect place to connect with neighbors.
Inside, 10-foot ceilings, refinished hardwood floors, stylish lighting, and a vintage fireplace bring character to the spacious living room. The generous dining room is ideal for entertaining, while the remodeled kitchen features stainless steel appliances, quartz countertops, a striking tile backsplash, and white shaker cabinetry accented with brass hardware.
The main level includes two comfortable bedrooms, plus a full bathroom with a skylight that fills the space with natural light. An additional bright and cozy nook provides the perfect spot for reading, working, or creative pursuits.
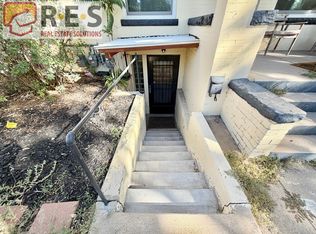
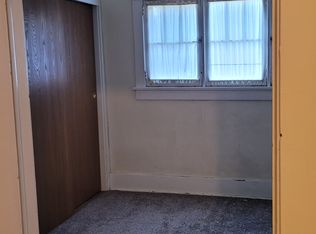
The lock-off basement expands the home’s possibilities with a large bonus room, a third bedroom, a full bathroom, and plush carpeting. Use it as additional living space, a private guest suite, or explore its potential as a short-term rental and supplemental income opportunity.
Outside, the expansive backyard features pavers, established garden beds, and plenty of room for entertaining, gardening, or summer barbecues. A detached one-car garage provides convenient parking and additional storage. Close to neighborhood schools, restaurants, shops, parks, and downtown Denver, this thoughtfully updated Whittier home offers character, versatility, and an exceptional location.
For sale
Price cut: $26K (10/13)
$649,000
1715 E 29th Avenue, Denver, CO 80205
3beds
2,048sqft
Duplex
Built in 1911
4,860 Square Feet Lot
$-- Zestimate®
$317/sqft
$-- HOA
What's special
- 52 days
- 568
- 55
Zillow last checked:
Listing updated:
Listed by:
Allison Rankin 303-881-1816 allison@allisonrankin.com,
Compass - Denver
Source: REcolorado as distributed by MLS GRID,MLS#: 9610927
Facts & features
Interior
Bedrooms & bathrooms
- Bedrooms: 3
- Bathrooms: 2
- Full bathrooms: 2
- Main level bathrooms: 1
- Main level bedrooms: 2
Bedroom
- Features: Primary Suite
- Level: Main
Bedroom
- Level: Main
Bedroom
- Level: Basement
Bathroom
- Features: Primary Suite
- Level: Main
Bathroom
- Level: Basement
Dining room
- Level: Main
Family room
- Level: Basement
Living room
- Level: Main
Heating
- Forced Air
Cooling
- Air Conditioning-Room
Appliances
- Included: Cooktop, Dishwasher, Disposal, Dryer, Freezer, Oven, Range, Refrigerator, Washer
Features
- Eat-in Kitchen, Quartz Counters, Walk-In Closet(s)
- Flooring: Wood
- Windows: Double Pane Windows, Skylight(s)
- Basement: Finished
- Number of fireplaces: 1
- Fireplace features: Living Room
- Common walls with other units/homes: 1 Common Wall
Interior area
- Total structure area: 2,048
- Total interior livable area: 2,048 sqft
- Finished area above ground: 1,024
- Finished area below ground: 1,000
Property
Parking
- Total spaces: 1
- Parking features: Garage
- Garage spaces: 1
Features
- Levels: Two
- Stories: 2
- Patio & porch: Front Porch
- Exterior features: Private Yard, Rain Gutters
Lot
- Size: 4,860 Square Feet
Details
- Parcel number: 226519027
- Special conditions: Standard
Construction
Type & style
- Home type: SingleFamily
- Architectural style: Bungalow
- Property subtype: Duplex
- Attached to another structure: Yes
Materials
- Brick
- Roof: Composition
Condition
- Year built: 1911
Utilities & green energy
- Sewer: Public Sewer
Community & HOA
Community
- Subdivision: Whittier
HOA
- Has HOA: No
Location
- Region: Denver
Financial & listing details
- Price per square foot: $317/sqft
- Tax assessed value: $613,000
- Annual tax amount: $3,307
- Date on market: 8/27/2026
- Listing terms: Cash,Conventional,FHA
- Exclusions: Seller Personal Property
- Ownership: Individual
Estimated market value
Not available
Estimated sales range
Not available
Not available
Price history
| Date | Event | Price |
|---|---|---|
| 10/13/2026 | Price change | $649,000-3.9%$317/sqft |
Source:  REcolorado as distributed by MLS GRID #9610927 Report a problem REcolorado as distributed by MLS GRID #9610927 Report a problem | ||
| 9/15/2026 | Price change | $675,000-3.4%$330/sqft |
Source: REcolorado as distributed by MLS GRID #9610927 Report a problem | ||
| 8/27/2026 | Listed for sale | $699,000+9.2%$341/sqft |
Source: REcolorado as distributed by MLS GRID #9610927 Report a problem | ||
| 7/8/2024 | Sold | $640,000+0.8%$313/sqft |
Source: REcolorado as distributed by MLS GRID #5974775 Report a problem | ||
| 6/2/2024 | Pending sale | $635,000$310/sqft |
Source: REcolorado as distributed by MLS GRID #5974775 Report a problem | ||
| 5/29/2024 | Listed for sale | $635,000+120.9%$310/sqft |
Source: REcolorado as distributed by MLS GRID #5974775 Report a problem | ||
| 7/12/2022 | Listing removed | -- |
Source: Zillow Rental Network Premium Report a problem | ||
| 7/8/2022 | Listed for rent | $2,945+57.1%$1/sqft |
Source: Zillow Rental Network Premium Report a problem | ||
| 6/25/2021 | Listing removed | -- |
Source: Zillow Rental Manager Report a problem | ||
| 6/4/2021 | Listed for rent | $1,875$1/sqft |
Source: Zillow Rental Manager Report a problem | ||
| 2/1/2006 | Sold | $287,500+43.8%$140/sqft |
Source: Public Record Report a problem | ||
| 12/10/1996 | Sold | $200,000$98/sqft |
Source: Public Record Report a problem | ||
Public tax history
| Year | Property taxes | Tax assessment |
|---|---|---|
| 2025 | $3,189 +2.2% | $43,220 +7.4% |
| 2024 | $3,120 +33.1% | $40,260 -7.1% |
| 2023 | $2,344 -49.6% | $43,360 -26.9% |
| 2022 | $4,656 +37.8% | $59,340 -4.9% |
| 2021 | $3,378 +2.9% | $62,400 +37% |
| 2020 | $3,283 -13% | $45,531 -0.7% |
| 2019 | $3,775 | $45,850 -6% |
| 2018 | $3,775 +0.3% | $48,790 |
| 2017 | $3,763 +75.2% | $48,790 +77.5% |
| 2016 | $2,148 +2.7% | $27,490 |
| 2015 | $2,090 0% | $27,490 +9.2% |
| 2014 | $2,091 +21.9% | $25,170 -4.4% |
| 2010 | $1,716 | $26,340 |
Find assessor info on the county website
Monthly payment
Est. payment
Payment breakdown
Explore the cost of this home by adjusting the details. Changes won't be saved.Climate risks
Neighborhood: Whittier
Nearby schools
Schools provided by the listing agent
- Elementary: Columbine
- Middle: Whittier E-8
- High: Manual
- District: Denver 1
Source: REcolorado as distributed by MLS GRID. This data may not be complete. We recommend contacting the local school district to confirm school assignments for this home.

Similar homes
- $649,0002 bd3 ba1.4k sqft3010 N Williams Street, Denver, CO 80205For Sale

 MLS ID #7783203, Allison Rankin, Compass - Denver. REcolorado as distributed by MLS GRID
 - $700,0003 bd2 ba2.2k sqft1319 E 23rd Avenue, Denver, CO 80205For Sale
 MLS ID #5422212, Tom Lilly, Madison & Company Properties. REcolorado as distributed by MLS GRID
 - $615,0002 bd2 ba1.6k sqft2459 N Clarkson Street, Denver, CO 80205For Sale
 MLS ID #9724845, Doug Yetman, West and Main Homes Inc. REcolorado as distributed by MLS GRID
 - $624,0002 bd2 ba1k sqft2909 Glenarm Place, Denver, CO 80205For Sale
 MLS ID #9237988, Clara McGonigle, Your Castle Realty LLC. REcolorado as distributed by MLS GRID
 - $569,0004 bd2 ba1.7k sqft3220 N Madison Street, Denver, CO 80205For SaleMLS ID #8748160, Sonya Peterson, LIV Sotheby's International Realty. REcolorado as distributed by MLS GRID
- $749,0003 bd2 ba1.9k sqft2140 N Humboldt Street, Denver, CO 80205For SaleMLS ID #2966793, Lindsey Meyer, Compass - Denver. REcolorado as distributed by MLS GRID
- $555,0002 bd1 ba1.4k sqft3034 N Race Street, Denver, CO 80205For SaleMLS ID #2070094, Barbara Klaver, Klaver & Company. REcolorado as distributed by MLS GRID
- $825,0004 bd2 ba2.1k sqft2643 N York Street, Denver, CO 80205For SaleMLS ID #1668205, Heather Hankins, Novella Real Estate. REcolorado as distributed by MLS GRID
- $515,0003 bd2 ba1.5k sqft3037 N Gilpin Street, Denver, CO 80205For SaleMLS ID #6597217, Daniel Swanson, Madison & Company Properties. REcolorado as distributed by MLS GRID
- $769,0002 bd3 ba2.3k sqft2425 Glenarm Place, Denver, CO 80205For SaleMLS ID #9535044, John Hayden, Kentwood Real Estate City Properties. REcolorado as distributed by MLS GRID
- $799,0003 bd3 ba2.4k sqft924 E 22nd Avenue, Denver, CO 80205For SaleMLS ID #6509189, Christopher Naggar, Engel & Volkers Denver. REcolorado as distributed by MLS GRID
- $650,0003 bd2 ba2k sqft4776 Federal Boulevard, Denver, CO 80211For SaleMLS ID #8121535, Stephanie Vail, Milehimodern. REcolorado as distributed by MLS GRID
- $689,0003 bd2 ba1.5k sqft2290 Holly Street, Denver, CO 80207For SaleMLS ID #4294040, Carolyn Erickson, NeXstep Real Estate Group. REcolorado as distributed by MLS GRID
- $619,0004 bd2 ba1.8k sqft8485 W 38th Ave, Wheat Ridge, CO 80033For Sale
 MLS ID #1070522, Jennifer Kurpinsky, LIV Sotheby's Intl Realty D. IRES as distributed by MLS GRID
 - $650,0004 bd2 ba1.6k sqft1024 Lipan Street, Denver, CO 80204For SaleMLS ID #3829232, Carrie Hill, Rocky Mountain Real Estate Inc. REcolorado as distributed by MLS GRID
- $600,0003 bd2 ba2.3k sqft1576 N Emerson Street, Denver, CO 80218For SaleMLS ID #9067784, Ashley Strickland, The Strickland Group. REcolorado as distributed by MLS GRID
- $775,0003 bd3 ba2k sqft3319 E 14th Ave, Denver, CO 80206For SaleMLS ID #1066464, Mary Herre, Live West Realty. IRES as distributed by MLS GRID
- $599,0003 bd2 ba1.9k sqft4940 Bryant Street, Denver, CO 80221For SaleMLS ID #1574223, Elizabeth Wheeler, Compass - Denver. REcolorado as distributed by MLS GRID
- $790,0002 bd2 ba2.2k sqft1122 Fillmore Street, Denver, CO 80206For SaleMLS ID #8362755, Matthew Sadler, Keller Williams Integrity Real Estate LLC. REcolorado as distributed by MLS GRID
- $915,0004 bd3 ba2.5k sqft2129 N Downing Street, Denver, CO 80205For SaleMLS ID #4754729, Trelora Realty Team, Trelora Realty, Inc.. REcolorado as distributed by MLS GRID
