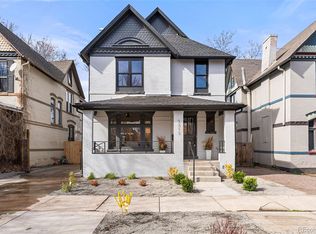

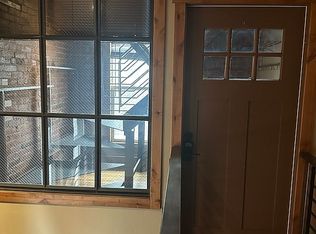
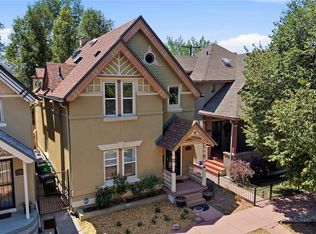
Historic charm without historic designation, giving a future owner more flexibility with renovations under standard city code. Owned solar (2025), a new roof, and new sewer line offer true lock and leave ease. This Congress Park home served as the owner's primary residence, with the lower level rented out, generating approximately $40,000 annually over the past five years. Two full kitchens and living space across three levels include a lower level with living room, dining room, kitchen, bedroom, and bath with garden access, an upper level with a second kitchen, dining and living space, balcony, two bedrooms, and two baths, plus a flexible third level bedroom ideal as an office, studio, or guest suite. Off street parking for three cars plus ample street parking. Room to build a garage from alley (Tuff Shed has options for $20k) Walk to City Park, the Bluebird Theater, and Colfax dining and nightlife.
For sale
Price cut: $74.9K (10/8)
$775,000
3319 E 14th Ave, Denver, CO 80206
3beds
2,038sqft
Mixed Use
Built in 1890
3,456 Square Feet Lot
$-- Zestimate®
$380/sqft
$-- HOA
What's special
New roofOwned solarTwo full kitchens
- 72 days
- 1,166
- 179
Zillow last checked:
Listing updated:
Listed by:
Mary Herre 303-990-7282,
Live West Realty
Source: IRES as distributed by MLS GRID,MLS#: 1066464
Facts & features
Interior
Bedrooms & bathrooms
- Bedrooms: 3
- Bathrooms: 3
- Full bathrooms: 1
- 3/4 bathrooms: 2
- Main level bathrooms: 1
Rooms
- Room types: Loft
Primary bedroom
- Description: Wood
- Features: Shared Primary Bath
- Level: Main
- Area: 144 Square Feet
- Dimensions: 12 x 12
Bedroom 2
- Description: Wood
- Level: Upper
- Area: 156 Square Feet
- Dimensions: 13 x 12
Bedroom 3
- Description: Carpet
- Level: Additional
- Area: 416 Square Feet
- Dimensions: 16 x 26
Dining room
- Level: Main
- Area: 144 Square Feet
- Dimensions: 12 x 12
Kitchen
- Description: Tile
- Level: Main
- Area: 100 Square Feet
- Dimensions: 10 x 10
Living room
- Level: Main
- Area: 221 Square Feet
- Dimensions: 17 x 13
Heating
- Forced Air
Cooling
- Central Air
Appliances
- Included: Gas Range, Dishwasher, Refrigerator, Washer, Dryer, Microwave, Disposal
- Laundry: Washer/Dryer Hookup
Features
- Separate Dining Room, Cathedral Ceiling(s), High Ceilings, Split Bedroom Plan
- Flooring: Wood
- Windows: Window Coverings, Wood Frames
- Basement: Unfinished
- Has fireplace: Yes
- Fireplace features: Living Room
Interior area
- Total structure area: 2,038
- Total interior livable area: 2,038 sqft
- Finished area above ground: 2,038
Property
Parking
- Total spaces: 3
- Parking features: Off Street
- Garage spaces: 3
- Details: Off Street
Features
- Levels: Three Or More
- Stories: 3
- Patio & porch: Patio, Deck
- Exterior features: Balcony
- Fencing: Fenced,Wood
Lot
- Size: 3,456 Square Feet
- Features: Deciduous Trees, Level, Historic District, City Limits, Paved, Curbs, Gutters, Sidewalks, Street Light, Alley, Fire Hydrant within 500 Feet
Details
- Parcel number: 501109014
- Zoning: U-RH-3A
- Special conditions: Private Owner
Construction
Type & style
- Home type: SingleFamily
- Property subtype: Mixed Use
Materials
- Brick
- Roof: Composition
Condition
- New construction: No
- Year built: 1890
Utilities & green energy
- Electric: Photovoltaics Seller Owned
- Sewer: Public Sewer
- Utilities for property: Natural Gas Available, Electricity Available
Green energy
- Energy efficient items: Southern Exposure, Windows
Community & HOA
Community
- Security: Fire Alarm
- Subdivision: Capitol Ave Sub
HOA
- Has HOA: No
Location
- Region: Denver
Financial & listing details
- Price per square foot: $380/sqft
- Tax assessed value: $925,000
- Annual tax amount: $4,989
- Date on market: 8/14/2026
- Listing terms: Cash,Conventional
- Exclusions: Staging items and personal property
- Electric utility on property: Yes
- Road surface type: Concrete
Estimated market value
Not available
Estimated sales range
Not available
Not available
Price history
| Date | Event | Price |
|---|---|---|
| 10/8/2026 | Price change | $775,000-8.8%$380/sqft |
Source:  IRES as distributed by MLS GRID #1066464 Report a problem IRES as distributed by MLS GRID #1066464 Report a problem | ||
| 9/16/2026 | Pending sale | $849,900$417/sqft |
Source:  REcolorado as distributed by MLS GRID #IR1066464 Report a problem REcolorado as distributed by MLS GRID #IR1066464 Report a problem | ||
| 9/11/2026 | Price change | $849,900-5.6%$417/sqft |
Source: IRES as distributed by MLS GRID #1066464 Report a problem | ||
| 8/14/2026 | Listed for sale | $900,000+178.6%$442/sqft |
Source: IRES as distributed by MLS GRID #1066464 Report a problem | ||
| 8/31/2001 | Sold | $323,000+65.6%$158/sqft |
Source: Public Record Report a problem | ||
| 7/31/1996 | Sold | $195,000+44.4%$96/sqft |
Source: Public Record Report a problem | ||
| 12/5/1995 | Sold | $135,000$66/sqft |
Source: Public Record Report a problem | ||
Public tax history
| Year | Property taxes | Tax assessment |
|---|---|---|
| 2025 | $4,620 +2.2% | $65,210 +11.8% |
| 2024 | $4,520 -2.3% | $58,330 -5.3% |
| 2023 | $4,627 +3.6% | $61,600 +5.9% |
| 2022 | $4,467 +11.4% | $58,180 -2.8% |
| 2021 | $4,011 +2.9% | $59,860 +10.7% |
| 2020 | $3,899 +11.4% | $54,054 -0.7% |
| 2019 | $3,500 | $54,432 +20.3% |
| 2018 | $3,500 +0.3% | $45,240 |
| 2017 | $3,490 +27.8% | $45,240 +29.5% |
| 2016 | $2,730 +23.8% | $34,940 |
| 2015 | $2,204 0% | $34,940 +31.7% |
| 2014 | $2,205 -9.3% | $26,540 |
| 2013 | $2,432 +17.9% | $26,540 -8.3% |
| 2012 | $2,063 -8.3% | $28,930 +0.7% |
| 2011 | $2,249 +2.2% | $28,730 -14.9% |
| 2010 | $2,200 +7% | $33,770 |
| 2009 | $2,056 -0.2% | $33,770 +9.7% |
| 2008 | $2,060 +12.9% | $30,790 |
| 2007 | $1,824 +1.1% | $30,790 +13% |
| 2006 | $1,803 +9% | $27,240 |
| 2005 | $1,654 | $27,240 +59.7% |
| 2001 | -- | $17,060 |
Find assessor info on the county website
Monthly payment
Est. payment
Payment breakdown
Explore the cost of this home by adjusting the details. Changes won't be saved.Climate risks
Neighborhood: Congress Park
Nearby schools
Schools provided by the listing agent
- Elementary: Teller
- Middle: Morey
- High: East
Source: IRES as distributed by MLS GRID. This data may not be complete. We recommend contacting the local school district to confirm school assignments for this home.
Similar homes
- $865,0004 bd3 ba2.5k sqft1516 Cook Street, Denver, CO 80206For Sale

 MLS ID #5532020, JC Denver Home Team, Keller Williams Realty Urban Elite. REcolorado as distributed by MLS GRID
 - $765,0004 bd2 ba2.4k sqft2444 N Humboldt St, Denver, CO 80205For Sale
 MLS ID #1068071, Amanda Sheppard, Compass-Denver. IRES as distributed by MLS GRID
 - $749,0003 bd2 ba1.9k sqft2140 N Humboldt Street, Denver, CO 80205For Sale
 MLS ID #2966793, Lindsey Meyer, Compass - Denver. REcolorado as distributed by MLS GRID
 - $799,0003 bd3 ba2.4k sqft924 E 22nd Avenue, Denver, CO 80205For Sale
 MLS ID #6509189, Christopher Naggar, Engel & Volkers Denver. REcolorado as distributed by MLS GRID
 - $749,9003 bd3 ba1.5k sqft2658 Stout Street, Denver, CO 80205For SaleMLS ID #6794591, Sarah Ouellette, Resident Realty South Metro. REcolorado as distributed by MLS GRID
- $585,0003 bd1 ba1.4k sqft2925 E 14th Avenue, Denver, CO 80206For SaleMLS ID #6474611, Janell Arant, West and Main Homes Inc. REcolorado as distributed by MLS GRID
- $769,0004 bd3 ba2.5k sqft1237 Pearl Street, Denver, CO 80203For SaleMLS ID #7471319, Keri Duffy, Kentwood Real Estate Cherry Creek. REcolorado as distributed by MLS GRID
- $815,0004 bd2 ba2.1k sqft2643 N York Street, Denver, CO 80205For SaleMLS ID #1668205, Heather Hankins, Novella Real Estate. REcolorado as distributed by MLS GRID
- $700,0003 bd2 ba2.2k sqft1319 E 23rd Avenue, Denver, CO 80205For SaleMLS ID #5422212, Tom Lilly, Madison & Company Properties. REcolorado as distributed by MLS GRID
- $725,0003 bd2 ba1.8k sqft2658 N Williams Street, Denver, CO 80205For SaleMLS ID #6646346, Jane Knauf, Metro Home Finders. REcolorado as distributed by MLS GRID
- $799,0005 bd3 ba2.1k sqft2439 N Ogden Street, Denver, CO 80205For SaleMLS ID #1625789, Andy Gray, Your Castle Real Estate Inc. REcolorado as distributed by MLS GRID
- $824,0004 bd3 ba2.6k sqft2502 N Clarkson Street, Denver, CO 80205For SaleMLS ID #7924436, Stephanie Tamblyn, Tamblyn Real Estate Investments. REcolorado as distributed by MLS GRID
- $825,0005 bd3 ba2.3k sqft2441 N Race Street, Denver, CO 80205For SaleMLS ID #2732658, Justin Joseph, LIV Sotheby's International Realty. REcolorado as distributed by MLS GRID
- $850,0003 bd2 ba2.3k sqft4660 E 16th Avenue, Denver, CO 80220For SaleMLS ID #7927319, Kathleen Winegardner, Kearney Realty Company. REcolorado as distributed by MLS GRID
- $850,0004 bd3 ba1.9k sqft3150 W 26th Avenue, Denver, CO 80211For SaleMLS ID #1617912, Athena Brownson, Your Castle Real Estate Inc. REcolorado as distributed by MLS GRID
- $575,0004 bd3 ba1.9k sqft2500 N Race Street, Denver, CO 80205For SaleMLS ID #2888408, Bobby Reginelli, MODUS Real Estate. REcolorado as distributed by MLS GRID
- $675,0003 bd2 ba1.5k sqft2331 N Gilpin St, Denver, CO 80205For SaleMLS ID #1069839, The Zach Zeldner Team, Compass - Boulder. IRES as distributed by MLS GRID
- $749,0003 bd2 ba1.4k sqft940 S Logan Street, Denver, CO 80209For SaleMLS ID #4565818, J. Garland Thurman, Kentwood Real Estate DTC, LLC. REcolorado as distributed by MLS GRID
- $829,0005 bd3 ba2.2k sqft960 N Downing Street, Denver, CO 80218For SaleMLS ID #7202032, Andra Berzins, Keller Williams Integrity Real Estate LLC. REcolorado as distributed by MLS GRID
