Skip main navigation
Sold for $1,475,000
  • $1,475,000

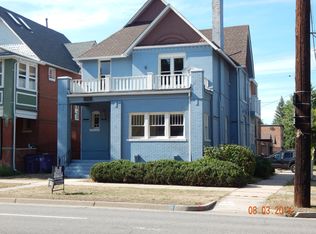
    3313 E 14th Avenue, Denver, CO 80206

    4beds
    3,225sqft
    Single Family Residence
    Built in 1891
    3,456 Square Feet Lot
    $1,446,900 Zestimate®
    $457/sqft
    $5,727 Estimated rent

    Home value

    $1,446,900

    $1.35M - $1.55M

    $5,727/mo

    Zestimate® history
    Loading
    Loading...

    Owner options

    List your home for rent

    $5,727/mo

    Rent Zestimate®

    Find your next renter with Zillow Rental Manager. Plus, with online applications, you can quickly screen prospective tenants – for free.

    Learn more

    $5,727/mo

    Rent Zestimate®

    Refinance and save

    $6,838/mo

    Est. payment

    Refinancing to a lower rate could help reduce your monthly payments and save thousands over the life of the loan.

    See today's rates

    $6,838/mo

    Est. payment

    Explore your selling options

    Work with a Zillow partner agent

    Leverage their expertise and Zillow's premium Showcase listings to get your home seen by more buyers.

    Get started

    List with your own agent

    Get your home in front of millions of buyers by listing it on Zillow.

    Learn how to do it

    Sell it yourself

    Take full control of how buyers see your home on Zillow by listing For Sale by Owner (FSBO).

    List your home

    What's special

    Victorian featuresDesigner modern lightingModern amenitiesPrivate yardExposed brickLoft areaNew deck
    Fabulous Victorian Remodel down to the studs, This house has a perfect blend of historic features w/ modern amenities, exposed brick throughout, original refinished wood staircase, The main floor has a large living area with a gas insert fireplace w/ custom tile & an open concept into the modern kitchen w/ Designer lighting, Imported High End Euro Cabinets, quartz cntrs, & new stainless appliances, Imported Engineered wood floors blend in perfectly w/ the Victorian features/exposed brick, This unique house lives a lot larger than the size it is w/ high ceilings, 4 living spaces-the living room, 2nd floor, 3rd floor, & basement, while still providing 4 bedrooms and a rec/office area that could be converted into a 5th bed, The 2nd floor has a large primary bedroom w/ custom lighting & a 5 piece primary suite w/ a Wyndham Soaking Tub, A Frameless Glass shower, custom tile, & designer light up modern mirrors/double sinks, There's another bedroom and bathroom on the 2nd floor in addition to another living area that could be a secondary living room or a fabulous office with light streaming in through the windows and high lofted ceilings, the 3rd floor space has another bedroom & loft area that could be used as a rec space in multiple ways, High end carpet, tile, in addition to refinished hardwoods create a nice combination of flooring on the 2nd floor, There's also a basement w/ a rec area, small kitchen, bathroom, and bedroom that could easily be closed off upstairs to create a mother in law lock off rental, The mud room in back opens up to a large wrap around deck and private yard, Don't let 14th dissuade you as the yard is quite peaceful in back, All new systems including HVAC, Electrical, & Plumbing, new Custom drywall, New Roof, New Deck, New Paint, New appliances, New Fireplace, New Flooring, New Lighting, and much more, Just a 1 block walk to great Congress Park restaurants, bars, and coffee shops, Fully Permitted, 4 off street parking spaces & garage, Agent Owners

    Zillow last checked:

    Listing updated:

    Listed by:

    Ken Gellman 303-717-9374 Ken.Gellman@Compass.com,

    Compass - Denver

    Bought with:

    Cheri McGuire, 001311898

    RE/MAX Professionals

    Source: REcolorado as distributed by MLS GRID,MLS#: 4977118MLS Logo

    Facts & features

    Interior

    Bedrooms & bathrooms
    • Bedrooms: 4
    • Bathrooms: 4
    • Full bathrooms: 2
    • 3/4 bathrooms: 1
    • 1/2 bathrooms: 1
    • Main level bathrooms: 1
    Bedroom
    • Description: Primary Suite Bedroom
    • Level: Upper
    Bedroom
    • Description: 2nd Level Bedroom
    • Level: Upper
    Bedroom
    • Description: 3rd Floor Bedroom
    • Level: Upper
    Bedroom
    • Description: Basement Bedroom
    • Level: Basement
    Primary bathroom
    • Description: 5 Piece Master Bath
    • Level: Upper
    Bathroom
    • Description: Main Level Bath
    • Level: Main
    Bathroom
    • Description: 2nd Level Bath
    • Level: Upper
    Bathroom
    • Description: Basement Bathroom
    • Level: Basement
    Bonus room
    • Description: 2nd Floor Rec/Office Space W/ Lofted Ceilings
    • Level: Upper
    Bonus room
    • Description: Basement Rec/Tv Room
    • Level: Basement
    Loft
    • Description: 3rd Floor Loft/Den Area
    • Level: Upper
    Heating
    • Forced Air
    Cooling
    • Central Air
    Appliances
    • Included: Dishwasher, Disposal, Dryer, Oven, Range, Range Hood, Refrigerator, Washer
    Features
    • Eat-in Kitchen, Five Piece Bath, High Ceilings, Open Floorplan, Quartz Counters, Walk-In Closet(s)
    • Flooring: Carpet, Tile, Wood
    • Windows: Double Pane Windows
    • Basement: Partial
    • Number of fireplaces: 1
    • Fireplace features: Gas, Insert
    Interior area
    • Total structure area: 3,225
    • Total interior livable area: 3,225 sqft
    • Finished area above ground: 2,580
    • Finished area below ground: 645

    Property

    Parking
    • Total spaces: 5
    • Parking features: Garage
    • Garage spaces: 1
    • Details: Off Street Spaces: 4
    Features
    • Levels: Three Or More
    • Patio & porch: Covered, Deck, Front Porch, Wrap Around
    • Exterior features: Dog Run, Private Yard, Rain Gutters
    Lot
    • Size: 3,456 Square Feet
    Details
    • Parcel number: 501109013
    • Zoning: U-RH-3A
    • Special conditions: Standard

    Construction

    Type & style
    • Home type: SingleFamily
    • Architectural style: Victorian
    • Property subtype: Single Family Residence
    Materials
    • Brick
    • Roof: Composition
    Condition
    • Year built: 1891

    Utilities & green energy

    • Sewer: Public Sewer
    • Water: Public

    Community & HOA

    Community
    • Subdivision: Congress Park
    HOA
    • Has HOA: No
    Location
    • Region: Denver

    Financial & listing details

    • Price per square foot: $457/sqft
    • Tax assessed value: $687,500
    • Annual tax amount: $2,650
    • Date on market: 4/5/2024
    • Listing terms: Cash,Conventional,FHA,Jumbo,Other
    • Exclusions: Staging Items/Furniture
    • Ownership: Corporation/Trust

    Price history

    DateEventPrice
    6/14/2024Sold$1,475,000-1.3%$457/sqft
    Source: REcolorado as distributed by MLS GRID #4977118 Report a problem
    4/9/2024Pending sale$1,495,000$464/sqft
    Source: REcolorado as distributed by MLS GRID #4977118 Report a problem
    4/5/2024Listed for sale$1,495,000+124.8%$464/sqft
    Source: REcolorado as distributed by MLS GRID #4977118 Report a problem
    4/27/2023Sold$665,000+127%$206/sqft
    Source: Public Record Report a problem
    3/31/1999Sold$293,000+125.4%$91/sqft
    Source: Public Record Report a problem
    11/15/1994Sold$130,000$40/sqft
    Source: Public Record Report a problem

    Public tax history

    YearProperty taxesTax assessment
    2024$3,284 +23.9%$42,380 -6.9%
    2023$2,650 +3.6%$45,500 +36.6%
    2022$2,559 -14.4%$33,320 -2.8%
    2021$2,988 +2.9%$34,290 -14.8%
    2020$2,904 -6.4%$40,262 -0.7%
    2019$3,104 $40,543 +1.1%
    2018$3,104 +0.3%$40,120
    2017$3,095 +3%$40,120 +4.3%
    2016$3,005 +12.8%$38,460
    2015$2,664 0%$38,460 +19.9%
    2014$2,666 +17.1%$32,080 -5.8%
    2008$2,277 +19.6%$34,040
    2007$1,904 +1.1%$34,040 +19.7%
    2006$1,883 +8.6%$28,440
    2005$1,734 -3.5%$28,440 +2.8%
    2003$1,797 +1.9%$27,660 -7.9%
    2002$1,764 $30,020 +48.8%
    2001-- $20,170
    Find assessor info on the county website

    Neighborhood: Congress Park

    Nearby schools

    GreatSchools rating
    Schools provided by the listing agent
    • Elementary: Teller
    • Middle: Morey
    • High: East
    • District: Denver 1

    Source: REcolorado as distributed by MLS GRID. This data may not be complete. We recommend contacting the local school district to confirm school assignments for this home.

    Get a cash offer in 3 minutes
    Find out how much your home could sell for in as little as 3 minutes with a no-obligation cash offer.
    Estimated market value
    $1,446,900
    Get a cash offer in 3 minutes
    Find out how much your home could sell for in as little as 3 minutes with a no-obligation cash offer.
    Estimated market value
    $1,446,900