OVER $70K IN PRICE DROPS! LOWEST FINISHED PSF IN FIVE POINTS! Sunny and bright, with a south-facing corner lot that brings natural light into the home throughout the day. A rare opportunity to own a fully restored, architecturally significant 1889 half duplex in Denver’s historic San Rafael neighborhood. No HOA. Designed by prominent architect John J. Huddart, this home blends late-19th-century character with modern luxury. A major two-year, $370,000 renovation completed between 2017 and 2019 restored many of the home’s original details. The spacious 4-bedroom, 3-bath home offers 2,660 square feet, 10-foot ceilings, large windows, exposed brick, radiant-heated quarter-sawn oak floors, a soapstone gas fireplace, and a sleek open-tread mono-rail staircase. At the heart of the open layout, the chef’s kitchen is anchored by a large granite island, stainless-steel appliances, and abundant storage. The open dining and living areas, along with an additional sitting area, offer room to entertain, relax, or work from home. Upstairs, the primary suite offers unobstructed city views, an oversized walk-in closet, and a spacious custom-tiled shower with double sinks. Two additional bedrooms, a full bath, dedicated laundry, a bright skylight, exposed brick, and custom glass panel complete the level. The finished lower level adds a conforming fourth bedroom with egress, flexible space for a media room, gym, or office, and plenty of storage. Outside, enjoy a private, low-maintenance courtyard with a tiered paver patio, built-in gas fire pit, storage shed, artificial turf, rose bushes, and trees. A BBQ grill with gas hookup and sprinklered, xeriscaped side gardens add to the outdoor space. All just blocks from the heart of RiNo, Curtis Park, downtown, light rail, coffee shops, and top dining. A must-see, one-of-a-kind property!
For sale
Price cut: $15K (10/22)
$824,000
2502 N Clarkson Street, Denver, CO 80205
4beds
2,660sqft
Duplex
Built in 1889
2,185 Square Feet Lot
$-- Zestimate®
$310/sqft
$-- HOA
What's special
- 38 days
- 870
- 86
Zillow last checked:
Listing updated:
Listed by:
Stephanie Tamblyn 720-839-6283 steph@TREInvest.com,
Tamblyn Real Estate Investments
Source: REcolorado as distributed by MLS GRID,MLS#: 7924436
Facts & features
Interior
Bedrooms & bathrooms
- Bedrooms: 4
- Bathrooms: 3
- Full bathrooms: 1
- 3/4 bathrooms: 2
- Main level bathrooms: 1
Bedroom
- Description: 6.5 X 10.5 Walk-In Closet
- Features: Primary Suite
- Level: Upper
- Area: 195 Square Feet
- Dimensions: 13 x 15
Bedroom
- Level: Upper
- Area: 160 Square Feet
- Dimensions: 10 x 16
Bedroom
- Level: Upper
- Area: 140 Square Feet
- Dimensions: 10 x 14
Bedroom
- Description: Additional 8.5' X 9' Storage Room
- Level: Basement
- Area: 266 Square Feet
- Dimensions: 19 x 14
Bathroom
- Level: Main
- Area: 54 Square Feet
- Dimensions: 6 x 9
Bathroom
- Features: Primary Suite
- Level: Upper
- Area: 128 Square Feet
- Dimensions: 8 x 16
Bathroom
- Level: Upper
- Area: 54 Square Feet
- Dimensions: 6 x 9
Bonus room
- Description: Sitting Room
- Level: Main
- Area: 126 Square Feet
- Dimensions: 14 x 9
Dining room
- Level: Main
- Area: 156 Square Feet
- Dimensions: 12 x 13
Kitchen
- Level: Main
- Area: 208 Square Feet
- Dimensions: 16 x 13
Living room
- Level: Main
- Area: 208 Square Feet
- Dimensions: 16 x 13
Utility room
- Level: Basement
- Area: 28 Square Feet
- Dimensions: 4 x 7
Heating
- Radiant Floor
Cooling
- Evaporative Cooling
Appliances
- Included: Dishwasher, Disposal, Dryer, Gas Water Heater, Microwave, Range, Range Hood, Refrigerator, Self Cleaning Oven, Washer
- Laundry: In Unit
Features
- Ceiling Fan(s), Entrance Foyer, Granite Counters, High Ceilings, High Speed Internet, Kitchen Island, Open Floorplan, Primary Suite, Smoke Free, Vaulted Ceiling(s), Walk-In Closet(s)
- Flooring: Carpet, Tile, Wood
- Windows: Double Pane Windows, Skylight(s), Window Coverings
- Basement: Crawl Space,Finished,Partial
- Number of fireplaces: 1
- Fireplace features: Gas, Insert, Living Room
- Common walls with other units/homes: End Unit
Interior area
- Total structure area: 2,660
- Total interior livable area: 2,660 sqft
- Finished area above ground: 2,200
- Finished area below ground: 414
Video & virtual tour
Property
Features
- Levels: Two
- Stories: 2
- Patio & porch: Front Porch, Patio
- Exterior features: Fire Pit, Gas Grill, Gas Valve, Lighting, Private Yard
- Fencing: Partial
- Has view: Yes
- View description: City
Lot
- Size: 2,185 Square Feet
- Features: Corner Lot, Historical District, Irrigated, Landscaped, Level, Many Trees, Near Public Transit, Sprinklers In Front, Sprinklers In Rear
Details
- Parcel number: 235207044
- Zoning: U-RH-2.5
- Special conditions: Standard
Construction
Type & style
- Home type: SingleFamily
- Property subtype: Duplex
- Attached to another structure: Yes
Materials
- Brick, Stone
- Foundation: Concrete Perimeter
- Roof: Membrane
Condition
- Updated/Remodeled
- Year built: 1889
Utilities & green energy
- Sewer: Public Sewer
- Water: Public
- Utilities for property: Cable Available, Electricity Connected, Internet Access (Wired), Natural Gas Connected
Community & HOA
Community
- Security: Carbon Monoxide Detector(s), Smoke Detector(s)
- Subdivision: San Rafael
HOA
- Has HOA: No
Location
- Region: Denver
Financial & listing details
- Price per square foot: $310/sqft
- Tax assessed value: $860,200
- Annual tax amount: $4,639
- Date on market: 9/18/2026
- Listing terms: 1031 Exchange,Cash,Conventional,FHA,VA Loan
- Exclusions: Staging Furniture And Accessories
- Ownership: Individual
- Electric utility on property: Yes
Estimated market value
Not available
Estimated sales range
Not available
Not available
Price history
| Date | Event | Price |
|---|---|---|
| 10/22/2026 | Price change | $824,000-1.8%$310/sqft |
Source:  REcolorado as distributed by MLS GRID #7924436 Report a problem | ||
| 10/16/2026 | Price change | $839,000-1.3%$315/sqft |
Source: REcolorado as distributed by MLS GRID #7924436 Report a problem | ||
| 10/7/2026 | Price change | $850,000-2.9%$320/sqft |
Source: REcolorado as distributed by MLS GRID #7924436 Report a problem | ||
| 10/3/2026 | Price change | $875,000-2.2%$329/sqft |
Source: REcolorado as distributed by MLS GRID #7924436 Report a problem | ||
| 9/18/2026 | Listed for sale | $895,000+59.8%$336/sqft |
Source: REcolorado as distributed by MLS GRID #7924436 Report a problem | ||
| 5/25/2023 | Listing removed | -- |
Source: Zillow Rentals Report a problem | ||
| 5/11/2023 | Listed for rent | $4,700+18.1%$2/sqft |
Source: Zillow Rentals Report a problem | ||
| 5/18/2020 | Listing removed | $3,980$1/sqft |
Source: Keyrenter Property Management Denver Report a problem | ||
| 4/13/2020 | Price change | $3,980-6.1%$1/sqft |
Source: Keyrenter Property Management Denver Report a problem | ||
| 3/5/2020 | Listed for rent | $4,240+9.3%$2/sqft |
Source: Keyrenter Property Management Denver Report a problem | ||
| 4/13/2019 | Listing removed | $3,880$1/sqft |
Source: Keyrenter Property Management Denver Report a problem | ||
| 3/19/2019 | Listed for rent | $3,880+210.4%$1/sqft |
Source: Keyrenter Property Management Denver Report a problem | ||
| 8/10/2017 | Sold | $560,000+138.3%$211/sqft |
Source: Public Record Report a problem | ||
| 1/3/2012 | Sold | $235,000-6%$88/sqft |
Source: Public Record Report a problem | ||
| 11/30/2011 | Listed for sale | $250,000$94/sqft |
Source: RE/MAX Alliance #981059 Report a problem | ||
| 10/28/2011 | Listing removed | $250,000$94/sqft |
Source: RE/MAX Alliance #981059 Report a problem | ||
| 10/5/2011 | Listing removed | $1,250 |
Source: Real Property Management Report a problem | ||
| 9/21/2011 | Listed for rent | $1,250 |
Source: Real Property Management Report a problem | ||
| 3/27/2011 | Listed for sale | $250,000+8.7%$94/sqft |
Source: RE/MAX Alliance #981059 Report a problem | ||
| 6/23/2006 | Sold | $230,000+411.1%$86/sqft |
Source: Public Record Report a problem | ||
| 12/26/1995 | Sold | $45,000$17/sqft |
Source: Public Record Report a problem | ||
Public tax history
| Year | Property taxes | Tax assessment |
|---|---|---|
| 2025 | $4,202 +2.2% | $60,640 +14.3% |
| 2024 | $4,111 +10.4% | $53,050 -5.7% |
| 2023 | $3,723 +3.6% | $56,280 +20.2% |
| 2022 | $3,594 +16.8% | $46,820 -2.8% |
| 2021 | $3,076 +2.9% | $48,170 +16.2% |
| 2020 | $2,990 -1.8% | $41,456 -0.7% |
| 2019 | $3,045 | $41,746 +6.1% |
| 2018 | $3,045 +9.9% | $39,360 +9.6% |
| 2017 | $2,771 +12.1% | $35,920 +13.6% |
| 2016 | $2,471 +23.2% | $31,630 |
| 2015 | $2,007 -2.8% | $31,630 +30.9% |
| 2014 | $2,065 +22.4% | $24,160 -2.8% |
| 2013 | $1,686 +17.9% | $24,850 +23.9% |
| 2012 | $1,430 +7.9% | $20,060 -18.7% |
| 2009 | $1,326 -0.2% | $24,660 +24.2% |
| 2008 | $1,328 -3.6% | $19,850 |
| 2007 | $1,378 +1.1% | $19,850 -3.5% |
| 2006 | $1,362 -1.2% | $20,580 |
| 2005 | $1,379 +15.1% | $20,580 -6.4% |
| 2003 | $1,198 +1.9% | $21,990 +9.9% |
| 2002 | $1,175 | $20,010 +13.8% |
| 2001 | -- | $17,580 |
Find assessor info on the county website
Monthly payment
Est. payment
Payment breakdown
Explore the cost of this home by adjusting the details. Changes won't be saved.Climate risks
Neighborhood: Five Points
Nearby schools
Schools provided by the listing agent
- Elementary: Whittier E-8
- Middle: Whittier E-8
- High: Manual
- District: Denver 1
Source: REcolorado as distributed by MLS GRID. This data may not be complete. We recommend contacting the local school district to confirm school assignments for this home.

Similar homes
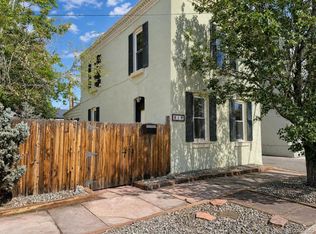
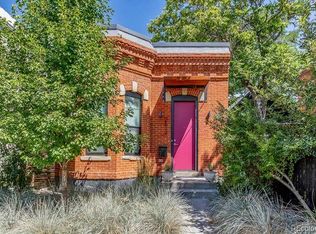
- $799,0005 bd3 ba2.1k sqft2439 N Ogden Street, Denver, CO 80205For Sale
 MLS ID #1625789, Andy Gray, Your Castle Real Estate Inc. REcolorado as distributed by MLS GRID
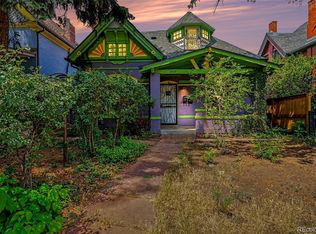
- $799,0003 bd3 ba2.4k sqft924 E 22nd Avenue, Denver, CO 80205For Sale
 MLS ID #6509189, Christopher Naggar, Engel & Volkers Denver. REcolorado as distributed by MLS GRID
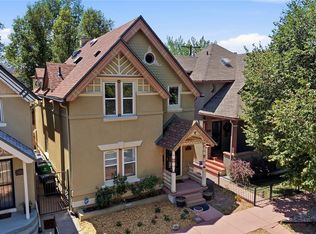
- $815,0004 bd2 ba2.1k sqft2643 N York Street, Denver, CO 80205For Sale
 MLS ID #1668205, Heather Hankins, Novella Real Estate. REcolorado as distributed by MLS GRID
- $749,9003 bd3 ba1.5k sqft2658 Stout Street, Denver, CO 80205For Sale
 MLS ID #6794591, Sarah Ouellette, Resident Realty South Metro. REcolorado as distributed by MLS GRID
- $875,0004 bd2 ba2.7k sqft3303 N Gaylord Street, Denver, CO 80205For SaleMLS ID #9603109, Heather Truhan, Art of Home. REcolorado as distributed by MLS GRID
- $915,0004 bd3 ba2.5k sqft2129 N Downing Street, Denver, CO 80205For SaleMLS ID #4754729, Trelora Realty Team, Trelora Realty, Inc.. REcolorado as distributed by MLS GRID
- $949,0003 bd3 ba2.3k sqft2521 Lawrence Street, Denver, CO 80205For SaleMLS ID #6446181, Cameron Racine, Berkshire Hathaway HomeServices RE of the Rockies. REcolorado as distributed by MLS GRID
- $975,0005 bd3 ba3k sqft2045 N Emerson Street, Denver, CO 80205For SaleMLS ID #9885078, Deanna Silva, Compass - Denver. REcolorado as distributed by MLS GRID
- $675,0003 bd3 ba2.4k sqft1822 E 28th Avenue, Denver, CO 80205For SaleMLS ID #9287344, Eric Sultan, Compass - Denver. REcolorado as distributed by MLS GRID
- $749,0003 bd2 ba1.9k sqft2140 N Humboldt Street, Denver, CO 80205For SaleMLS ID #2966793, Lindsey Meyer, Compass - Denver. REcolorado as distributed by MLS GRID
- $575,0004 bd3 ba1.9k sqft2500 N Race Street, Denver, CO 80205For SaleMLS ID #2888408, Bobby Reginelli, MODUS Real Estate. REcolorado as distributed by MLS GRID
- $700,0003 bd2 ba2.2k sqft1319 E 23rd Avenue, Denver, CO 80205For SaleMLS ID #5422212, Tom Lilly, Madison & Company Properties. REcolorado as distributed by MLS GRID
- $700,0003 bd3 ba2.3k sqft2931 N Marion Street, Denver, CO 80205For SaleMLS ID #8656547, Rebekah Gray, The Block Inc. REcolorado as distributed by MLS GRID
- $829,0005 bd3 ba2.2k sqft960 N Downing Street, Denver, CO 80218For SaleMLS ID #7202032, Andra Berzins, Keller Williams Integrity Real Estate LLC. REcolorado as distributed by MLS GRID
- $825,0003 bd3 ba1.9k sqft1444 Stuart Street, Denver, CO 80204For SaleMLS ID #9804383, David Heine, Keller Williams Realty Urban Elite. REcolorado as distributed by MLS GRID
- $865,0004 bd3 ba2.5k sqft1516 Cook Street, Denver, CO 80206For SaleMLS ID #5532020, JC Denver Home Team, Keller Williams Realty Urban Elite. REcolorado as distributed by MLS GRID
- $729,0003 bd3 ba1.7k sqft2432 N Washington Street, Denver, CO 80205For SaleMLS ID #2440068, Andra Berzins, Keller Williams Integrity Real Estate LLC. REcolorado as distributed by MLS GRID
- $699,0003 bd2 ba1.9k sqft3048 N Vine Street, Denver, CO 80205For SaleMLS ID #9756085, Paige Janulewicz, Compass - Denver. REcolorado as distributed by MLS GRID
- $824,9003 bd2 ba2.2k sqft4044 Shoshone Street, Denver, CO 80211For SaleMLS ID #9747309, Ann Panagos, Compass - Denver. REcolorado as distributed by MLS GRID
- $999,5004 bd4 ba2.8k sqft3322 N Columbine Street, Denver, CO 80205New ConstructionMLS ID #3201851, Donavon Paschall, Parkview Real Estate. REcolorado as distributed by MLS GRID
