Rare Architectural Masterpiece by William Lang in the Vibrant West Colfax Corridor!
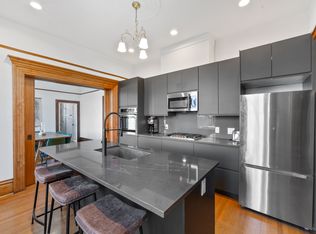
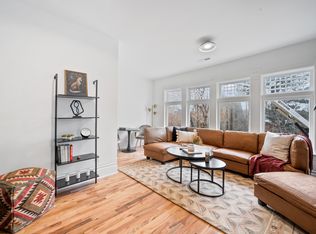
Step into a living piece of Denver’s golden era. Constructed in 1890 by legendary master architects William Lang and Marshall Pugh (the visionary minds behind Castle Marne and the Molly Brown House neighborhood), 1444 Stuart Street stands as a crown jewel of Victorian architecture. This historic residence showcases the brilliant, eclectic style Lang is famous for, seamlessly marrying commanding Romanesque Revival stonework on the main level with the exquisite, textured character of Shingle Style architecture gracing the upper gables. While attached to its sister property, this extensive home lives and breathes completely like a grand single-family residence. The breathtaking curb appeal features heavy, rough-cut masonry and grand stone-arched windows that flood the interior with exceptional Colorado sunlight. Inside, soaring ceilings, ornate period moldings, and meticulously preserved historic millwork tell a story of unmatched 19th-century craftsmanship, effortlessly adapted to accommodate sophisticated modern living and effortless entertaining.Beyond this private historic sanctuary lies one of Denver's most rapidly blooming urban environments. Situated just blocks from the light rail and top-tier local retail, you are perfectly positioned to benefit from the landmark $50 million Sloan's Lake restoration and cleanup project, which is bringing massive park, shoreline, and recreational infrastructure upgrades practically to your front door. Own an irreplaceable asset designed by Denver's most celebrated historic architect in a neighborhood defined by incredible forward growth. Welcome home to an unparalleled piece of history!
DONT MISS:
https://www.homes.com/news/a-136-year-old-denver-house-designed-by-william-lang-finds-new-life-as-two-condos/2046267813/
GARAGE: Seller is in process with permitted garage plans. (See rendering)
For sale
$825,000
1444 Stuart Street, Denver, CO 80204
3beds
1,949sqft
Duplex
Built in 1890
9,371 Square Feet Lot
$805,200 Zestimate®
$423/sqft
$-- HOA
What's special
- 19 days
- 883
- 132
Zillow last checked:
Listing updated:
Listed by:
David Heine 303-900-7702,
Keller Williams Realty Urban Elite,
April Ledezma 720-645-4277,
Keller Williams Realty Urban Elite
Source: REcolorado as distributed by MLS GRID,MLS#: 9804383
Facts & features
Interior
Bedrooms & bathrooms
- Bedrooms: 3
- Bathrooms: 3
- Full bathrooms: 1
- 3/4 bathrooms: 2
- Main level bathrooms: 1
- Main level bedrooms: 1
Bedroom
- Level: Main
Bedroom
- Features: Primary Suite
- Level: Upper
Bedroom
- Level: Upper
Bathroom
- Level: Main
Bathroom
- Features: En Suite Bathroom
- Level: Upper
Bathroom
- Level: Upper
Dining room
- Level: Main
Kitchen
- Level: Main
Living room
- Level: Main
Heating
- Forced Air
Cooling
- Central Air
Appliances
- Included: Dishwasher, Dryer, Oven, Range, Refrigerator, Washer
- Laundry: In Unit
Features
- Entrance Foyer, High Ceilings, Kitchen Island, Primary Suite, Smart Thermostat, Smoke Free, Walk-In Closet(s)
- Flooring: Wood
- Basement: Unfinished,Walk-Out Access
- Number of fireplaces: 1
- Common walls with other units/homes: 1 Common Wall
Interior area
- Total structure area: 1,949
- Total interior livable area: 1,949 sqft
- Finished area above ground: 1,450
- Finished area below ground: 0
Property
Parking
- Total spaces: 2
- Parking features: Concrete
- Details: Off Street Spaces: 2
Features
- Levels: Two
- Stories: 2
- Entry location: Corridor Access
- Patio & porch: Covered, Front Porch
- Exterior features: Private Yard
- Fencing: Partial
Lot
- Size: 9,371 Square Feet
- Features: Historical District
Details
- Parcel number: 506107039
- Special conditions: Standard
Construction
Type & style
- Home type: SingleFamily
- Property subtype: Duplex
- Attached to another structure: Yes
Materials
- Rock, Wood Siding
- Roof: Composition
Condition
- Updated/Remodeled
- Year built: 1890
Utilities & green energy
- Sewer: Public Sewer
- Water: Public
Community & HOA
Community
- Subdivision: West Colfax
HOA
- Has HOA: Yes
- HOA name: Stuart street condos
Location
- Region: Denver
Financial & listing details
- Price per square foot: $423/sqft
- Annual tax amount: $8,633
- Date on market: 9/18/2026
- Listing terms: 1031 Exchange,Cash,Conventional,FHA,Other,VA Loan
- Exclusions: Staging And Seller's Personal Property.
- Ownership: Corporation/Trust
- Road surface type: Alley Paved, Paved
Estimated market value
$805,200
$765,000 - $845,000
$3,835/mo
Price history
| Date | Event | Price |
|---|---|---|
| 9/18/2026 | Listed for sale | $825,000-51.3%$423/sqft |
Source:  REcolorado as distributed by MLS GRID #9804383 Report a problem REcolorado as distributed by MLS GRID #9804383 Report a problem | ||
| 9/10/2021 | Listing removed | -- |
Source:  RE/MAX International Report a problem RE/MAX International Report a problem | ||
| 8/2/2021 | Pending sale | $1,695,000$870/sqft |
Source: RE/MAX International #7674969 Report a problem | ||
| 7/13/2021 | Listed for sale | $1,695,000+13.4%$870/sqft |
Source: RE/MAX International #7674969 Report a problem | ||
| 2/25/2019 | Listing removed | $1,495,000$767/sqft |
Source: RE/MAX ALLIANCE #2098997 Report a problem | ||
| 8/27/2018 | Listed for sale | $1,495,000-6.3%$767/sqft |
Source: RE/MAX ALLIANCE #2098997 Report a problem | ||
| 7/23/2018 | Listing removed | $1,595,000$818/sqft |
Source: RE/MAX ALLIANCE #5263826 Report a problem | ||
| 10/10/2017 | Price change | $1,595,000-11.4%$818/sqft |
Source: RE/MAX ALLIANCE #5263826 Report a problem | ||
| 6/26/2017 | Listing removed | $1,650$1/sqft |
Source: Leasing Department Report a problem | ||
| 6/26/2017 | Listed for sale | $1,800,000$924/sqft |
Source: RE/MAX CENTRAL ALLIANCE #5263826 Report a problem | ||
| 4/11/2017 | Price change | $1,650-5.7%$1/sqft |
Source: Leasing Department Report a problem | ||
| 3/16/2017 | Price change | $1,750-7.9%$1/sqft |
Source: Leasing Department Report a problem | ||
| 3/2/2017 | Listed for rent | $1,900+81%$1/sqft |
Source: Leasing Department Report a problem | ||
| 5/15/2014 | Listing removed | $1,050$1/sqft |
Source: Kentwood City Properties Report a problem | ||
| 4/14/2014 | Listed for rent | $1,050$1/sqft |
Source: Kentwood City Properties Report a problem | ||
Public tax history
Tax history is unavailable.
Monthly payment
Est. payment
Payment breakdown
Explore the cost of this home by adjusting the details. Changes won't be saved.Climate risks
Neighborhood: West Colfax
Nearby schools
Schools provided by the listing agent
- Elementary: Colfax
- Middle: Lake
- High: North
- District: Denver 1
Source: REcolorado as distributed by MLS GRID. This data may not be complete. We recommend contacting the local school district to confirm school assignments for this home.
Similar homes
- $825,0003 bd4 ba2.1k sqft1302 Quitman Street, Denver, CO 80204For Sale

 MLS ID #9925609, Randy Paige, AXEN Realty. REcolorado as distributed by MLS GRID
 - $825,0003 bd2 ba1.8k sqft2745 W 40th Avenue, Denver, CO 80211For Sale
 MLS ID #2532816, Kris Kerr, LIV Sotheby's International Realty. REcolorado as distributed by MLS GRID
 - $1,095,0004 bd4 ba2.5k sqft1442 Stuart Street, Denver, CO 80204For Sale
 MLS ID #9949012, David Heine, Keller Williams Realty Urban Elite. REcolorado as distributed by MLS GRID
 - $870,0003 bd2 ba1.8k sqft4581 Bryant Street, Denver, CO 80211For Sale
 MLS ID #3419297, Jason Sirois, Compass - Denver. REcolorado as distributed by MLS GRID
 - $775,0003 bd2 ba2.1k sqft5129 Osceola Street, Denver, CO 80212For SaleMLS ID #9258018, Jennifer Apel, Compass - Denver. REcolorado as distributed by MLS GRID
- $799,0003 bd3 ba2.3k sqft2425 Glenarm Place, Denver, CO 80205For SaleMLS ID #9535044, John Hayden, Kentwood Real Estate City Properties. REcolorado as distributed by MLS GRID
- $824,9003 bd2 ba2.2k sqft4044 Shoshone Street, Denver, CO 80211For SaleMLS ID #9747309, Ann Panagos, Compass - Denver. REcolorado as distributed by MLS GRID
- $799,0003 bd2 ba2.2k sqft2552 N Emerson Street, Denver, CO 80205For SaleMLS ID #7447364, Kelly Birner, Compass - Denver. REcolorado as distributed by MLS GRID
- $825,0004 bd2 ba2.1k sqft2643 N York Street, Denver, CO 80205For SaleMLS ID #1668205, Heather Hankins, Novella Real Estate. REcolorado as distributed by MLS GRID
- $825,0004 bd3 ba2.9k sqft2811 Federal Boulevard, Denver, CO 80211For SaleMLS ID #2618933, Kathryn Ebaugh, Thrive Real Estate Group. REcolorado as distributed by MLS GRID
- $695,0003 bd2 ba1.5k sqft2331 N Gilpin St, Denver, CO 80205For Sale
 MLS ID #1069839, The Zach Zeldner Team, Compass - Boulder. IRES as distributed by MLS GRID
 - $875,0004 bd3 ba2.6k sqft2502 N Clarkson Street, Denver, CO 80205For SaleMLS ID #7924436, Stephanie Tamblyn, Tamblyn Real Estate Investments. REcolorado as distributed by MLS GRID
- $749,0003 bd2 ba1.9k sqft2140 N Humboldt Street, Denver, CO 80205For SaleMLS ID #2966793, Lindsey Meyer, Compass - Denver. REcolorado as distributed by MLS GRID
- $825,0003 bd2 ba1.4k sqft719 S Clarkson Street, Denver, CO 80209For SaleMLS ID #3468654, Tania Story, Compass - Denver. REcolorado as distributed by MLS GRID
- $780,0003 bd2 ba1.7k sqft534 S Logan Street, Denver, CO 80209For SaleMLS ID #8082811, Kelly Nichols, RE/MAX Professionals. REcolorado as distributed by MLS GRID
- $829,0005 bd3 ba2.2k sqft960 N Downing Street, Denver, CO 80218For SaleMLS ID #7202032, Andra Berzins, Keller Williams Integrity Real Estate LLC. REcolorado as distributed by MLS GRID
- $850,0005 bd3 ba2.1k sqft2439 N Ogden Street, Denver, CO 80205For SaleMLS ID #1625789, Andy Gray, Your Castle Real Estate Inc. REcolorado as distributed by MLS GRID
- $799,0003 bd2 ba1.9k sqft3856 Tejon Street, Denver, CO 80211For SaleMLS ID #6512885, Bryan Balducki, Coldwell Banker Realty 24. REcolorado as distributed by MLS GRID
- $729,0003 bd2 ba2.2k sqft1319 E 23rd Avenue, Denver, CO 80205For SaleMLS ID #5422212, Tom Lilly, Madison & Company Properties. REcolorado as distributed by MLS GRID
- $749,9003 bd3 ba1.5k sqft2658 Stout Street, Denver, CO 80205For SaleMLS ID #6794591, Sarah Ouellette, Resident Realty South Metro. REcolorado as distributed by MLS GRID
