Sunnyside Sanctuary! Nestled in one of North Denver's most vibrant neighborhoods, this fully renovated 3 bed/2bath bungalow is sunny, bright, and move-in ready. Brimming with updates inside and out. This home feels welcoming from the moment you step through the door with an easy, low-maintenance lifestyle, and open floor plan.
The light filled, freshly redone lower level is made for both relaxing and entertaining, with an electric fireplace and a dedicated coffee bar that make it the perfect place for cozy game nights and early rising guests.
Outside, an entertainer's dream! Fresh grass, maintained by a new sprinkler system, updated electrical for your hot tub, and an expanded garage. A new pergola, patio and cedar fencing allow you to dine in privacy.
Location Stroll to Tejon Street and Tennyson Street, Chaffee Park, Leevers Locavore, The Universal, and So Damn Gouda, and more!
.
For sale
$825,000
2745 W 40th Avenue, Denver, CO 80211
3beds
1,800sqft
Single Family Residence
Built in 1928
4,680 Square Feet Lot
$-- Zestimate®
$458/sqft
$-- HOA
What's special
- 17 days
- 800
- 85
Zillow last checked:
Listing updated:
Listed by:
Kris Kerr 720-431-4423 Kkerr@livsothebysrealty.com,
LIV Sotheby's International Realty,
Susan Evans 303-570-9935,
LIV Sotheby's International Realty
Source: REcolorado as distributed by MLS GRID,MLS#: 2532816
Facts & features
Interior
Bedrooms & bathrooms
- Bedrooms: 3
- Bathrooms: 2
- 3/4 bathrooms: 2
- Main level bathrooms: 1
- Main level bedrooms: 2
Bedroom
- Features: Primary Suite
- Level: Main
Bedroom
- Level: Basement
Bedroom
- Description: Secondary Bedroom Currently Set-Up As Walk-In Closet
- Level: Main
Bathroom
- Description: En Suite
- Level: Main
Bathroom
- Description: En Suite
- Features: En Suite Bathroom
- Level: Basement
Family room
- Description: Fireplace And Coffee Bar.
- Level: Basement
Kitchen
- Description: Light And Bright With Lot's Of Cabinet Space With Kitchen Nook
- Level: Main
Laundry
- Level: Basement
Living room
- Description: Large Windows Let In Beautiful Light
- Level: Main
Heating
- Forced Air
Cooling
- Central Air
Appliances
- Included: Dishwasher, Disposal, Dryer, Microwave, Oven, Range, Refrigerator, Washer
Features
- Ceiling Fan(s), Eat-in Kitchen, Kitchen Island, Open Floorplan
- Flooring: Wood
- Basement: Finished,Full
- Number of fireplaces: 1
- Fireplace features: Basement
Interior area
- Total structure area: 1,800
- Total interior livable area: 1,800 sqft
- Finished area above ground: 930
- Finished area below ground: 870
Video & virtual tour
Property
Parking
- Total spaces: 1
- Parking features: Garage
- Garage spaces: 1
Features
- Levels: One
- Stories: 1
- Patio & porch: Covered, Front Porch, Patio
- Exterior features: Lighting, Private Yard, Rain Gutters
Lot
- Size: 4,680 Square Feet
- Features: Level
Details
- Parcel number: 220420016
- Zoning: U-SU-C1
- Special conditions: Standard
Construction
Type & style
- Home type: SingleFamily
- Architectural style: Bungalow
- Property subtype: Single Family Residence
Materials
- Brick
Condition
- Year built: 1928
Utilities & green energy
- Sewer: Public Sewer
- Water: Public
Community & HOA
Community
- Security: Carbon Monoxide Detector(s), Smoke Detector(s)
- Subdivision: Sunnyside
HOA
- Has HOA: No
Location
- Region: Denver
Financial & listing details
- Price per square foot: $458/sqft
- Tax assessed value: $856,000
- Annual tax amount: $4,617
- Date on market: 10/2/2026
- Listing terms: Cash,Conventional
- Exclusions: All Personal Property.
- Ownership: Individual
Estimated market value
Not available
Estimated sales range
Not available
Not available
Price history
| Date | Event | Price |
|---|---|---|
| 10/2/2026 | Listed for sale | $825,000+13.8%$458/sqft |
Source:  REcolorado as distributed by MLS GRID #2532816 Report a problem | ||
| 2/13/2021 | Listing removed | $725,000$403/sqft |
Source:  Keller Williams #7547864 Report a problem | ||
| 1/9/2021 | Pending sale | $725,000-0.7%$403/sqft |
Source: Keller Williams Advantage Realty Llc #7547864 Report a problem | ||
| 1/6/2021 | Sold | $730,000+0.7%$406/sqft |
Source: Public Record Report a problem | ||
| 1/6/2021 | Listed for sale | $725,000+21.8%$403/sqft |
Source: Keller Williams Advantage Realty Llc #7547864 Report a problem | ||
| 12/5/2020 | Listing removed | $595,000$331/sqft |
Source: Integrity Realty Inc #8780872 Report a problem | ||
| 11/19/2020 | Pending sale | $595,000$331/sqft |
Source: Integrity Realty Inc #8780872 Report a problem | ||
| 11/12/2020 | Listed for sale | $595,000$331/sqft |
Source: Integrity Realty Inc #8780872 Report a problem | ||
Public tax history
| Year | Property taxes | Tax assessment |
|---|---|---|
| 2025 | $4,043 +2.2% | $60,350 +18.2% |
| 2024 | $3,956 +25.9% | $51,050 -5.9% |
| 2023 | $3,143 +24.5% | $54,250 +37.3% |
| 2022 | $2,524 +6.5% | $39,520 +16.8% |
| 2021 | $2,371 +2.9% | $33,830 +5.9% |
| 2020 | $2,304 +7.2% | $31,953 -0.7% |
| 2019 | $2,148 | $32,177 +15.9% |
| 2018 | $2,148 +0.3% | $27,770 |
| 2017 | $2,142 +86.3% | $27,770 +22.4% |
| 2016 | $1,150 +59.9% | $22,680 |
| 2015 | $719 0% | $22,680 +36.5% |
| 2014 | $720 -9.2% | $16,620 |
| 2013 | $793 -36.1% | $16,620 -4.4% |
| 2012 | $1,240 -1.1% | $17,390 |
| 2011 | $1,253 +2.2% | $17,390 -7.6% |
| 2010 | $1,226 +93.8% | $18,820 |
| 2009 | $632 -0.2% | $18,820 +8% |
| 2008 | $634 +13.9% | $17,430 |
| 2007 | $556 -48.3% | $17,430 +7.1% |
| 2006 | $1,077 +5.4% | $16,270 |
| 2005 | $1,022 +111.3% | $16,270 -0.2% |
| 2003 | $484 -49% | $16,310 +1% |
| 2002 | $949 | $16,150 +34.5% |
| 2001 | -- | $12,010 |
Find assessor info on the county website
Monthly payment
Est. payment
Payment breakdown
Explore the cost of this home by adjusting the details. Changes won't be saved.Climate risks
Neighborhood: Sunnyside
Nearby schools
Schools provided by the listing agent
- Elementary: Columbian
- Middle: Skinner
- High: North
- District: Denver 1
Source: REcolorado as distributed by MLS GRID. This data may not be complete. We recommend contacting the local school district to confirm school assignments for this home.


Similar homes
- $937,0004 bd2 ba1.8k sqft2908 W 40th Avenue, Denver, CO 80211For Sale

 MLS ID #8536645, Vivian DePaola, Corcoran Perry & Co.. REcolorado as distributed by MLS GRID
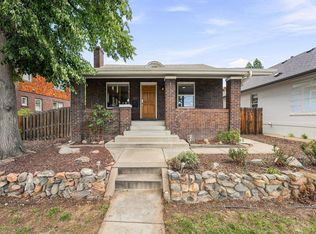
- $825,0004 bd2 ba1.9k sqft4537 W 32nd Ave, Denver, CO 80212For Sale
 MLS ID #1070627, Jesse Kornblum, Kornblum Real Estate. IRES as distributed by MLS GRID
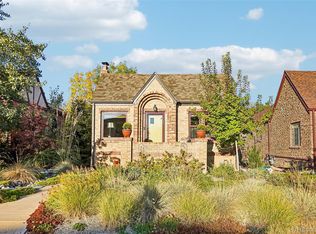
- $875,0003 bd2 ba1.7k sqft4031 Perry Street, Denver, CO 80212For Sale
 MLS ID #4861115, Tara Littell, Compass Colorado, LLC - Boulder. REcolorado as distributed by MLS GRID
- $689,5004 bd3 ba2.5k sqft4316 Federal Boulevard, Denver, CO 80211For Sale
 MLS ID #5449491, Megan Kline, Resident Realty North Metro LLC. REcolorado as distributed by MLS GRID
- $825,0003 bd3 ba2k sqft1600 Balsam Street, Lakewood, CO 80214For SaleMLS ID #9520217, Leslie Gentile, West and Main Homes Inc. REcolorado as distributed by MLS GRID
- $814,5004 bd2 ba1.8k sqft2013 S Corona Street, Denver, CO 80210For SaleMLS ID #2064077, Michael T. Mahoney, Compass - Denver. REcolorado as distributed by MLS GRID
- $1,150,0003 bd3 ba2.2k sqft3277 Julian Street, Denver, CO 80211For SaleMLS ID #6334002, The GHS Group, Kentwood Real Estate DTC, LLC. REcolorado as distributed by MLS GRID
- $775,0005 bd3 ba2.6k sqft1416 Stuart Street, Denver, CO 80204For SaleMLS ID #1967715, Kismet Home Group, eXp Realty, LLC. REcolorado as distributed by MLS GRID
- $1,100,0006 bd4 ba2.5k sqft2849 W 28th Avenue, Denver, CO 80211For SaleMLS ID #9513003, Jasmine Litvak, Orchard Brokerage LLC. REcolorado as distributed by MLS GRID
- $825,0004 bd3 ba2.2k sqft954 S Ivy Street, Denver, CO 80224For SaleMLS ID #5024151, Hilary Walsh, RE/MAX Alliance. REcolorado as distributed by MLS GRID
- $999,9993 bd2 ba2k sqft4528 W 27th Avenue, Denver, CO 80212For SaleMLS ID #9737311, Stacey Bushaw, Real Broker, LLC DBA Real. REcolorado as distributed by MLS GRID
- $790,0004 bd3 ba1.9k sqft2920 N Race Street, Denver, CO 80205For SaleMLS ID #3703875, Catherine Schneider, RE/MAX Alliance. REcolorado as distributed by MLS GRID
- $749,9003 bd3 ba1.5k sqft2658 Stout Street, Denver, CO 80205For SaleMLS ID #6794591, Sarah Ouellette, Resident Realty South Metro. REcolorado as distributed by MLS GRID
- $690,0003 bd2 ba1.6k sqft3511 N Cook Street, Denver, CO 80205For SaleMLS ID #9506813, Andy Potarf, Redfin Corporation. REcolorado as distributed by MLS GRID
- $1,225,0005 bd3 ba2.4k sqft2940 Grove Street, Denver, CO 80211For SaleMLS ID #3515345, Christine Nicholson, LIV Sotheby's International Realty. REcolorado as distributed by MLS GRID
- $850,0004 bd2 ba2.4k sqft1130 N Monaco Parkway, Denver, CO 80220For SaleMLS ID #6856215, Makenzie Robertson, LIV Sotheby's International Realty. REcolorado as distributed by MLS GRID
- $699,9003 bd4 ba1.4k sqft1616 N Gilpin Street, Denver, CO 80218For SaleMLS ID #8135127, Andrea Bell, Kentwood Real Estate Cherry Creek. REcolorado as distributed by MLS GRID
- $800,0003 bd4 ba2.1k sqft1302 Quitman Street, Denver, CO 80204For SaleMLS ID #9925609, Randy Paige, AXEN Realty. REcolorado as distributed by MLS GRID
- $950,0004 bd3 ba1.9k sqft4535 W 32nd Avenue, Denver, CO 80212For SaleMLS ID #7073791, Cyndi Carfrey, Keller Williams Advantage Realty LLC. REcolorado as distributed by MLS GRID
- $999,0003 bd2 ba1.9k sqft1004 S Pennsylvania Street, Denver, CO 80209For SaleMLS ID #8763610, Deviree Vallejo, LIV Sotheby's International Realty. REcolorado as distributed by MLS GRID
