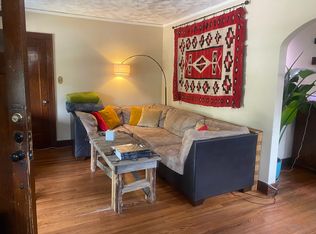
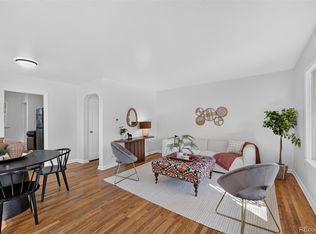
Charming 1926 brick bungalow perfectly blends vintage character with thoughtful modern updates in a quiet, close-knit neighborhood just blocks from City Park, the Denver Zoo & I-70. Enjoy a peaceful setting that’s still close to everything, with coffee shops, restaurants, downtown Denver & neighborhood amenities all nearby. A classic covered front porch welcomes you home. Inside, new LVP flooring flows throughout the main living areas, while arched entryways add timeless character. The cozy living room features a fireplace with an exposed brick wall, creating a warm focal point. The spacious, updated kitchen opens to the dining area & is designed for both everyday living & entertaining, featuring white Shaker cabinetry, quartz countertops, subway tile backsplash, open shelving, modern appliances & a gas range. Two bedrooms are located on the main level, while the spacious basement primary suite offers a walk-in closet & en-suite bath. A versatile basement family room provides additional living space. Step outside to the large private backyard, ready for your own landscaping vision, play space or entertaining setup. The attached 1-car garage offers convenient parking plus plenty of storage. Extensively renovated in 2021 with major system updates including electrical, plumbing, HVAC furnace & AC, tankless water heater, washer & dryer, sump pump, sod & sprinkler system. Across from the neighborhood park & close to City Park, the Denver Zoo, dining, shopping & I-70, this home offers the ideal combination of classic charm, modern comfort & an unbeatable location.
For sale
$700,000
3511 N Cook Street, Denver, CO 80205
3beds
1,616sqft
Single Family Residence
Built in 1926
4,690 Square Feet Lot
$691,200 Zestimate®
$433/sqft
$-- HOA
What's special
- 22 days
- 379
- 30
Zillow last checked:
Listing updated:
Listed by:
Andy Potarf 720-244-1070 andy.potarf@redfin.com,
Redfin Corporation
Source: REcolorado as distributed by MLS GRID,MLS#: 9506813
Facts & features
Interior
Bedrooms & bathrooms
- Bedrooms: 3
- Bathrooms: 2
- Full bathrooms: 1
- 3/4 bathrooms: 1
- Main level bathrooms: 1
- Main level bedrooms: 2
Bedroom
- Description: Lvp Floors
- Level: Main
- Area: 121 Square Feet
- Dimensions: 11 x 11
Bedroom
- Description: Lvp Floors, Exposed Brick Wall
- Level: Main
- Area: 120 Square Feet
- Dimensions: 12 x 10
Bedroom
- Description: Walk-In Closet, En-Suite Bath
- Features: Primary Suite
- Level: Basement
- Area: 132 Square Feet
- Dimensions: 12 x 11
Bathroom
- Description: Single Sink With Vanity, Tub/Shower Combination, Tile Floors
- Level: Main
- Area: 35 Square Feet
- Dimensions: 5 x 7
Bathroom
- Description: Dual Sinks With Vanity, Walk-In Shower, Tile Floors
- Features: En Suite Bathroom, Primary Suite
- Level: Basement
- Area: 55 Square Feet
- Dimensions: 5 x 11
Family room
- Description: Lvp Floors
- Level: Basement
- Area: 323 Square Feet
- Dimensions: 19 x 17
Kitchen
- Description: Stainless Appliances, Gas Range, Quartz Countertops
- Level: Main
- Area: 228 Square Feet
- Dimensions: 19 x 12
Living room
- Description: Open Concept, Fireplace, Exposed Brick Wall
- Level: Main
- Area: 144 Square Feet
- Dimensions: 12 x 12
Heating
- Electric, Forced Air, Natural Gas
Cooling
- Central Air
Appliances
- Included: Dishwasher, Dryer, Oven, Refrigerator, Washer
- Laundry: Laundry Closet
Features
- Open Floorplan, Quartz Counters
- Flooring: Tile, Vinyl
- Windows: Triple Pane Windows
- Basement: Exterior Entry,Finished,Full,Interior Entry,Sump Pump,Walk-Out Access
- Number of fireplaces: 1
- Fireplace features: Living Room
Interior area
- Total structure area: 1,616
- Total interior livable area: 1,616 sqft
- Finished area above ground: 833
- Finished area below ground: 783
Property
Parking
- Total spaces: 1
- Parking features: Asphalt, Storage
- Garage spaces: 1
Features
- Levels: One
- Stories: 1
- Patio & porch: Covered, Deck, Front Porch, Rooftop
- Exterior features: Dog Run, Garden, Lighting, Private Yard, Smart Irrigation
- Fencing: Partial
Lot
- Size: 4,690 Square Feet
- Features: Borders Public Land, Level, Sprinklers In Front, Sprinklers In Rear
Details
- Parcel number: 225125004
- Zoning: U-SU-B
- Special conditions: Standard
Construction
Type & style
- Home type: SingleFamily
- Architectural style: Bungalow
- Property subtype: Single Family Residence
Materials
- Brick, Rock, Stone
Condition
- Year built: 1926
Utilities & green energy
- Electric: 110V, 220 Volts
- Sewer: Public Sewer
- Water: Public
- Utilities for property: Cable Available, Electricity Connected, Internet Access (Wired), Natural Gas Available, Phone Available
Green energy
- Energy efficient items: Appliances, Construction, Doors, HVAC, Insulation, Thermostat, Water Heater
Community & HOA
Community
- Security: Security System, Smart Cameras, Smart Locks
- Subdivision: Clayton
HOA
- Has HOA: No
Location
- Region: Denver
Financial & listing details
- Price per square foot: $433/sqft
- Tax assessed value: $605,100
- Annual tax amount: $3,131
- Date on market: 9/17/2026
- Listing terms: Cash,Conventional,FHA,VA Loan
- Exclusions: Seller's Personal Property.
- Ownership: Individual
- Electric utility on property: Yes
- Road surface type: Alley Paved, Paved
Estimated market value
$691,200
$657,000 - $726,000
$3,211/mo
Price history
| Date | Event | Price |
|---|---|---|
| 9/17/2026 | Listed for sale | $700,000+5.9%$433/sqft |
Source:  REcolorado as distributed by MLS GRID #9506813 Report a problem REcolorado as distributed by MLS GRID #9506813 Report a problem | ||
| 3/31/2021 | Listing removed | -- |
Source: Zillow Rental Manager Report a problem | ||
| 3/11/2021 | Sold | $661,000+5.8%$409/sqft |
Source: Public Record Report a problem | ||
| 3/5/2021 | Listed for rent | $3,200$2/sqft |
Source: Zillow Rental Manager Report a problem | ||
| 2/1/2021 | Pending sale | $625,000$387/sqft |
Source:  Berkshire Hathaway HomeServices #3709769 Report a problem Berkshire Hathaway HomeServices #3709769 Report a problem | ||
| 1/28/2021 | Listed for sale | $625,000+64.5%$387/sqft |
Source: Innovative Real Estate #3709769 Report a problem | ||
| 7/13/2020 | Sold | $380,005+91.6%$235/sqft |
Source: Public Record Report a problem | ||
| 5/19/2006 | Sold | $198,300$123/sqft |
Source: Public Record Report a problem | ||
Public tax history
| Year | Property taxes | Tax assessment |
|---|---|---|
| 2025 | $6,194 +102.2% | $42,660 +7.9% |
| 2024 | $3,063 +6.5% | $39,530 -7.3% |
| 2023 | $2,877 +26% | $42,620 +17.8% |
| 2022 | $2,284 +7.3% | $36,180 +18.2% |
| 2021 | $2,129 +2.9% | $30,610 +6.7% |
| 2020 | $2,069 +33% | $28,686 -0.7% |
| 2019 | $1,556 | $28,887 +43.6% |
| 2018 | $1,556 +0.3% | $20,110 |
| 2017 | $1,551 +8.2% | $20,110 +9.6% |
| 2016 | $1,434 +42.2% | $18,350 |
| 2015 | $1,008 0% | $18,350 +51.2% |
| 2014 | $1,009 -0.5% | $12,140 |
| 2013 | $1,014 +17.9% | $12,140 +0.7% |
| 2012 | $860 +13% | $12,060 |
| 2011 | $761 +2.2% | $12,060 +5.5% |
| 2010 | $745 -18.3% | $11,430 |
| 2009 | $911 -0.2% | $11,430 -16.2% |
| 2008 | $912 +12.6% | $13,640 |
| 2007 | $810 | $13,640 |
Find assessor info on the county website
Monthly payment
Est. payment
Payment breakdown
Explore the cost of this home by adjusting the details. Changes won't be saved.Climate risks
Neighborhood: Clayton
Nearby schools
Schools provided by the listing agent
- Elementary: Harrington
- Middle: DSST: Cole
- High: Manual
- District: Denver 1
Source: REcolorado as distributed by MLS GRID. This data may not be complete. We recommend contacting the local school district to confirm school assignments for this home.
Similar homes
- $699,9003 bd2 ba1.8k sqft3323 N Steele Street, Denver, CO 80205For Sale

 MLS ID #8088374, Angie Overlie, Coldwell Banker Realty 24. REcolorado as distributed by MLS GRID
 - $649,0004 bd2 ba1.2k sqft3048 N Adams Street, Denver, CO 80205For Sale
 MLS ID #5151671, Trelora Realty Team, Trelora Realty, Inc.. REcolorado as distributed by MLS GRID
 - $649,0002 bd3 ba1.4k sqft3010 N Williams Street, Denver, CO 80205For Sale
 MLS ID #7783203, Allison Rankin, Compass - Denver. REcolorado as distributed by MLS GRID
 - $825,0004 bd2 ba2.1k sqft2643 N York Street, Denver, CO 80205For Sale
 MLS ID #1668205, Heather Hankins, Novella Real Estate. REcolorado as distributed by MLS GRID
 - $615,0003 bd2 ba1.7k sqft3233 N Marion Street, Denver, CO 80205For SaleMLS ID #4353307, Sean Ewers, Keller Williams Realty Downtown LLC. REcolorado as distributed by MLS GRID
- $668,0003 bd3 ba1.7k sqft2850 Ivy Street, Denver, CO 80207For SaleMLS ID #7879357, Travis Cottle, Stoney Creek Properties. REcolorado as distributed by MLS GRID
- $700,0003 bd2 ba1.5k sqft1135 Elm Street, Denver, CO 80220For SaleMLS ID #7820942, Jim Titus, Redfin Corporation. REcolorado as distributed by MLS GRID
- $699,0005 bd4 ba2k sqft3561 Pontiac Street, Denver, CO 80207For SaleMLS ID #9628215, Trelora Realty Team, Trelora Realty, Inc.. REcolorado as distributed by MLS GRID
- $825,0003 bd2 ba1.8k sqft2745 W 40th Avenue, Denver, CO 80211For SaleMLS ID #2532816, Kris Kerr, LIV Sotheby's International Realty. REcolorado as distributed by MLS GRID
- $675,0005 bd2 ba2.2k sqft301 S Krameria Street, Denver, CO 80224For SaleMLS ID #4951780, Jamie Nally, LoKation Real Estate. REcolorado as distributed by MLS GRID
- $674,9004 bd2 ba1.6k sqft1160 S Glencoe Street, Denver, CO 80246For SaleMLS ID #4752281, Richard Miskiewicz, Compass - Denver. REcolorado as distributed by MLS GRID
- $785,0004 bd2 ba2.2k sqft1390 Forest Street, Denver, CO 80220For SaleMLS ID #2016229, Jessica Thomas, 4 Walls That Fit Real Estate. REcolorado as distributed by MLS GRID
- $664,9003 bd3 ba1.7k sqft2921 Sheridan Boulevard, Wheat Ridge, CO 80214For SaleMLS ID #3324094, Dawn Green, Real Broker, LLC DBA Real. REcolorado as distributed by MLS GRID
- $625,0003 bd3 ba2k sqft7092 W 4 th Avenue, Lakewood, CO 80226For SaleMLS ID #6216344, Jocelyn Ramirez, Megastar Realty. REcolorado as distributed by MLS GRID
- $775,0004 bd3 ba1.9k sqft1261 S Jackson Street, Denver, CO 80210For SaleMLS ID #6337299, Eric Breckenridge, West and Main Homes Inc. REcolorado as distributed by MLS GRID
- $700,0005 bd3 ba2.2k sqft8280 W Louisiana Avenue, Lakewood, CO 80232For SaleMLS ID #5018170, Scott Franks, LIV Sotheby's International Realty. REcolorado as distributed by MLS GRID
- $515,0002 bd2 ba998 sqft3051 Grape St, Denver, CO 80207For Sale
 MLS ID #1068511, Leslie Herz, Coldwell Banker Realty-Boulder. IRES as distributed by MLS GRID
 - $599,9502 bd2 ba1.5k sqft4737 Beach Court, Denver, CO 80211For SaleMLS ID #8886478, Lynda Chrisp, Coldwell Banker Realty 54. REcolorado as distributed by MLS GRID
- $575,0004 bd2 ba1.5k sqft3011 Oneida Street, Denver, CO 80207For SaleMLS ID #8847137, Spencer Zlatin, eXp Realty, LLC. REcolorado as distributed by MLS GRID
- $618,0003 bd2 ba1.3k sqft1870 W Beekman Place, Denver, CO 80221For SaleMLS ID #2166575, Robert Tait, Engel & Volkers Denver. REcolorado as distributed by MLS GRID
