**TIMELESS CHARM. MODERN LUXURY. COMPLETELY REIMAGINED.**
Welcome to this beautifully remodeled 1929 brick home in Denver’s highly desirable Hale neighborhood, where classic character meets the comfort and sophistication of modern living. Ideally situated on a 6,250 sq ft corner lot just one block from Rose Hospital, this charming home has been thoughtfully transformed with high-end updates and today’s most sought-after amenities.
From the moment you step inside, you’ll appreciate the fresh, modern finishes, new flooring, and adjustable LED lighting that effortlessly transitions from soft, ambient mood lighting to bright, full illumination. The stunning new expanded kitchen and beautifully remodeled bathrooms bring style and functionality together, while new windows, updated electrical, new HVAC, and new plumbing provide peace of mind behind the beauty.
The rare main-floor primary suite is a true retreat, featuring a spacious walk-in closet and a private ensuite bath. Every detail has been considered to deliver the ease of modern living while preserving the timeless appeal of this classic brick home.
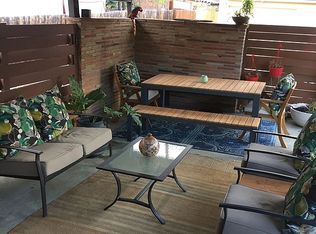
Step outside to your fully landscaped, fenced backyard, a private outdoor oasis perfect for entertaining, relaxing on the deck, or enjoying a quiet evening at home. A detached two-car garage adds convenience and valuable storage.
Opportunities like this are few and far between in Hale. Don’t wait for the next one as this one checks all the boxes. Homes like this don’t come around often and this one won’t last long. Schedule your showing today before it’s gone!
For sale
$834,900
1274 Birch Street, Denver, CO 80220
3beds
1,606sqft
Single Family Residence
Built in 1927
6,250 Square Feet Lot
$-- Zestimate®
$520/sqft
$-- HOA
What's special
- 17 days
- 709
- 65
Zillow last checked:
Listing updated:
Listed by:
Cory Wilks 720-388-8888 cory@wilksrealestate.com,
Wilks Real Estate,
Brandi Wilks 303-257-2038,
Wilks Real Estate
Source: REcolorado as distributed by MLS GRID,MLS#: 3356877
Facts & features
Interior
Bedrooms & bathrooms
- Bedrooms: 3
- Bathrooms: 3
- Full bathrooms: 2
- 1/2 bathrooms: 1
- Main level bathrooms: 2
- Main level bedrooms: 1
Bedroom
- Description: Rare Main Level Primary Suite With Walk In Closet & Private Ensuite
- Features: Primary Suite
- Level: Main
Bedroom
- Description: Guest Bedroom 1 Has Plenty Of Space
- Level: Basement
Bedroom
- Description: Guest Bedroom 2 Is Ideal For Another Bedroom Or Home Office
- Level: Basement
Bathroom
- Description: Spa Inspired Private Primary Ensuite With Custom Tile, Cabinets & Lighting
- Features: Primary Suite
- Level: Main
Bathroom
- Description: Main Level 1/2 Bath Is Perfect For Guests Or Entertaining
- Level: Main
Bathroom
- Description: Full Guest Bathroom Perfect For The Two Additional Bedrooms
- Level: Basement
Dining room
- Description: Open Floor Plan With Dining Space Off The Kitchen & Living Room
- Level: Main
Kitchen
- Description: Brand New Expanded Kitchen With Custom Backsplash & Counters, Stainless Appliances And Gleaming White Cabinets
- Level: Main
Laundry
- Description: Laundry Hooks Ups In The Basement
- Level: Basement
Living room
- Description: Welcoming Living Room With Lots Of Natural Light And A Custom Fireplace
- Level: Main
Office
- Description: Bonus Room In Basement Is Perfect For A Home Office
- Level: Basement
Utility room
- Description: Storage Room And Utility Room - Plus Additional Storage Areas In Basement As Well
- Level: Basement
Heating
- Forced Air
Cooling
- Central Air
Appliances
- Included: Dishwasher, Disposal, Microwave, Oven, Range Hood, Refrigerator
- Laundry: In Unit
Features
- Eat-in Kitchen, Granite Counters, Open Floorplan, Primary Suite, Smoke Free, Walk-In Closet(s), Wired for Data
- Flooring: Carpet, Tile, Vinyl
- Basement: Finished,Full
- Number of fireplaces: 1
- Fireplace features: Living Room
Interior area
- Total structure area: 1,606
- Total interior livable area: 1,606 sqft
- Finished area above ground: 803
- Finished area below ground: 797
Video & virtual tour
Property
Parking
- Total spaces: 2
- Parking features: Garage
- Garage spaces: 2
Features
- Levels: One
- Stories: 1
- Patio & porch: Deck
- Exterior features: Private Yard, Rain Gutters
- Fencing: Full
Lot
- Size: 6,250 Square Feet
- Features: Corner Lot, Landscaped, Level
Details
- Parcel number: 606220003
- Zoning: E-SU-DX
- Special conditions: Standard
Construction
Type & style
- Home type: SingleFamily
- Architectural style: Traditional
- Property subtype: Single Family Residence
Materials
- Brick
- Roof: Composition
Condition
- Updated/Remodeled
- Year built: 1927
Utilities & green energy
- Sewer: Public Sewer
- Water: Public
- Utilities for property: Electricity Connected, Natural Gas Connected
Community & HOA
Community
- Security: Carbon Monoxide Detector(s), Smoke Detector(s)
- Subdivision: Hale
HOA
- Has HOA: No
Location
- Region: Denver
Financial & listing details
- Price per square foot: $520/sqft
- Tax assessed value: $693,000
- Annual tax amount: $3,738
- Date on market: 10/23/2026
- Listing terms: Cash,Conventional,FHA,Jumbo,VA Loan
- Exclusions: Staging Materials And All Personal Items. Washer & Dryer Excluded. Any Tools Remaining In Garage Or On Property.
- Ownership: Corporation/Trust
- Electric utility on property: Yes
- Road surface type: Alley Paved, Paved
Estimated market value
Not available
Estimated sales range
Not available
Not available
Price history
| Date | Event | Price |
|---|---|---|
| 10/23/2026 | Listed for sale | $834,900+67%$520/sqft |
Source:  REcolorado as distributed by MLS GRID #3356877 Report a problem | ||
| 9/12/2024 | Sold | $500,000-4.8%$311/sqft |
Source: REcolorado as distributed by MLS GRID #2313314 Report a problem | ||
| 8/23/2024 | Pending sale | $525,000$327/sqft |
Source: REcolorado as distributed by MLS GRID #2313314 Report a problem | ||
| 8/14/2024 | Listed for sale | $525,000+11.2%$327/sqft |
Source: REcolorado as distributed by MLS GRID #2313314 Report a problem | ||
| 7/18/2019 | Sold | $472,000-1.7%$294/sqft |
Source: Public Record Report a problem | ||
| 7/2/2019 | Pending sale | $480,000$299/sqft |
Source: Evolve Real Estate & Property Management, LLC #3644158 Report a problem | ||
| 6/24/2019 | Price change | $480,000-3%$299/sqft |
Source: Evolve Real Estate & Property Management, LLC #3644158 Report a problem | ||
| 6/14/2019 | Listed for sale | $495,000+28.6%$308/sqft |
Source: Evolve Real Estate & Property Management, LLC #3644158 Report a problem | ||
| 4/18/2014 | Sold | $385,000$240/sqft |
Source: Public Record Report a problem | ||
| 1/29/2014 | Listed for sale | $385,000+22.2%$240/sqft |
Source: prudential preferred real estate #4306558 Report a problem | ||
| 5/13/2013 | Sold | $315,000-1.3%$196/sqft |
Source: Public Record Report a problem | ||
| 4/11/2013 | Listed for sale | $319,000+14.5%$199/sqft |
Source: KEY Real Estate Group, LLC #1175462 Report a problem | ||
| 11/7/2010 | Listing removed | $278,500-4%$173/sqft |
Source: RE/MAX Masters, Inc. #923186 Report a problem | ||
| 7/25/2010 | Listed for sale | $290,000+19.6%$181/sqft |
Source: RE/MAX Masters, Inc. #923186 Report a problem | ||
| 9/7/2007 | Sold | $242,400+183.5%$151/sqft |
Source: Public Record Report a problem | ||
| 9/14/1993 | Sold | $85,500$53/sqft |
Source: Public Record Report a problem | ||
Public tax history
| Year | Property taxes | Tax assessment |
|---|---|---|
| 2025 | $9,277 +190% | $48,860 +18.3% |
| 2024 | $3,199 +12.3% | $41,290 -7% |
| 2023 | $2,849 +3.6% | $44,410 +24% |
| 2022 | $2,750 -2.1% | $35,820 -2.8% |
| 2021 | $2,808 +2.9% | $36,850 -2.6% |
| 2020 | $2,729 +18.3% | $37,838 -0.7% |
| 2019 | $2,306 | $38,103 +27.8% |
| 2018 | $2,306 +0.3% | $29,810 |
| 2017 | $2,299 +5.3% | $29,810 +6.6% |
| 2016 | $2,184 +37.8% | $27,960 |
| 2015 | $1,585 +5.1% | $27,960 +46.5% |
| 2014 | $1,507 -9.3% | $19,080 +5.2% |
| 2013 | $1,661 +17.9% | $18,140 -8.2% |
| 2012 | $1,409 +13.3% | $19,760 +1% |
| 2011 | $1,244 +2.2% | $19,560 +4.7% |
| 2010 | $1,217 -5.8% | $18,680 |
| 2009 | $1,292 +6% | $18,680 -3.5% |
| 2008 | $1,220 +3.6% | $19,350 +6.1% |
| 2007 | $1,177 +1.1% | $18,230 +3.7% |
| 2006 | $1,164 +10% | $17,580 |
| 2005 | $1,058 +12% | $17,580 +4.1% |
| 2003 | $945 +1.9% | $16,880 +7% |
| 2002 | $927 | $15,780 +20.4% |
| 2001 | -- | $13,110 |
Find assessor info on the county website
Monthly payment
Est. payment
Payment breakdown
Explore the cost of this home by adjusting the details. Changes won't be saved.Climate risks
Neighborhood: Hale
Nearby schools
Schools provided by the listing agent
- Elementary: Palmer
- Middle: Hill
- High: East
- District: Denver 1
Source: REcolorado as distributed by MLS GRID. This data may not be complete. We recommend contacting the local school district to confirm school assignments for this home.
Similar homes
- $949,0004 bd3 ba1.8k sqft710 Dahlia Street, Denver, CO 80220For Sale

 MLS ID #8423545, Elizabeth Zimmermann, Redfin Corporation. REcolorado as distributed by MLS GRID
- $999,9994 bd3 ba2k sqft639 Albion Street, Denver, CO 80220For Sale
 MLS ID #3377414, Mikaela Gravina, Luxe Collective CO. REcolorado as distributed by MLS GRID
- $860,0003 bd2 ba1.8k sqft2015 Monaco Parkway, Denver, CO 80207For Sale
 MLS ID #6965142, Ricky Schoonover, 8z Real Estate. REcolorado as distributed by MLS GRID
- $865,0004 bd2 ba1.8k sqft2851 Birch Street, Denver, CO 80207For Sale
 MLS ID #3150767, Denise Castro Medina, Grant Real Estate Company. REcolorado as distributed by MLS GRID
- $785,0003 bd2 ba1.9k sqft339 S Bryant Street, Denver, CO 80219For SaleMLS ID #7095316, Rex Jarnagin, Coldwell Banker Realty 24. REcolorado as distributed by MLS GRID
- $775,0003 bd2 ba1.3k sqft1857 S Franklin Street, Denver, CO 80210For SaleMLS ID #2888420, Matthew Robert Peirick, Real Broker, LLC DBA Real. REcolorado as distributed by MLS GRID
- $725,0003 bd2 ba1.3k sqft3722 Meade Street, Denver, CO 80211For SaleMLS ID #7661274, Joseph Currin, Keller Williams Avenues Realty. REcolorado as distributed by MLS GRID
- $615,0004 bd3 ba2.1k sqft1321 Tamarac Street, Denver, CO 80220For SaleMLS ID #5139349, Melissa Farrar, LIV Sotheby's International Realty. REcolorado as distributed by MLS GRID
- $995,0003 bd3 ba2k sqft1170 S Glencoe Street, Glendale, CO 80246For SaleMLS ID #5723160, Judy Myers, RE/MAX Professionals. REcolorado as distributed by MLS GRID
- $899,0004 bd3 ba2k sqft2055 S Williams Street, Denver, CO 80210For SaleMLS ID #5144162, Kelly Tierney, Kentwood Real Estate DTC, LLC. REcolorado as distributed by MLS GRID
- $1,075,0003 bd2 ba1.8k sqft800 Monroe Street, Denver, CO 80206For SaleMLS ID #2333990, Tyler Dulin, Resident Realty South Metro. REcolorado as distributed by MLS GRID
- $775,0004 bd3 ba1.9k sqft1261 S Jackson Street, Denver, CO 80210For SaleMLS ID #6337299, Eric Breckenridge, West and Main Homes. REcolorado as distributed by MLS GRID
- $615,0003 bd3 ba2.1k sqft1319-1321 Tamarac Street, Denver, CO 80220For SaleMLS ID #6808872, Melissa Farrar, LIV Sotheby's International Realty. REcolorado as distributed by MLS GRID
- $815,0003 bd3 ba2k sqft1600 Balsam Street, Lakewood, CO 80214For SaleMLS ID #9520217, Leslie Gentile, West and Main Homes. REcolorado as distributed by MLS GRID
- $799,9003 bd2 ba1.4k sqft4615 Zuni Street, Denver, CO 80211For SaleMLS ID #3506976, Matthew Metcalf, Simply Denver. REcolorado as distributed by MLS GRID
- $975,0003 bd2 ba1.9k sqft1302 S Elizabeth Street, Denver, CO 80210For SaleMLS ID #7444216, Lauren Gates, The Agency - Denver. REcolorado as distributed by MLS GRID
- $917,0003 bd3 ba1.6k sqft2051 S Sherman Street, Denver, CO 80210For SaleMLS ID #2317497, Andrea Bourque, West and Main Homes. REcolorado as distributed by MLS GRID
- $1,099,0004 bd3 ba2.1k sqft775 Garfield Street, Denver, CO 80206For SaleMLS ID #3756216, Steven Sumey, Guide Real Estate. REcolorado as distributed by MLS GRID
- $685,0004 bd2 ba1.9k sqft2220 Rosemary St, Denver, CO 80207For Sale
 MLS ID #1068407, Robbin Merta, RE/MAX Elevate. IRES as distributed by MLS GRID
- $775,0003 bd2 ba2.1k sqft5129 Osceola Street, Denver, CO 80212For SaleMLS ID #9258018, Jennifer Apel, Compass - Denver. REcolorado as distributed by MLS GRID
