**Buyers fell out due to financing** **$19,000 in lender incentives.(Contact listing agent)** Welcome to this beautifully remodeled bungalow in the heart of Congress Park, offering four bedrooms, three bathrooms, and the rare convenience of an upstairs primary suite. Thoughtfully updated throughout, this home blends classic bungalow charm with modern finishes and functionality. The bright, open living spaces are filled with natural light and feature an electric fireplace perfect for gathering and entertaining. The updated kitchen showcases natural oak cabinetry, quartz countertops, stainless steel appliances, and plenty of workspace and storage. Major improvements include a new roof, HVAC, plumbing, and electrical, providing peace of mind for years to come. The spacious primary suite is located on the main level with a full primary bathroom and walk-in closet. The fully finished basement adds exceptional living space with two additional bedrooms, a bathroom, spacious living area, and dry bar perfect for entertaining, guests, or movie nights. Outside, enjoy fresh backyard landscaping, an oversized 2-car garage with additional storage, and extra off-street parking. Ideally located in desirable Congress Park with convenient access to neighborhood restaurants, shops, parks, and everything central Denver has to offer. This move-in-ready home combines local, style, and extensive updates in one exceptional property.
For sale
Price cut: $26K (10/14)
$1,099,000
775 Garfield Street, Denver, CO 80206
4beds
2,174sqft
Single Family Residence
Built in 1924
4,460 Square Feet Lot
$1,076,400 Zestimate®
$506/sqft
$-- HOA
What's special
- 50 days
- 1,295
- 87
Zillow last checked:
Listing updated:
Listed by:
Steven Sumey 303-704-2190,
Guide Real Estate
Source: REcolorado as distributed by MLS GRID,MLS#: 3756216
Facts & features
Interior
Bedrooms & bathrooms
- Bedrooms: 4
- Bathrooms: 3
- Full bathrooms: 1
- 3/4 bathrooms: 2
- Main level bathrooms: 1
- Main level bedrooms: 2
Bedroom
- Features: Primary Suite
- Level: Main
Bedroom
- Level: Main
Bedroom
- Level: Basement
Bedroom
- Level: Basement
Bathroom
- Level: Basement
Bathroom
- Level: Basement
Bathroom
- Features: Primary Suite
- Level: Main
Dining room
- Level: Main
Kitchen
- Level: Main
Laundry
- Description: Cabinetry In Laundry
- Level: Basement
Living room
- Level: Main
Living room
- Level: Basement
Heating
- Forced Air
Cooling
- Central Air
Appliances
- Included: Dishwasher, Disposal, Dryer, Microwave, Range, Range Hood, Refrigerator, Washer, Wine Cooler
Features
- Eat-in Kitchen, Open Floorplan, Pantry, Primary Suite, Quartz Counters, Walk-In Closet(s)
- Windows: Double Pane Windows
- Basement: Finished
- Number of fireplaces: 1
- Fireplace features: Electric
Interior area
- Total structure area: 2,174
- Total interior livable area: 2,174 sqft
- Finished area above ground: 1,087
- Finished area below ground: 1,087
Property
Parking
- Total spaces: 5
- Parking features: Floor Coating, Oversized
- Garage spaces: 2
- Details: Off Street Spaces: 3
Features
- Levels: One
- Stories: 1
- Patio & porch: Front Porch
Lot
- Size: 4,460 Square Feet
- Features: Level
Details
- Parcel number: 501515024
- Zoning: U-SU-C
- Special conditions: Standard
Construction
Type & style
- Home type: SingleFamily
- Property subtype: Single Family Residence
Materials
- Brick
- Roof: Composition
Condition
- Year built: 1924
Details
- Warranty included: Yes
Utilities & green energy
- Sewer: Public Sewer
- Water: Public
- Utilities for property: Electricity Connected, Natural Gas Connected
Community & HOA
Community
- Security: Carbon Monoxide Detector(s), Smoke Detector(s)
- Subdivision: Congress Park
HOA
- Has HOA: No
Location
- Region: Denver
Financial & listing details
- Price per square foot: $506/sqft
- Tax assessed value: $830,500
- Annual tax amount: $4,293
- Date on market: 9/10/2026
- Listing terms: Cash,Conventional,Jumbo,Other
- Exclusions: Staging Items
- Ownership: Individual
- Electric utility on property: Yes
Estimated market value
$1,076,400
$1.02M - $1.13M
$3,963/mo
Price history
| Date | Event | Price |
|---|---|---|
| 10/14/2026 | Price change | $1,099,000-2.3%$506/sqft |
Source:  REcolorado as distributed by MLS GRID #3756216 Report a problem REcolorado as distributed by MLS GRID #3756216 Report a problem | ||
| 10/5/2026 | Price change | $1,125,000+0.9%$517/sqft |
Source: REcolorado as distributed by MLS GRID #3756216 Report a problem | ||
| 9/14/2026 | Pending sale | $1,115,000$513/sqft |
Source: REcolorado as distributed by MLS GRID #3756216 Report a problem | ||
| 9/10/2026 | Listed for sale | $1,115,000+62.8%$513/sqft |
Source: REcolorado as distributed by MLS GRID #3756216 Report a problem | ||
| 6/9/2026 | Sold | $685,000-7.4%$315/sqft |
Source: REcolorado as distributed by MLS GRID #6223822 Report a problem | ||
| 5/26/2026 | Pending sale | $740,000$340/sqft |
Source: REcolorado as distributed by MLS GRID #6223822 Report a problem | ||
| 5/22/2026 | Price change | $740,000-3.9%$340/sqft |
Source: REcolorado as distributed by MLS GRID #6223822 Report a problem | ||
| 5/8/2026 | Price change | $770,000-3.1%$354/sqft |
Source: REcolorado as distributed by MLS GRID #6223822 Report a problem | ||
| 5/2/2026 | Pending sale | $795,000$366/sqft |
Source: REcolorado as distributed by MLS GRID #6223822 Report a problem | ||
| 4/26/2026 | Price change | $795,000-2.5%$366/sqft |
Source: REcolorado as distributed by MLS GRID #6223822 Report a problem | ||
| 4/13/2026 | Price change | $815,000-1.2%$375/sqft |
Source: REcolorado as distributed by MLS GRID #6223822 Report a problem | ||
| 4/1/2026 | Listed for sale | $825,000$379/sqft |
Source: REcolorado as distributed by MLS GRID #6223822 Report a problem | ||
Public tax history
| Year | Property taxes | Tax assessment |
|---|---|---|
| 2025 | $4,293 +2.2% | $58,550 +8% |
| 2024 | $4,200 +20.8% | $54,200 -5.6% |
| 2023 | $3,475 +3.6% | $57,440 +31.4% |
| 2022 | $3,355 +41.9% | $43,700 -2.8% |
| 2021 | $2,364 +2.9% | $44,960 +15.3% |
| 2020 | $2,298 -19.4% | $39,003 -0.7% |
| 2019 | $2,850 | $39,276 +6.6% |
| 2018 | $2,850 +0.3% | $36,840 |
| 2017 | $2,842 +1.7% | $36,840 +3% |
| 2016 | $2,794 +11.3% | $35,760 |
| 2015 | $2,509 0% | $35,760 +18.4% |
| 2014 | $2,510 +5.5% | $30,210 |
| 2013 | $2,379 +17.9% | $30,210 +6.7% |
| 2012 | $2,018 -2.9% | $28,300 |
| 2011 | $2,079 +2.2% | $28,300 -9.4% |
| 2010 | $2,034 +52.7% | $31,220 |
| 2009 | $1,332 -0.2% | $31,220 +11.9% |
| 2008 | $1,334 +7% | $27,900 |
| 2007 | $1,247 -29.2% | $27,900 +5% |
| 2006 | $1,760 +6.5% | $26,580 |
| 2005 | $1,652 +52.1% | $26,580 +0.8% |
| 2003 | $1,086 -32.3% | $26,360 -3.4% |
| 2002 | $1,603 | $27,290 +28.2% |
| 2001 | -- | $21,290 |
Find assessor info on the county website
Monthly payment
Est. payment
Payment breakdown
Explore the cost of this home by adjusting the details. Changes won't be saved.Climate risks
Neighborhood: Congress Park
Nearby schools
Schools provided by the listing agent
- Elementary: Steck
- Middle: Hill
- High: George Washington
- District: Denver 1
Source: REcolorado as distributed by MLS GRID. This data may not be complete. We recommend contacting the local school district to confirm school assignments for this home.


Similar homes
- $1,075,0003 bd2 ba1.8k sqft800 Monroe Street, Denver, CO 80206For Sale
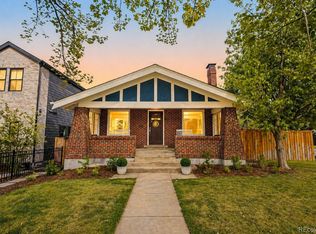
 MLS ID #2333990, Tyler Dulin, Resident Realty South Metro. REcolorado as distributed by MLS GRID
 - $999,9994 bd3 ba2k sqft639 Albion Street, Denver, CO 80220For Sale
 MLS ID #3377414, Mikaela Gravina, Luxe Collective CO. REcolorado as distributed by MLS GRID
 - $865,0004 bd3 ba2.5k sqft1516 Cook Street, Denver, CO 80206For Sale
 MLS ID #5532020, JC Denver Home Team, Keller Williams Realty Urban Elite. REcolorado as distributed by MLS GRID
 - $1,490,0004 bd4 ba2.7k sqft953 N Fillmore Street, Denver, CO 80206For Sale
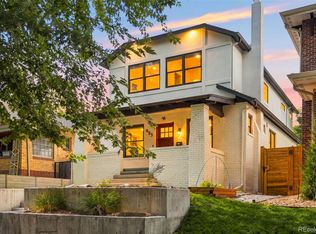 MLS ID #9830813, Adam Larkey, The Larkey Brokerage Company. REcolorado as distributed by MLS GRID
 - $949,0004 bd3 ba1.8k sqft710 Dahlia Street, Denver, CO 80220For SaleMLS ID #8423545, Elizabeth Zimmermann, Redfin Corporation. REcolorado as distributed by MLS GRID
- $1,050,0003 bd3 ba2.1k sqft1690 S Downing Street, Denver, CO 80210For SaleMLS ID #9569684, Grace Sullivan and Bob Brown Team, Milehimodern. REcolorado as distributed by MLS GRID
- $1,095,0004 bd4 ba2.5k sqft1442 Stuart Street, Denver, CO 80204For SaleMLS ID #9949012, David Heine, Keller Williams Realty Urban Elite. REcolorado as distributed by MLS GRID
- $1,200,0004 bd3 ba2.5k sqft1960 S Marion Street, Denver, CO 80210For SaleMLS ID #5780298, Lisa M. Taylor, Compass - Denver. REcolorado as distributed by MLS GRID
- $834,9003 bd3 ba1.6k sqft1274 Birch Street, Denver, CO 80220For SaleMLS ID #3356877, Cory Wilks, Wilks Real Estate. REcolorado as distributed by MLS GRID
- $1,150,0003 bd2 ba2k sqft1531 E Alameda Avenue, Denver, CO 80209For SaleMLS ID #5455965, Mariafe Choi, Brokers Guild Homes. REcolorado as distributed by MLS GRID
- $999,0003 bd2 ba1.9k sqft1004 S Pennsylvania Street, Denver, CO 80209For SaleMLS ID #8763610, Deviree Vallejo, LIV Sotheby's International Realty. REcolorado as distributed by MLS GRID
- $1,295,0005 bd3 ba2.6k sqft265 S Pennsylvania Street, Denver, CO 80209For SaleMLS ID #2521451, Lisa M. Taylor, Compass - Denver. REcolorado as distributed by MLS GRID
- $1,399,0004 bd3 ba2.1k sqft822 S Race Street, Denver, CO 80209For SaleMLS ID #7613986, Shelley Bridge, RE/MAX of Cherry Creek. REcolorado as distributed by MLS GRID
- $999,5004 bd4 ba2.8k sqft3322 N Columbine Street, Denver, CO 80205New ConstructionMLS ID #3201851, Donavon Paschall, Parkview Real Estate. REcolorado as distributed by MLS GRID
- $874,9994 bd2 ba1.8k sqft2851 Birch Street, Denver, CO 80207For SaleMLS ID #3150767, Denise Castro Medina, Grant Real Estate Company. REcolorado as distributed by MLS GRID
- $824,0004 bd3 ba2.6k sqft2502 N Clarkson Street, Denver, CO 80205For SaleMLS ID #7924436, Stephanie Tamblyn, Tamblyn Real Estate Investments. REcolorado as distributed by MLS GRID
- $875,0003 bd2 ba1.8k sqft2015 Monaco Parkway, Denver, CO 80207For SaleMLS ID #6965142, Ricky Schoonover, 8z Real Estate. REcolorado as distributed by MLS GRID
- $825,0004 bd3 ba2.2k sqft954 S Ivy Street, Denver, CO 80224For SaleMLS ID #5024151, Hilary Walsh, RE/MAX Alliance. REcolorado as distributed by MLS GRID
- $1,250,0004 bd4 ba2.8k sqft771 Birch Street, Denver, CO 80220New ConstructionMLS ID #2899260, Leigh Alderton, MODUS Real Estate. REcolorado as distributed by MLS GRID
- $1,225,0005 bd3 ba2.4k sqft2940 Grove Street, Denver, CO 80211For SaleMLS ID #3515345, Christine Nicholson, LIV Sotheby's International Realty. REcolorado as distributed by MLS GRID
