This beautifully remodeled 4-bedroom, 3.5-bath home sits just two minutes on foot from Congress Park's pool, playground, tennis courts and fields — with the Botanic Gardens, City Park, Cheesman Park, Cherry Creek, and the 9th & Colorado shops and Trader Joe's all within walking distance. Few Denver addresses offer this much green space and lifestyle at your doorstep.
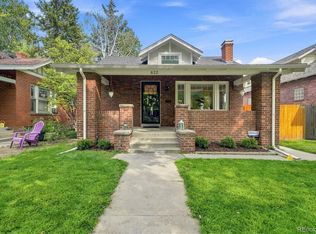
Fully remodeled in 2022 after a pop top in 2009, the home offers a sophisticated living space in 2,776 total square feet (2,249 finished above the basement, plus 527 finished below) and with completely updated systems from the studs in. The upper floor hosts a private primary suite complete with five-piece bath, a cozy gas fireplace, large walk in closet outfitted with California Closet system and a separate office space within, soaked in natural light and flexible for a work from home lifestyle. Down a bright hallway lie another two spacious bedrooms with full bath and a sunny flex space for exercise or reading. The main floor offers a classic craftsman living room with gas fireplace that opens up into a thoughtfully arranged chef’s kitchen with induction range convenience at the heart of two family dining and social spaces. The finished basement adds a fourth bedroom and full bath — ideal for guests, an au pair, a home office, or multigenerational living. Radiant electric heat delights underfoot in the main and lower floors in cooler months. The detached 2-car garage is equipped with a EV charging station and a generous attic storage. No detail was spared in this meticulously maintained home.
Offered at $1,575,000, this is a rare chance to own a move-in-ready home in one of Denver's most walkable, park-rich pockets.
For sale
Price cut: $85K (9/26)
$1,490,000
953 N Fillmore Street, Denver, CO 80206
4beds
2,723sqft
Single Family Residence
Built in 1922
4,690 Square Feet Lot
$1,439,700 Zestimate®
$547/sqft
$-- HOA
What's special
- 52 days
- 1,603
- 139
Zillow last checked:
Listing updated:
Listed by:
Adam Larkey 720-440-1019 adam@thelarkeycompany.com,
The Larkey Brokerage Company
Source: REcolorado as distributed by MLS GRID,MLS#: 9830813
Facts & features
Interior
Bedrooms & bathrooms
- Bedrooms: 4
- Bathrooms: 4
- Full bathrooms: 3
- 1/2 bathrooms: 1
- Main level bathrooms: 1
Bedroom
- Description: East Facing
- Level: Upper
Bedroom
- Description: East Facing
- Level: Upper
Bedroom
- Description: West Facing. Walkin Closet And Small Office
- Features: Primary Suite
- Level: Upper
Bedroom
- Level: Basement
Bathroom
- Description: Standalone Shower And Tub
- Features: En Suite Bathroom
- Level: Upper
Bathroom
- Level: Upper
Bathroom
- Level: Basement
Bathroom
- Level: Main
Dining room
- Level: Main
Family room
- Level: Basement
Kitchen
- Description: 2 Separate Islands
- Level: Main
Laundry
- Description: Washer Dryer Included
- Level: Main
Living room
- Description: Fireplace And Built In Bookshelves
- Level: Main
Heating
- Forced Air, Radiant Floor, Solar
Cooling
- Air Conditioning-Room, Central Air
Appliances
- Included: Cooktop, Dishwasher, Disposal, Dryer, Freezer, Microwave, Oven, Range, Refrigerator, Self Cleaning Oven, Tankless Water Heater, Washer
- Laundry: Laundry Closet
Features
- Eat-in Kitchen, Five Piece Bath, High Ceilings, High Speed Internet, Kitchen Island, Open Floorplan, Primary Suite, Radon Mitigation System, Smart Thermostat, Smoke Free, Tile Counters, Vaulted Ceiling(s), Walk-In Closet(s), Wired for Data
- Flooring: Bamboo, Laminate, Wood
- Windows: Skylight(s), Triple Pane Windows
- Basement: Bath/Stubbed,Daylight,Finished,Full
- Number of fireplaces: 2
- Fireplace features: Living Room, Master Bedroom
Interior area
- Total structure area: 2,723
- Total interior livable area: 2,723 sqft
- Finished area above ground: 2,249
- Finished area below ground: 474
Video & virtual tour
Property
Parking
- Total spaces: 2
- Parking features: Concrete, Dry Walled, Electric Vehicle Charging Station(s), Lighted, Storage
- Garage spaces: 2
Features
- Levels: Two
- Stories: 2
- Entry location: Ground
- Patio & porch: Front Porch, Patio
- Exterior features: Dog Run, Garden, Private Yard, Rain Gutters, Smart Irrigation
- Fencing: Partial
Lot
- Size: 4,690 Square Feet
- Features: Irrigated, Landscaped, Level, Many Trees, Near Public Transit, Sprinklers In Front, Sprinklers In Rear
Details
- Parcel number: 501307012
- Zoning: U-SU-B
- Special conditions: Standard
Construction
Type & style
- Home type: SingleFamily
- Architectural style: Bungalow
- Property subtype: Single Family Residence
Materials
- Brick
- Foundation: Slab
- Roof: Composition
Condition
- Updated/Remodeled
- Year built: 1922
Utilities & green energy
- Electric: 110V, 220 Volts, 220 Volts in Garage
- Sewer: Public Sewer
- Utilities for property: Cable Available, Electricity Connected, Internet Access (Wired), Natural Gas Connected
Community & HOA
Community
- Security: Carbon Monoxide Detector(s), Radon Detector, Security System, Smoke Detector(s), Video Doorbell
- Subdivision: Congress Park
HOA
- Has HOA: No
Location
- Region: Denver
Financial & listing details
- Price per square foot: $547/sqft
- Annual tax amount: $8,190
- Date on market: 9/9/2026
- Listing terms: 1031 Exchange,Cash,Conventional,Jumbo
- Exclusions: Bed In Basement, Basketball Hoop. Staging Furniture, Personal Property.
- Ownership: Individual
- Electric utility on property: Yes
- Road surface type: Alley Paved, Paved
Estimated market value
$1,439,700
$1.37M - $1.51M
$4,898/mo
Price history
| Date | Event | Price |
|---|---|---|
| 9/26/2026 | Price change | $1,490,000-5.4%$547/sqft |
Source:  REcolorado as distributed by MLS GRID #9830813 Report a problem REcolorado as distributed by MLS GRID #9830813 Report a problem | ||
| 9/9/2026 | Listed for sale | $1,575,000$578/sqft |
Source: REcolorado as distributed by MLS GRID #9830813 Report a problem | ||
Public tax history
Tax history is unavailable.
Monthly payment
Est. payment
Payment breakdown
Explore the cost of this home by adjusting the details. Changes won't be saved.Climate risks
Neighborhood: Congress Park
Nearby schools
Schools provided by the listing agent
- Elementary: Teller
- Middle: Morey
- High: East
- District: Denver 1
Source: REcolorado as distributed by MLS GRID. This data may not be complete. We recommend contacting the local school district to confirm school assignments for this home.
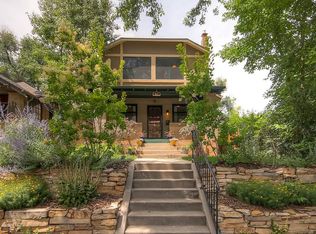

Similar homes
- $1,395,0005 bd4 ba3.2k sqft605 N Race Street, Denver, CO 80206For Sale
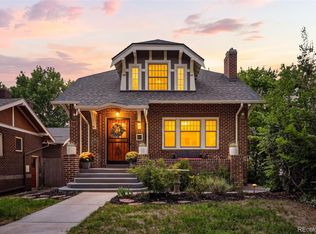
 MLS ID #4578649, Kelly Hudson, Compass - Denver. REcolorado as distributed by MLS GRID
 - $1,099,0004 bd3 ba2.1k sqft775 Garfield Street, Denver, CO 80206For Sale
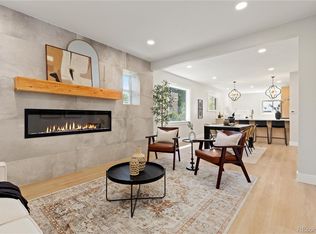 MLS ID #3756216, Steven Sumey, Guide Real Estate. REcolorado as distributed by MLS GRID
 - $1,325,0006 bd4 ba3.9k sqft1440 Josephine Street, Denver, CO 80206For Sale
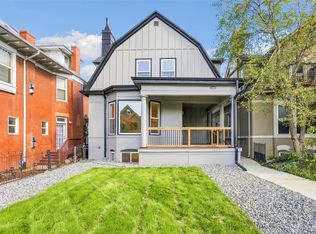 MLS ID #6248306, Jamik Sabir, Guardian Real Estate Group. REcolorado as distributed by MLS GRID
 - $1,399,0004 bd3 ba2.1k sqft822 S Race Street, Denver, CO 80209For Sale
 MLS ID #7613986, Shelley Bridge, RE/MAX of Cherry Creek. REcolorado as distributed by MLS GRID
 - $1,075,0003 bd2 ba1.8k sqft800 Monroe Street, Denver, CO 80206For SaleMLS ID #2333990, Tyler Dulin, Resident Realty South Metro. REcolorado as distributed by MLS GRID
- $1,450,0004 bd4 ba2.7k sqft2357 Grove Street, Denver, CO 80211For SaleMLS ID #6212815, Grace Kennedy, eXp Realty, LLC. REcolorado as distributed by MLS GRID
- $1,700,0004 bd3 ba4k sqft626 N Franklin Street, Denver, CO 80218For SaleMLS ID #8981261, Susie Warta, Coldwell Banker Realty 24. REcolorado as distributed by MLS GRID
- $1,295,0005 bd3 ba2.6k sqft265 S Pennsylvania Street, Denver, CO 80209For SaleMLS ID #2521451, Lisa M. Taylor, Compass - Denver. REcolorado as distributed by MLS GRID
- $1,750,0004 bd4 ba3.1k sqft966 S York Street, Denver, CO 80209For SaleMLS ID #3767587, Olivia Monday, Berkshire Hathaway HomeServices Colorado Real Estate, LLC. REcolorado as distributed by MLS GRID
- $1,275,0005 bd4 ba2.8k sqft650 N Williams Street, Denver, CO 80218For SaleMLS ID #2894421, Annzo Phelps, Kentwood Real Estate DTC, LLC. REcolorado as distributed by MLS GRID
- $865,0004 bd3 ba2.5k sqft1516 Cook Street, Denver, CO 80206For SaleMLS ID #5532020, JC Denver Home Team, Keller Williams Realty Urban Elite. REcolorado as distributed by MLS GRID
- $1,625,0004 bd5 ba3.8k sqft87 S Garfield Street, Denver, CO 80209For SaleMLS ID #8650917, Chrissy Graham, Compass - Denver. REcolorado as distributed by MLS GRID
- $1,325,0004 bd3 ba2.3k sqft6001 E Cedar Avenue, Denver, CO 80224For SaleMLS ID #8127925, Danielle Langfield, Milehimodern. REcolorado as distributed by MLS GRID
- $1,375,0005 bd3 ba3.5k sqft2260 Leyden Street, Denver, CO 80207For SaleMLS ID #9666818, Sydney Westland, Mavi Unlimited Inc. REcolorado as distributed by MLS GRID
- $1,569,0005 bd4 ba3.7k sqft2150 N Monaco Street Parkway, Denver, CO 80207For SaleMLS ID #2111351, Audrey Michel, Realty One Group Lotus. REcolorado as distributed by MLS GRID
- $1,245,0004 bd3 ba2.4k sqft349 S Grant Street, Denver, CO 80209For SaleMLS ID #6625685, Kelli Barton, Coldwell Banker Global Luxury Denver. REcolorado as distributed by MLS GRID
- $1,350,0004 bd3 ba2.9k sqft2030 S Humboldt Street, Denver, CO 80210For SaleMLS ID #2434552, Kim Kronenberger, RE/MAX Professionals. REcolorado as distributed by MLS GRID
- $1,149,0004 bd3 ba2.9k sqft2269 Albion Street, Denver, CO 80207For SaleMLS ID #8830831, Stephanie Goldammer, RE/MAX of Cherry Creek. REcolorado as distributed by MLS GRID
- $1,125,0004 bd2 ba2.5k sqft392 S Clarkson Street, Denver, CO 80209For SaleMLS ID #2979818, Steve Novak, LoKation Real Estate. REcolorado as distributed by MLS GRID
- $1,350,0004 bd2 ba2.4k sqft2470 Winona Court, Denver, CO 80212For SaleMLS ID #2305697, Benjamin Kaplan, Atrium Realty LLC. REcolorado as distributed by MLS GRID
