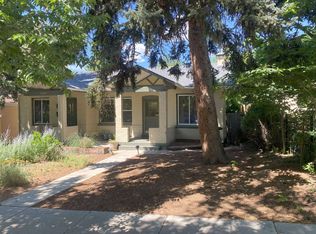
2-CAR GARAGE CURRENTLY BEING CONSTRUCTED! Fully renovated Gambrel-style Victorian on a rare double corner lot in Denver’s highly desirable Sloan’s Lake/Highlands area. This historic home has been completely renovated and thoughtfully updated with new flooring, paint, drywall, electrical, plumbing, HVAC, and windows, creating a turnkey blend of historic character and modern comfort.
The beautifully designed eat-in kitchen features ZLINE luxury appliances, gas range, double oven, quartz countertops, and custom cabinetry, making it ideal for everyday living and entertaining. The main-floor primary suite offers a luxurious 5-piece bathroom with freestanding soaking tub, double shower heads, dual sinks, and spacious walk-in closet. Main-level laundry adds everyday convenience.
Upstairs features two generously sized bedrooms with new carpet plus flexible space for guests, a home office, workout area, or additional living space. Outside, enjoy a large double corner lot with refreshed landscaping, new exterior paint, and ample street parking as well as a 2 car garage (currently being built).
Prime location just minutes from Sloan’s Lake, the Highlands, Empower Field, Ball Arena, Elitch Gardens, trails, restaurants, coffee shops, shopping, and public transportation. Enjoy nearby favorites including Petunia Bakeshop and Chili Verde. A rare opportunity to own a fully renovated historic Victorian with modern updates, a double corner lot, and a 2-car garage in one of Denver’s most sought-after locations.
For sale
$1,450,000
2357 Grove Street, Denver, CO 80211
4beds
2,788sqft
Single Family Residence
Built in 1902
6,280 Square Feet Lot
$-- Zestimate®
$520/sqft
$-- HOA
What's special
- 14 days
- 660
- 88
Zillow last checked:
Listing updated:
Listed by:
Grace Kennedy 303-807-4410 grace@davincirealtyco.com,
eXp Realty, LLC
Source: REcolorado as distributed by MLS GRID,MLS#: 6212815
Facts & features
Interior
Bedrooms & bathrooms
- Bedrooms: 4
- Bathrooms: 4
- Full bathrooms: 3
- 1/2 bathrooms: 1
- Main level bathrooms: 3
- Main level bedrooms: 2
Bedroom
- Description: Main Floor Primary
- Features: Primary Suite
- Level: Main
Bedroom
- Description: Could Be Bedroom Or Large Office, Has Closet And Bathroom
- Level: Main
Bedroom
- Description: Brand New Carpet
- Level: Upper
Bedroom
- Description: Brand New Carpet
- Level: Upper
Bathroom
- Description: 5 Piece Custom Bathroom
- Features: Primary Suite
- Level: Main
Bathroom
- Description: Right Off The Dining Room
- Level: Main
Bathroom
- Description: Full Bath For Either A Bedroom Or Office
- Features: En Suite Bathroom
- Level: Main
Bathroom
- Description: Jack And Jill Bathroom
- Features: En Suite Bathroom
- Level: Upper
Dining room
- Description: Open Flow Dining Room
- Level: Main
Family room
- Description: Wood Burning 1970s Fireplace
- Level: Main
Great room
- Description: Electric Fireplace With Large Window
- Level: Main
Kitchen
- Description: Brand New Custom Kitchen With Zline High End Appliances And Double Oven
- Level: Main
Laundry
- Description: Main Floor Laundry Room With Sink And Cabinet Storage
- Level: Main
Heating
- Forced Air
Cooling
- Central Air
Appliances
- Included: Convection Oven, Cooktop, Dishwasher, Disposal, Dryer, Gas Water Heater, Microwave, Oven, Range, Range Hood, Refrigerator, Self Cleaning Oven, Washer
- Laundry: In Unit
Features
- Built-in Features, Ceiling Fan(s), Eat-in Kitchen, Entrance Foyer, Five Piece Bath, High Ceilings, High Speed Internet, Jack & Jill Bathroom, Kitchen Island, Open Floorplan, Primary Suite, Quartz Counters, Smart Thermostat, Smoke Free, Vaulted Ceiling(s), Walk-In Closet(s)
- Flooring: Carpet, Stone, Tile, Wood
- Windows: Double Pane Windows
- Basement: Partial,Unfinished
- Number of fireplaces: 2
- Fireplace features: Electric, Family Room, Great Room, Insert, Wood Burning
Interior area
- Total structure area: 2,788
- Total interior livable area: 2,788 sqft
- Finished area above ground: 2,448
- Finished area below ground: 0
Video & virtual tour
Property
Parking
- Total spaces: 2
- Parking features: Concrete, Exterior Access Door
- Garage spaces: 2
Features
- Levels: Two
- Stories: 2
- Entry location: Ground
- Patio & porch: Covered, Front Porch, Patio
- Exterior features: Lighting, Private Yard, Rain Gutters
- Fencing: Full
- Has view: Yes
- View description: City, Mountain(s)
Lot
- Size: 6,280 Square Feet
- Features: Corner Lot, Historical District, Irrigated, Near Public Transit, Sprinklers In Front, Sprinklers In Rear
Details
- Parcel number: 0232214019000
- Special conditions: Standard
Construction
Type & style
- Home type: SingleFamily
- Architectural style: Victorian
- Property subtype: Single Family Residence
Materials
- Brick, Frame, Wood Siding
- Foundation: Block, Concrete Perimeter
Condition
- Updated/Remodeled
- Year built: 1902
Utilities & green energy
- Electric: 110V
- Sewer: Public Sewer
- Water: Public
- Utilities for property: Electricity Connected, Natural Gas Connected, Phone Connected
Community & HOA
Community
- Security: Carbon Monoxide Detector(s), Smoke Detector(s)
- Subdivision: Witter & Cofields Sub
HOA
- Has HOA: No
Location
- Region: Denver
Financial & listing details
- Price per square foot: $520/sqft
- Annual tax amount: $4,358
- Date on market: 10/9/2026
- Listing terms: Cash,Conventional,FHA,Jumbo,Other,VA Loan
- Exclusions: Seller's Personal Property, Window Curtains
- Ownership: Individual
- Lease term: Other
- Electric utility on property: Yes
- Road surface type: Alley Paved
Estimated market value
Not available
Estimated sales range
Not available
Not available
Price history
| Date | Event | Price |
|---|---|---|
| 10/11/2026 | Listed for sale | $1,450,000+7.5%$520/sqft |
Source:  REcolorado as distributed by MLS GRID #6212815 Report a problem REcolorado as distributed by MLS GRID #6212815 Report a problem | ||
| 10/2/2026 | Listed for rent | $6,300+10.5%$2/sqft |
Source: REcolorado as distributed by MLS GRID #1947440 Report a problem | ||
| 1/12/2026 | Listing removed | $5,700$2/sqft |
Source: Zillow Rentals Report a problem | ||
| 12/15/2025 | Price change | $5,700-3.4%$2/sqft |
Source: Zillow Rentals Report a problem | ||
| 12/10/2025 | Price change | $5,900-4.8%$2/sqft |
Source: Zillow Rentals Report a problem | ||
| 12/6/2025 | Listed for rent | $6,200$2/sqft |
Source: Zillow Rentals Report a problem | ||
| 12/5/2025 | Listing removed | $1,349,000$484/sqft |
Source:  IRES as distributed by MLS GRID #1045708 Report a problem IRES as distributed by MLS GRID #1045708 Report a problem | ||
| 11/12/2025 | Price change | $1,349,000-0.4%$484/sqft |
Source: IRES as distributed by MLS GRID #1045708 Report a problem | ||
| 11/8/2025 | Price change | $1,355,000-0.4%$486/sqft |
Source: IRES as distributed by MLS GRID #1045708 Report a problem | ||
| 10/30/2025 | Price change | $1,360,000-2.2%$488/sqft |
Source: IRES as distributed by MLS GRID #1045708 Report a problem | ||
| 10/23/2025 | Price change | $1,390,000-0.4%$499/sqft |
Source: IRES as distributed by MLS GRID #1045708 Report a problem | ||
| 10/17/2025 | Listed for sale | $1,395,000+99.3%$500/sqft |
Source: IRES as distributed by MLS GRID #1045708 Report a problem | ||
| 2/14/2025 | Sold | $699,900$251/sqft |
Source: REcolorado as distributed by MLS GRID #6650748 Report a problem | ||
| 1/27/2025 | Pending sale | $699,900$251/sqft |
Source: REcolorado as distributed by MLS GRID #6650748 Report a problem | ||
| 1/7/2025 | Listed for sale | $699,900$251/sqft |
Source: REcolorado as distributed by MLS GRID #6650748 Report a problem | ||
| 1/3/2025 | Pending sale | $699,900$251/sqft |
Source: REcolorado as distributed by MLS GRID #6650748 Report a problem | ||
| 12/19/2024 | Listed for sale | $699,900$251/sqft |
Source: REcolorado as distributed by MLS GRID #6650748 Report a problem | ||
Public tax history
Tax history is unavailable.
Monthly payment
Est. payment
Payment breakdown
Explore the cost of this home by adjusting the details. Changes won't be saved.Climate risks
Neighborhood: Sloan Lake
Nearby schools
Schools provided by the listing agent
- Elementary: Brown
- Middle: Lake
- High: North
- District: Denver 1
Source: REcolorado as distributed by MLS GRID. This data may not be complete. We recommend contacting the local school district to confirm school assignments for this home.



Similar homes
- $1,495,0004 bd5 ba3.5k sqft2526 King Street, Denver, CO 80211For Sale

 MLS ID #8973161, Kathryn Bartic, Keller Williams Integrity Real Estate LLC. REcolorado as distributed by MLS GRID
 - $1,240,0004 bd4 ba2.8k sqft2747 W 25th Avenue, Denver, CO 80211For Sale
 MLS ID #6858748, Tara McCarthy, eXp Realty, LLC. REcolorado as distributed by MLS GRID
 - $1,299,0004 bd3 ba2.5k sqft4277 Green Court, Denver, CO 80211For Sale
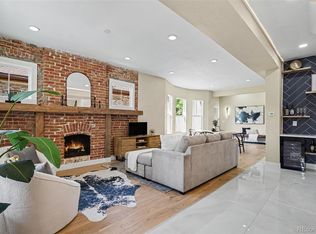 MLS ID #7934744, Allison Aman Gill, Vib Real Estate. REcolorado as distributed by MLS GRID
 - $1,399,0005 bd4 ba3.1k sqft3246 N Speer Boulevard, Denver, CO 80211For Sale
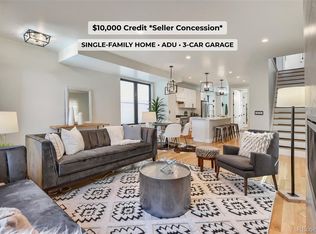 MLS ID #2404606, Julie Bloch Burton, Celladora Real Estate. REcolorado as distributed by MLS GRID
 - $1,389,0004 bd2 ba2.4k sqft2470 Winona Court, Denver, CO 80212For SaleMLS ID #2305697, Benjamin Kaplan, Atrium Realty LLC. REcolorado as distributed by MLS GRID
- $1,100,0003 bd3 ba2.1k sqft2021 Eliot Street, Denver, CO 80211For SaleMLS ID #9122820, David DiPetro, Serhant Colorado LLC. REcolorado as distributed by MLS GRID
- $1,250,0004 bd5 ba3.2k sqft4251 Navajo Street, Denver, CO 80211For SaleMLS ID #5880299, Stuart Crowell, LIV Sotheby's International Realty. REcolorado as distributed by MLS GRID
- $1,195,0004 bd3 ba3.2k sqft3348 W 46th Avenue, Denver, CO 80211For SaleMLS ID #3903293, Jordana Lebowitz, Bradford Real Estate. REcolorado as distributed by MLS GRID
- $1,625,0004 bd4 ba3.5k sqft3801 W Alice Place, Denver, CO 80211For SaleMLS ID #4324844, Jason Sirois, Compass - Denver. REcolorado as distributed by MLS GRID
- $1,250,0004 bd4 ba3.1k sqft1922 W 36th Avenue, Denver, CO 80211For SaleMLS ID #7313483, Lex Campaldini, Milehimodern. REcolorado as distributed by MLS GRID
- $1,450,0005 bd4 ba3.3k sqft845 Estes Street, Lakewood, CO 80215For SaleMLS ID #7112950, Aimee Twarogowski, Kentwood Real Estate City Properties. REcolorado as distributed by MLS GRID
- $1,449,0004 bd4 ba3.3k sqft2635 Pierce Street, Denver, CO 80214For SaleMLS ID #3686557, Jessica Whitehall, Compass Colorado, LLC - Boulder. REcolorado as distributed by MLS GRID
- $1,200,0004 bd4 ba2.7k sqft1371 N Raleigh Street, Denver, CO 80204For SaleMLS ID #1891048, Sarah Senderhauf, Senderhauf Real Estate, LLC. REcolorado as distributed by MLS GRID
- $1,490,0004 bd4 ba2.7k sqft953 N Fillmore Street, Denver, CO 80206For SaleMLS ID #9830813, Adam Larkey, The Larkey Brokerage Company. REcolorado as distributed by MLS GRID
- $937,0004 bd2 ba1.8k sqft2908 W 40th Avenue, Denver, CO 80211For SaleMLS ID #8536645, Vivian DePaola, Corcoran Perry & Co.. REcolorado as distributed by MLS GRID
- $1,049,0003 bd4 ba2.2k sqft2339 N Irving, Denver, CO 80211New ConstructionMLS ID #5204725, Austin Peterson, Apex Real Estate Solutions Llc. REcolorado as distributed by MLS GRID
- $1,250,0005 bd4 ba3.3k sqft1615 Yates Street, Denver, CO 80204For SaleMLS ID #9186491, Andy Bedard, 1 Percent Lists Front Range Realty. REcolorado as distributed by MLS GRID
- $1,095,0004 bd4 ba2.5k sqft1442 Stuart Street, Denver, CO 80204For SaleMLS ID #9949012, David Heine, Keller Williams Realty Urban Elite. REcolorado as distributed by MLS GRID
- $1,375,0005 bd4 ba4k sqft1656 Zenobia Street, Denver, CO 80204For SaleMLS ID #5313629, Lisa Porter, REDT LLC. REcolorado as distributed by MLS GRID
- $1,349,0003 bd4 ba3.2k sqft5034 Utica Street, Denver, CO 80212For SaleMLS ID #4601582, Deborah Woodward, HomeSmart. REcolorado as distributed by MLS GRID
