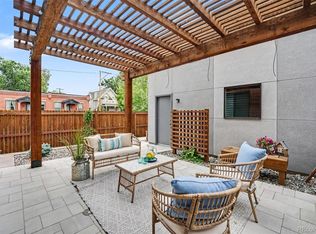
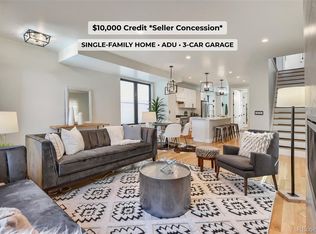
Stunning Sloan's Lake residence offering more than 3,500 sqft of beautifully curated living space. Floor-to-ceiling windows fill the home with natural light, while wide-plank hardwood floors, exposed wood beams, designer lighting, and clean architectural lines create a warm, modern aesthetic throughout. The open-concept main level flows effortlessly into a chef-inspired kitchen featuring an oversized granite island, custom cabinetry, stainless steel appliances, double ovens, a walk-in pantry, and a stylish tile backsplash. A formal dining room with coffered ceilings, a private office with French doors, and seamless access to the outdoor deck and pergola with a large fully fenced private backyard make the home suited for entertaining. Upstairs, the luxurious primary suite feels like a private retreat with vaulted ceilings accented by exposed beams, dual custom walk-in closets, and a spa-caliber five-piece bath complete with a soaking tub, oversized walk-in shower, herringbone tile flooring and dual vanities. Spacious secondary bedrooms each enjoy abundant natural light and beautifully appointed bathrooms. The top-floor retreat offers remarkable versatility with its own family room, wet bar, kitchenette, private bedroom, full bath, and spectacular outdoor terrace. Framed by a modern pergola and designed for year-round enjoyment, this expansive outdoor living space captures sweeping mountain and Denver views while offering multiple seating areas perfect for sunset gatherings or dining under the stars. Located in the heart of Sloan's Lake, this home places you moments from Sloan's Lake Park, where miles of walking and biking trails, paddleboarding, and open green space await. Enjoy access to Edgewater Public Market, Highlands Square, and LoHi, featuring local favorites like Odell Brewing, The Patio at Sloan's, Rupert's at the Edge, shopping, coffee shops, fitness studios, and everyday conveniences. This is elevated Denver living!
For sale
$1,495,000
2526 King Street, Denver, CO 80211
4beds
3,563sqft
Duplex
Built in 2014
6,050 Square Feet Lot
$-- Zestimate®
$420/sqft
$-- HOA
What's special
- 64 days
- 606
- 28
Zillow last checked:
Listing updated:
Listed by:
Kathryn Bartic 303-845-2362 kathryn@barticgroup.com,
Keller Williams Integrity Real Estate LLC
Source: REcolorado as distributed by MLS GRID,MLS#: 8973161
Facts & features
Interior
Bedrooms & bathrooms
- Bedrooms: 4
- Bathrooms: 5
- Full bathrooms: 4
- 1/2 bathrooms: 1
- Main level bathrooms: 1
Bedroom
- Description: Luxurious Primary Suite With Exposed Wood Beams, Dual Custom Walk-In Closets, And Abundant Natural Light.
- Features: Primary Suite
- Level: Upper
Bedroom
- Description: Bright Secondary Bedroom With Generous Closet Space And Easy Access To A Full Bath.
- Level: Upper
Bedroom
- Description: Comfortable Bedroom With Natural Light And Flexible Use For Guests Or Family.
- Level: Upper
Bedroom
- Description: Private Top-Floor Bedroom With Abundant Natural Light And Adjacent Full Bath.
- Level: Upper
Bathroom
- Description: Stylish Powder Room With Modern Fixtures And Convenient Main-Level Access.
- Level: Main
Bathroom
- Description: Spa-Inspired Five-Piece Bath With Gorgeous Herringboneflooring, Water Closet, Soaking Tub, Oversized Walk-In Shower, And Dual Vanities.
- Features: Primary Suite
- Level: Upper
Bathroom
- Description: Well-Appointed Full Bath With Contemporary Finishes And Tub/Shower Combination.
- Level: Upper
Bathroom
- Description: Modern Full Bathroom With Stylish Finishes And Ample Vanity Space.
- Level: Upper
Bathroom
- Description: Beautifully Finished Full Bath Offering Comfort And Privacy For Guests.
- Level: Upper
Dining room
- Description: Formal Dining Room With Coffered Ceilings And A Butler's Pantry Connection To The Kitchen.
- Level: Main
Family room
- Description: Expansive Flex Space With A Wet Bar And Direct Access To The Rooftop Deck.
- Level: Upper
Kitchen
- Description: Granite Countertops, A Large Center Island, Stainless Steel Appliances, And A Walk-In Pantry.
- Level: Main
Kitchen
- Description: Entertaining Area With Built-In Cabinetry, Sink, And Beverage Storage.
- Level: Upper
Laundry
- Description: Convenient Upper-Level Laundry Room With Built-In Cabinetry And Workspace.
- Level: Upper
Living room
- Description: Modern Fireplace, Open-Concept Design, And Seamless Access To The Outdoor Deck.
- Level: Main
Office
- Description: Private Office With French Doors, Oversized Windows, And Abundant Natural Light.
- Level: Main
Heating
- Forced Air, Natural Gas
Cooling
- Central Air
Appliances
- Included: Bar Fridge, Dishwasher, Double Oven, Dryer, Microwave, Oven, Range, Range Hood, Refrigerator, Washer
- Laundry: In Unit
Features
- Ceiling Fan(s), Eat-in Kitchen, Entrance Foyer, Five Piece Bath, Granite Counters, Kitchen Island, Open Floorplan, Pantry, Primary Suite, Walk-In Closet(s)
- Flooring: Carpet, Tile, Wood
- Windows: Double Pane Windows, Window Coverings
- Has basement: No
- Number of fireplaces: 1
- Fireplace features: Gas, Living Room
Interior area
- Total structure area: 3,563
- Total interior livable area: 3,563 sqft
- Finished area above ground: 3,563
Video & virtual tour
Property
Parking
- Total spaces: 2
- Parking features: Oversized
- Garage spaces: 2
Features
- Levels: Three Or More
- Patio & porch: Covered, Deck, Front Porch, Rooftop
- Exterior features: Lighting, Private Yard
- Has view: Yes
- View description: City, Mountain(s)
Lot
- Size: 6,050 Square Feet
- Features: Level
Details
- Parcel number: 232205031
- Zoning: U-TU-C
- Special conditions: Standard
Construction
Type & style
- Home type: SingleFamily
- Property subtype: Duplex
Materials
- Other, Stone, Stucco
- Roof: Other
Condition
- Year built: 2014
Utilities & green energy
- Sewer: Public Sewer
- Water: Public
- Utilities for property: Cable Available, Electricity Connected, Internet Access (Wired), Natural Gas Connected, Phone Available
Community & HOA
Community
- Security: Smart Cameras, Smart Security System
- Subdivision: Sloan'S Lake
HOA
- Has HOA: No
Location
- Region: Denver
Financial & listing details
- Price per square foot: $420/sqft
- Annual tax amount: $8,239
- Date on market: 8/7/2026
- Listing terms: Cash,Conventional,FHA,Jumbo,VA Loan
- Exclusions: Seller's Personal Property
- Ownership: Individual
- Electric utility on property: Yes
- Road surface type: Paved
Estimated market value
Not available
Estimated sales range
Not available
Not available
Price history
| Date | Event | Price |
|---|---|---|
| 8/7/2026 | Listed for sale | $1,495,000$420/sqft |
Source:  REcolorado as distributed by MLS GRID #8973161 Report a problem REcolorado as distributed by MLS GRID #8973161 Report a problem | ||
| 3/10/2026 | Listing removed | $7,495$2/sqft |
Source: Zillow Rentals Report a problem | ||
| 1/14/2026 | Listed for rent | $7,495-11.8%$2/sqft |
Source: Zillow Rentals Report a problem | ||
| 4/23/2025 | Listing removed | $8,495$2/sqft |
Source: Zillow Rentals Report a problem | ||
| 3/19/2025 | Listed for rent | $8,495+13.3%$2/sqft |
Source: Zillow Rentals Report a problem | ||
| 2/26/2025 | Listing removed | $7,495$2/sqft |
Source: Zillow Rentals Report a problem | ||
| 12/31/2024 | Price change | $7,495-11.8%$2/sqft |
Source: Zillow Rentals Report a problem | ||
| 10/23/2024 | Listed for rent | $8,495+24.9%$2/sqft |
Source: Zillow Rentals Report a problem | ||
| 3/31/2024 | Listing removed | -- |
Source: Zillow Rentals Report a problem | ||
| 12/13/2023 | Price change | $6,800-12.8%$2/sqft |
Source: Zillow Rentals Report a problem | ||
| 11/17/2023 | Price change | $7,800-12.4%$2/sqft |
Source: Zillow Rentals Report a problem | ||
| 11/3/2023 | Listed for rent | $8,900$2/sqft |
Source: Zillow Rentals Report a problem | ||
Public tax history
Tax history is unavailable.
Monthly payment
Est. payment
Payment breakdown
Explore the cost of this home by adjusting the details. Changes won't be saved.Climate risks
Neighborhood: Sloan Lake
Nearby schools
Schools provided by the listing agent
- Elementary: Brown
- Middle: Lake
- High: North
- District: Denver 1
Source: REcolorado as distributed by MLS GRID. This data may not be complete. We recommend contacting the local school district to confirm school assignments for this home.
Similar homes
- $1,449,0004 bd5 ba3.5k sqft3397 W 23rd Avenue, Denver, CO 80211For Sale
 MLS ID #2107669, Erin Cole, Your Castle Realty LLC. REcolorado as distributed by MLS GRID
 - $1,450,0004 bd4 ba2.7k sqft2357 Grove Street, Denver, CO 80211For Sale
 MLS ID #6212815, Grace Kennedy, eXp Realty, LLC. REcolorado as distributed by MLS GRID
 - $1,399,0005 bd4 ba3.1k sqft3246 N Speer Boulevard, Denver, CO 80211For Sale
 MLS ID #2404606, Julie Bloch Burton, Celladora Real Estate. REcolorado as distributed by MLS GRID
 - $1,625,0004 bd4 ba3.5k sqft3801 W Alice Place, Denver, CO 80211For Sale
 MLS ID #4324844, Jason Sirois, Compass - Denver. REcolorado as distributed by MLS GRID
 - $1,200,0004 bd5 ba2.9k sqft3226 Wyandot Street, Denver, CO 80211For SaleMLS ID #4017322, Frances Sullivan, Painted Door Properties LLC. REcolorado as distributed by MLS GRID
- $1,389,0004 bd2 ba2.4k sqft2470 Winona Court, Denver, CO 80212For SaleMLS ID #2305697, Benjamin Kaplan, Atrium Realty LLC. REcolorado as distributed by MLS GRID
- $1,495,0004 bd5 ba3.9k sqft4687 W 50th Place, Denver, CO 80212For SaleMLS ID #3962128, Tracey Engelmann, Realty One Group Platinum Elite Colorado. REcolorado as distributed by MLS GRID
- $1,449,0004 bd4 ba3.3k sqft2635 Pierce Street, Denver, CO 80214For SaleMLS ID #3686557, Jessica Whitehall, Compass Colorado, LLC - Boulder. REcolorado as distributed by MLS GRID
- $1,965,0004 bd5 ba4.1k sqftSloans Lake, Denver, CO 80211New ConstructionMLS ID #1764362, Paula Workman, Workman & Associates. REcolorado as distributed by MLS GRID
- $1,394,5003 bd4 ba3.2k sqft5034 Utica Street, Denver, CO 80212For SaleMLS ID #4601582, Deborah Woodward, HomeSmart. REcolorado as distributed by MLS GRID
- $1,549,0004 bd4 ba3.3k sqft966 Saint Paul Street, Denver, CO 80206For SaleMLS ID #2857943, Sean Kelly, Kentwood Real Estate DTC, LLC. REcolorado as distributed by MLS GRID
- $1,275,0003 bd4 ba2.4k sqftTennyson Cultural District, Denver, CO 80212New ConstructionMLS ID #9904381, Rick Flanagan, Red Chair Realty Advisors LLC. REcolorado as distributed by MLS GRID
- $1,595,0005 bd4 ba3.4k sqft1031 Fillmore Street, Denver, CO 80206For SaleMLS ID #1857171, Stephanie Lepard, Kentwood Real Estate DTC, LLC. REcolorado as distributed by MLS GRID
- $1,350,0004 bd3 ba2.9k sqft2030 S Humboldt Street, Denver, CO 80210For SaleMLS ID #2434552, Kim Kronenberger, RE/MAX Professionals. REcolorado as distributed by MLS GRID
- $1,695,0004 bd4 ba4.4k sqft2020 S Madison Street, Denver, CO 80210For SaleMLS ID #8143602, Josh Behr, LIV Sotheby's International Realty. REcolorado as distributed by MLS GRID
- $1,249,0005 bd4 ba3k sqft4985 E 12th Avenue, Denver, CO 80220For SaleMLS ID #2690937, Dane Rickard, RE/MAX Professionals. REcolorado as distributed by MLS GRID
- $1,250,0004 bd5 ba3.2k sqft1364 Vine Street, Denver, CO 80206For SaleMLS ID #3245679, Landin Smith, RE/MAX Professionals. REcolorado as distributed by MLS GRID
- $950,0004 bd3 ba1.9k sqft4535 W 32nd Avenue, Denver, CO 80212For SaleMLS ID #7073791, Cyndi Carfrey, Keller Williams Advantage Realty LLC. REcolorado as distributed by MLS GRID
- $785,0004 bd4 ba2.9k sqft4020 Fenton Court, Wheat Ridge, CO 80212For SaleMLS ID #2515541, Matt English, Trailhead Residential Group. REcolorado as distributed by MLS GRID
- $1,500,0004 bd4 ba3.8k sqft12 Willow Oak, Littleton, CO 80127For SaleMLS ID #5926184, Patrick Duffy, Your Castle Real Estate Inc. REcolorado as distributed by MLS GRID
