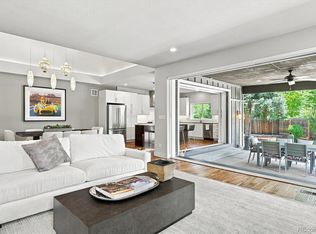
Set on a quiet, tree-lined street just steps from Observatory Park, this beautifully updated custom home offers expansive, vaulted ceilings, abundant natural light, and an open floor plan designed for both everyday living and gracious entertaining. New Pella windows throughout and imported Ceramiche Castelvetro porcelain tile floors bring a fresh, modern polish throughout, complemented by custom Rustica steel-and-glass interior doors that add architectural character to every sightline. The kitchen opens seamlessly to the main gathering space, where the day's activities naturally unfold. The main-floor primary suite is a true retreat, featuring radiant heated floors, a spa-inspired bath, dual walk-in closets with a convenient, additional laundry hookup, and direct access to the outdoor living areas. A main-floor office or bedroom adds flexibility for working from home or hosting guests. The walk-out lower level lets the light pour into the space, providing a second destination for entertaining, complete with a spacious family room, dual-sided fireplace, wet bar, and wine storage, along with generous space for family and guests. Set on an oversized and private lot, multiple patios and mature landscaping create peaceful outdoor living spaces that extend the home's footprint well beyond its walls. A rare three-car garage, difficult to find in Observatory Park, provides additional flexibility for vehicles, storage, or hobbies. Striking architecture and thoughtful craftsmanship make this a home where every space is both purposeful and inviting.
For sale
Price cut: $100K (9/3)
$1,695,000
2020 S Madison Street, Denver, CO 80210
4beds
4,440sqft
Single Family Residence
Built in 2006
7,500 Square Feet Lot
$-- Zestimate®
$382/sqft
$-- HOA
What's special
- 81 days
- 999
- 71
Zillow last checked:
Listing updated:
Listed by:
Josh Behr 303-903-9535 team@thebehrteam.com,
LIV Sotheby's International Realty,
Jake Mackensen 469-999-1402,
LIV Sotheby's International Realty
Source: REcolorado as distributed by MLS GRID,MLS#: 8143602
Facts & features
Interior
Bedrooms & bathrooms
- Bedrooms: 4
- Bathrooms: 4
- Full bathrooms: 2
- 3/4 bathrooms: 1
- 1/2 bathrooms: 1
- Main level bathrooms: 2
- Main level bedrooms: 2
Bedroom
- Description: Conforming Main Level Bedroom Offering Flexibility As A Private Guest Suite, Home Office, Or Study
- Level: Main
- Area: 143 Square Feet
- Dimensions: 11 x 13
Bedroom
- Description: Spacious Primary Suite With Vaulted Ceilings, Abundant Natural Light, Private Outdoor Access, And Dual Walk In Closets
- Features: Primary Suite
- Level: Main
- Area: 234 Square Feet
- Dimensions: 13 x 18
Bedroom
- Description: Secondary Bedroom With Spacious Closet And En-Suite Jack-And-Jill Bathroom With Private Vanity
- Level: Basement
- Area: 144 Square Feet
- Dimensions: 12 x 12
Bedroom
- Description: Secondary Bedroom With 8' X 7' Closet And En-Suite Jack-And-Jill Bathroom With Private Vanity
- Level: Basement
- Area: 156 Square Feet
- Dimensions: 12 x 13
Bathroom
- Description: Adjacent 3/4 Bath
- Level: Main
Bathroom
- Description: Spa Inspired Primary Bath Featuring A Soaking Tub, Oversized Walk In Shower, Dual Vanities, And Dramatic Vaulted Ceilings
- Features: En Suite Bathroom, Primary Suite
- Level: Main
- Area: 180 Square Feet
- Dimensions: 12 x 15
Bathroom
- Description: Lower Level Powder Bath
- Level: Basement
Bathroom
- Description: Shared Jack-And-Jill Bathroom With Separate Vanities
- Features: En Suite Bathroom
- Level: Basement
Dining room
- Description: Casual Breakfast Nook Tucked Just Off The Kitchen
- Level: Main
- Area: 77 Square Feet
- Dimensions: 7 x 11
Dining room
- Description: Spacious Formal Dining Room With Tray Ceiling And Designer Lighting
- Level: Main
- Area: 154 Square Feet
- Dimensions: 11 x 14
Family room
- Description: Expansive Lower Level Family Room With A Dual Sided Gas Fireplace, Wet Bar, And Walkout Access To The Covered Patio, Creating An Ideal Space For Entertaining Year Round
- Level: Basement
- Area: 736 Square Feet
- Dimensions: 23 x 32
Kitchen
- Description: Gourmet Kitchen Featuring Granite Countertops, A Large Center Island With Seating, Stainless Steel Appliances, Walk-In Pantry, And Seamless Flow To The Living And Dining Spaces
- Level: Main
- Area: 190 Square Feet
- Dimensions: 10 x 19
Laundry
- Description: Lower Level Laundry
- Level: Basement
Living room
- Description: Vaulted Great Room With Soaring Ceilings, Floor To Ceiling Windows, Stacked Stone Gas Fireplace, And Abundant Natural Light
- Level: Main
- Area: 304 Square Feet
- Dimensions: 16 x 19
Mud room
- Description: Leads To Detached Garages
- Level: Main
- Area: 56 Square Feet
- Dimensions: 7 x 8
Utility room
- Description: Storage/Mechanical (230+ Sq Ft)
- Level: Basement
Other
- Description: Wine Storage By Bar Area
- Level: Basement
Heating
- Forced Air, Natural Gas
Cooling
- Central Air
Appliances
- Included: Bar Fridge, Dishwasher, Disposal, Dryer, Microwave, Oven, Range, Range Hood, Refrigerator, Washer, Wine Cooler
- Laundry: In Unit
Features
- Built-in Features, Ceiling Fan(s), Eat-in Kitchen, Entrance Foyer, Five Piece Bath, High Ceilings, Jack & Jill Bathroom, Kitchen Island, Open Floorplan, Pantry, Primary Suite, Smoke Free, Walk-In Closet(s), Wet Bar
- Flooring: Bamboo, Carpet, Tile, Wood
- Windows: Double Pane Windows
- Basement: Finished,Full
- Number of fireplaces: 3
- Fireplace features: Bedroom, Family Room, Living Room
Interior area
- Total structure area: 4,440
- Total interior livable area: 4,440 sqft
- Finished area above ground: 2,220
- Finished area below ground: 2,220
Video & virtual tour
Property
Parking
- Total spaces: 3
- Parking features: Garage
- Garage spaces: 3
Features
- Levels: One
- Stories: 1
- Patio & porch: Covered, Front Porch, Patio
- Exterior features: Lighting, Private Yard, Rain Gutters
- Fencing: Full
Lot
- Size: 7,500 Square Feet
- Features: Landscaped, Level, Sprinklers In Front, Sprinklers In Rear
Details
- Parcel number: 525109022
- Zoning: E-SU-DX
- Special conditions: Standard
Construction
Type & style
- Home type: SingleFamily
- Property subtype: Single Family Residence
Materials
- Brick, Other, Stucco, Wood Siding
- Roof: Concrete,Other
Condition
- Updated/Remodeled
- Year built: 2006
Utilities & green energy
- Sewer: Public Sewer
- Water: Public
- Utilities for property: Cable Available
Community & HOA
Community
- Subdivision: Observatory Park
HOA
- Has HOA: No
Location
- Region: Denver
Financial & listing details
- Price per square foot: $382/sqft
- Tax assessed value: $1,355,600
- Annual tax amount: $7,311
- Date on market: 7/22/2026
- Listing terms: Cash,Conventional,Other,VA Loan
- Exclusions: Seller's Personal Property.
- Ownership: Individual
- Electric utility on property: Yes
- Road surface type: Paved
Estimated market value
Not available
Estimated sales range
Not available
Not available
Price history
| Date | Event | Price |
|---|---|---|
| 9/3/2026 | Price change | $1,695,000-5.6%$382/sqft |
Source:  REcolorado as distributed by MLS GRID #8143602 Report a problem REcolorado as distributed by MLS GRID #8143602 Report a problem | ||
| 7/22/2026 | Listed for sale | $1,795,000+99.5%$404/sqft |
Source: REcolorado as distributed by MLS GRID #8143602 Report a problem | ||
| 12/12/2014 | Listing removed | $899,900$203/sqft |
Source: Fuller Sotheby's International Realty #9992197 Report a problem | ||
| 11/12/2014 | Listed for sale | $899,900+5.9%$203/sqft |
Source: Fuller Sotheby's International Realty #9992197 Report a problem | ||
| 10/30/2014 | Sold | $849,900-10.5%$191/sqft |
Source: Agent Provided Report a problem | ||
| 8/13/2014 | Price change | $949,899-4.9%$214/sqft |
Source: Fuller Sotheby's International Realty #9992197 Report a problem | ||
| 7/10/2014 | Listed for sale | $999,000+0.4%$225/sqft |
Source: Fuller Sotheby's International Realty #9992197 Report a problem | ||
| 9/2/2008 | Sold | $995,000-5.2%$224/sqft |
Source: Public Record Report a problem | ||
| 7/13/2008 | Listed for sale | $1,050,000+2.9%$236/sqft |
Source: Listhub #680413 Report a problem | ||
| 12/6/2006 | Sold | $1,020,000+85.5%$230/sqft |
Source: Public Record Report a problem | ||
| 4/20/2005 | Sold | $550,000+30.6%$124/sqft |
Source: Public Record Report a problem | ||
| 10/13/2000 | Sold | $421,200+1.5%$95/sqft |
Source: Public Record Report a problem | ||
| 5/8/2000 | Sold | $415,000$93/sqft |
Source: Public Record Report a problem | ||
Public tax history
| Year | Property taxes | Tax assessment |
|---|---|---|
| 2025 | $6,965 +2.2% | $95,570 +8.7% |
| 2024 | $6,814 +16.7% | $87,940 -3.9% |
| 2023 | $5,838 +3.6% | $91,490 +24.6% |
| 2022 | $5,636 +15.4% | $73,410 -2.8% |
| 2021 | $4,883 +2.9% | $75,530 +14.8% |
| 2020 | $4,746 -10.9% | $65,809 -0.7% |
| 2019 | $5,324 | $66,268 -3.7% |
| 2018 | $5,324 +0.3% | $68,820 |
| 2017 | $5,308 -3.1% | $68,820 -1.9% |
| 2016 | $5,479 -7.2% | $70,130 |
| 2015 | $5,903 +0.9% | $70,130 -1.3% |
| 2014 | $5,852 -6.4% | $71,070 +0.9% |
| 2013 | $6,253 +17.9% | $70,430 -5.3% |
| 2012 | $5,304 +0.6% | $74,380 +36.8% |
| 2011 | $5,275 +2.2% | $54,380 -31.3% |
| 2010 | $5,160 -4.9% | $79,210 |
| 2009 | $5,423 -0.2% | $79,210 -2.5% |
| 2008 | $5,432 +466.2% | $81,200 -14.8% |
| 2007 | $959 -4.2% | $95,330 +565.2% |
| 2006 | $1,001 -50.4% | $14,330 -57.4% |
| 2005 | $2,020 | $33,630 +22.6% |
| 2001 | -- | $27,420 |
Find assessor info on the county website
Monthly payment
Est. payment
Payment breakdown
Explore the cost of this home by adjusting the details. Changes won't be saved.Climate risks
Neighborhood: University Park
Nearby schools
Schools provided by the listing agent
- Elementary: University Park
- Middle: Merrill
- High: South
- District: Denver 1
Source: REcolorado as distributed by MLS GRID. This data may not be complete. We recommend contacting the local school district to confirm school assignments for this home.
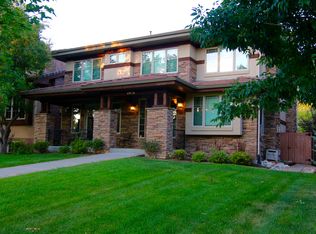
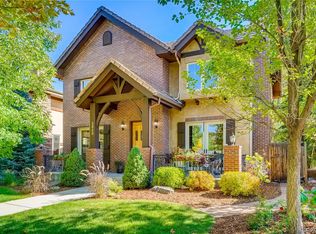
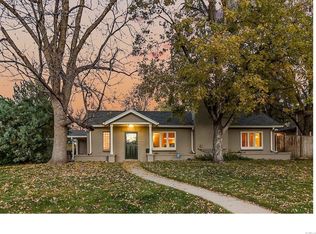
Similar homes
- $1,995,0003 bd5 ba6k sqft3660 E Warren Avenue, Denver, CO 80210For Sale
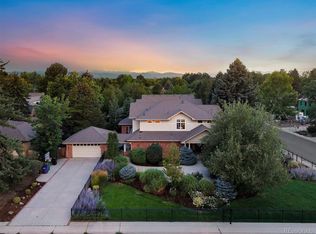
 MLS ID #2304669, Trish Bragg and Maggie Armstrong, LIV Sotheby's International Realty. REcolorado as distributed by MLS GRID
 - $2,099,5004 bd4 ba5k sqft1325 S Josephine Street, Denver, CO 80210For Sale
 MLS ID #9170648, Jen Naused, Berkshire Hathaway HomeServices Colorado Real Estate, LLC. REcolorado as distributed by MLS GRID
 - $1,650,0006 bd5 ba4.7k sqft2980 S Cherry Way, Denver, CO 80222For Sale
 MLS ID #8396338, Christine Trigg, Corcoran Perry & Co.. REcolorado as distributed by MLS GRID
 - $1,799,0004 bd4 ba3.2k sqft556 S Garfield Street, Denver, CO 80209For Sale
 MLS ID #8440657, Zachary Seibel, MODUS Real Estate. REcolorado as distributed by MLS GRID
 - $1,350,0004 bd3 ba2.9k sqft2030 S Humboldt Street, Denver, CO 80210For SaleMLS ID #2434552, Kim Kronenberger, RE/MAX Professionals. REcolorado as distributed by MLS GRID
- $1,780,0003 bd4 ba4.7k sqft2800 S University Boulevard #141, Denver, CO 80210For SaleMLS ID #5094132, Colleen McGrath, LIV Sotheby's International Realty. REcolorado as distributed by MLS GRID
- $2,000,0004 bd4 ba5.2k sqft69 Blue Heron Lane, Greenwood Village, CO 80121For SaleMLS ID #5573260, Steven Pilkington, Real Broker, LLC DBA Real. REcolorado as distributed by MLS GRID
- $1,725,0006 bd4 ba4.4k sqft345 S Williams Street, Denver, CO 80209For SaleMLS ID #3096391, Michael T. Mahoney, Compass - Denver. REcolorado as distributed by MLS GRID
- $2,295,0006 bd6 ba5.9k sqft2370 S Columbine Street, Denver, CO 80210For SaleMLS ID #2356286, Michael T. Mahoney, Compass - Denver. REcolorado as distributed by MLS GRID
- $1,650,0005 bd4 ba3.4k sqft1031 Fillmore Street, Denver, CO 80206For SaleMLS ID #1857171, Stephanie Lepard, Kentwood Real Estate DTC, LLC. REcolorado as distributed by MLS GRID
- $1,187,5003 bd5 ba4.1k sqft2229 S Sherman Street, Denver, CO 80210For SaleMLS ID #7654750, Kate Perry, LIV Sotheby's International Realty. REcolorado as distributed by MLS GRID
- $1,549,0004 bd4 ba3.3k sqft966 Saint Paul Street, Denver, CO 80206For SaleMLS ID #2857943, Sean Kelly, Kentwood Real Estate DTC, LLC. REcolorado as distributed by MLS GRID
- $1,985,0004 bd3 ba4.2k sqft668 S Corona Street, Denver, CO 80209For SaleMLS ID #9228333, Tom & Denise Barnwell, LIV Sotheby's International Realty. REcolorado as distributed by MLS GRID
- $1,575,0004 bd4 ba3.6k sqft3116 Newton Street, Denver, CO 80211For SaleMLS ID #7444005, Deviree Vallejo, LIV Sotheby's International Realty. REcolorado as distributed by MLS GRID
- $1,779,0003 bd4 ba4k sqft117 Jackson Street, Denver, CO 80206For SaleMLS ID #6982176, Jennifer Mell, Realty One Group Elevations, LLC. REcolorado as distributed by MLS GRID
- $1,325,0005 bd5 ba4.4k sqft500 N Monaco Street Parkway, Denver, CO 80220For SaleMLS ID #7870979, Carrie Wernecke, Camber Realty, LTD. REcolorado as distributed by MLS GRID
- $1,600,0006 bd5 ba5k sqft5394 E Otero Drive, Centennial, CO 80122For SaleMLS ID #1614171, Anne Dresser Kocur, LIV Sotheby's International Realty. REcolorado as distributed by MLS GRID
- $2,075,0005 bd6 ba4.2k sqft433 S Humboldt Street, Denver, CO 80209For SaleMLS ID #2464291, Chris Shopneck, HomeSmart. REcolorado as distributed by MLS GRID
- $1,495,0004 bd5 ba3.5k sqft2526 King Street, Denver, CO 80211For SaleMLS ID #8973161, Kathryn Bartic, Keller Williams Integrity Real Estate LLC. REcolorado as distributed by MLS GRID
- $1,625,0004 bd4 ba3.5k sqft3801 W Alice Place, Denver, CO 80211For SaleMLS ID #4324844, Jason Sirois, Compass - Denver. REcolorado as distributed by MLS GRID
