Welcome home to this stunning 6-bedroom, 6-bathroom, 5,935-square-foot residence in the heart of Observatory Park, perfectly positioned on a 7,500-square-foot lot along one of the neighborhood's strongest blocks. Beyond the iron gate and manicured landscaping, a covered front porch provides a private retreat for morning coffee or evening relaxation.
Step inside to soaring ceilings and an inviting, light-filled interior. Designed for both everyday living and entertaining, the expansive main level showcases beautiful wood floors, crisp white trim, and a bright, sophisticated palette.
At the front of the home, a charming sunroom with a window seat opens to a private covered porch, while a spacious office provides a quiet work-from-home retreat. The family room, highlighted by a gas fireplace framed with custom built-ins, flows seamlessly into the expansive kitchen and casual dining area, creating an open, airy gathering space filled with natural light. The kitchen is appointed with top-of-the-line Wolf, Sub-Zero, and Bosch appliances. There is also a generous pantry, wet bar, formal dining room, and counter seating overlooking both the family room and casual dining area. An oversized laundry room with abundant cabinetry and extensive counter space further enhances the home's seamless flow for everyday living and entertaining.
Upstairs, a bright and wide staircase leads to a spacious landing with a cozy window seat. New carpet extends throughout the upper level. Terrific Master retreat with 5 piece bath. All four upper bedrooms bedroom have generous closets space.
The finished basement is exceptionally bright, with high ceilings, large egress windows, and new carpet that creates a warm, inviting atmosphere. A spacious recreation room is complemented by a large bonus room or gym, two additional bedrooms, two bathrooms, and a second kitchen/bar complete with a refrigerator, sink, and cabinets—perfect for entertaining, or multigenerational living, or long-term guests.
For sale
Price cut: $100K (9/16)
$2,295,000
2370 S Columbine Street, Denver, CO 80210
6beds
5,935sqft
Single Family Residence
Built in 2000
7,500 Square Feet Lot
$2,206,900 Zestimate®
$387/sqft
$-- HOA
What's special
- 77 days
- 714
- 51
Zillow last checked:
Listing updated:
Listed by:
Michael T. Mahoney 303-507-1118 michaelmahoney@preferreddenver.com,
Compass - Denver
Source: REcolorado as distributed by MLS GRID,MLS#: 2356286
Facts & features
Interior
Bedrooms & bathrooms
- Bedrooms: 6
- Bathrooms: 6
- Full bathrooms: 3
- 3/4 bathrooms: 2
- 1/2 bathrooms: 1
- Main level bathrooms: 1
Bedroom
- Features: Primary Suite
- Level: Upper
Bedroom
- Level: Upper
Bedroom
- Level: Upper
Bedroom
- Level: Upper
Bedroom
- Level: Basement
Bedroom
- Level: Basement
Bathroom
- Features: Primary Suite
- Level: Upper
Bathroom
- Level: Upper
Bathroom
- Level: Upper
Bathroom
- Level: Basement
Bathroom
- Level: Basement
Bathroom
- Level: Main
Bonus room
- Description: Large Walk-In Pantry
- Level: Main
Dining room
- Description: Formal Dining Room Also Opens To Covered Patio
- Level: Main
Dining room
- Description: Kitchen Eating Area
- Level: Main
Family room
- Description: Large Family Room With Gas Fireplace Opens To Back Patio
- Level: Main
Gym
- Description: Large Bonus Room Could Be Used For Gym
- Level: Basement
Kitchen
- Description: Large Open Kitchen W/ Eat In Bar
- Level: Main
Kitchen
- Description: Bar/2nd Kitchen
- Level: Basement
Laundry
- Level: Main
Laundry
- Description: 2nd Laundry Room
- Level: Basement
Media room
- Description: Large Media Room For Home Theater
- Level: Basement
Mud room
- Level: Main
Office
- Level: Main
Sun room
- Description: Sun Room Perfect For Studio Or 2nd Office
- Level: Main
Heating
- Forced Air, Natural Gas
Cooling
- Central Air
Appliances
- Included: Bar Fridge, Cooktop, Dishwasher, Disposal, Dryer, Microwave, Oven, Refrigerator, Washer
Features
- Eat-in Kitchen, Entrance Foyer, Five Piece Bath, High Ceilings, Kitchen Island, Marble Counters, Open Floorplan, Pantry, Primary Suite, Radon Mitigation System, Smart Thermostat, Solid Surface Counters, Walk-In Closet(s), Wet Bar
- Flooring: Carpet, Laminate, Tile, Wood
- Windows: Double Pane Windows
- Basement: Full
- Number of fireplaces: 1
- Fireplace features: Family Room
Interior area
- Total structure area: 5,935
- Total interior livable area: 5,935 sqft
- Finished area above ground: 3,833
- Finished area below ground: 1,900
Video & virtual tour
Property
Parking
- Total spaces: 3
- Parking features: Garage - Attached
- Attached garage spaces: 3
Features
- Levels: Two
- Stories: 2
- Patio & porch: Covered, Front Porch, Patio
- Exterior features: Private Yard
- Fencing: Full
Lot
- Size: 7,500 Square Feet
- Features: Level, Near Public Transit, Sprinklers In Front, Sprinklers In Rear
Details
- Parcel number: 525305010
- Zoning: U-SU-C
- Special conditions: Standard
Construction
Type & style
- Home type: SingleFamily
- Architectural style: Contemporary
- Property subtype: Single Family Residence
Materials
- Brick, Frame
- Roof: Composition
Condition
- Updated/Remodeled
- Year built: 2000
Utilities & green energy
- Electric: 110V, 220 Volts
- Sewer: Public Sewer
- Water: Public
- Utilities for property: Electricity Connected, Natural Gas Connected
Community & HOA
Community
- Security: Security System, Water Leak/Flood Alarm
- Subdivision: Observatory Park
HOA
- Has HOA: No
Location
- Region: Denver
Financial & listing details
- Price per square foot: $387/sqft
- Tax assessed value: $1,984,900
- Annual tax amount: $10,706
- Date on market: 7/31/2026
- Listing terms: Cash,Conventional
- Exclusions: Staging
- Ownership: Individual
- Electric utility on property: Yes
- Road surface type: Paved
Estimated market value
$2,206,900
$2.10M - $2.32M
$8,212/mo
Price history
| Date | Event | Price |
|---|---|---|
| 9/16/2026 | Price change | $2,295,000-4.2%$387/sqft |
Source:  REcolorado as distributed by MLS GRID #2356286 Report a problem REcolorado as distributed by MLS GRID #2356286 Report a problem | ||
| 7/31/2026 | Listed for sale | $2,395,000+26.1%$404/sqft |
Source: REcolorado as distributed by MLS GRID #2356286 Report a problem | ||
| 12/7/2022 | Sold | $1,900,000-5%$320/sqft |
Source: Public Record Report a problem | ||
| 11/9/2022 | Pending sale | $2,000,000$337/sqft |
Source:  HomeSmart #2698166 Report a problem HomeSmart #2698166 Report a problem | ||
| 11/1/2022 | Price change | $2,000,000-12.5%$337/sqft |
Source: HomeSmart #2698166 Report a problem | ||
| 10/15/2022 | Listed for sale | $2,285,000+173.7%$385/sqft |
Source: HomeSmart #2698166 Report a problem | ||
| 12/21/2000 | Sold | $835,000+286.6%$141/sqft |
Source: Public Record Report a problem | ||
| 10/5/1999 | Sold | $216,000+58.9%$36/sqft |
Source: Public Record Report a problem | ||
| 11/6/1995 | Sold | $135,900$23/sqft |
Source: Public Record Report a problem | ||
Public tax history
| Year | Property taxes | Tax assessment |
|---|---|---|
| 2025 | $9,791 +2.2% | $139,940 +13.2% |
| 2024 | $9,579 -0.7% | $123,620 -16% |
| 2023 | $9,650 +3.6% | $147,170 +21.3% |
| 2022 | $9,316 +20.5% | $121,350 -2.8% |
| 2021 | $7,733 +2.9% | $124,850 +19.8% |
| 2020 | $7,517 -8.3% | $104,232 -0.7% |
| 2019 | $8,198 | $104,962 -1% |
| 2018 | $8,198 +0.3% | $105,970 |
| 2017 | $8,174 +7.8% | $105,970 +9.1% |
| 2016 | $7,585 +24.1% | $97,090 |
| 2015 | $6,114 0% | $97,090 +31.9% |
| 2014 | $6,117 +4% | $73,620 |
| 2013 | $5,879 +17.9% | $73,620 +5.3% |
| 2012 | $4,987 -13.1% | $69,930 |
| 2011 | $5,738 +11.6% | $69,930 -18.8% |
| 2010 | $5,140 -4.4% | $86,170 +9.2% |
| 2009 | $5,375 -0.2% | $78,910 -2% |
| 2008 | $5,385 +12% | $80,490 |
| 2007 | $4,806 +1.1% | $80,490 +12.1% |
| 2006 | $4,753 +5.2% | $71,790 |
| 2005 | $4,517 -8% | $71,790 -0.4% |
| 2003 | $4,910 +1.9% | $72,070 -12.1% |
| 2002 | $4,819 | $82,030 |
Find assessor info on the county website
Monthly payment
Est. payment
Payment breakdown
Explore the cost of this home by adjusting the details. Changes won't be saved.Climate risks
Neighborhood: University Park
Nearby schools
Schools provided by the listing agent
- Elementary: University Park
- Middle: Merrill
- High: South
- District: Denver 1
Source: REcolorado as distributed by MLS GRID. This data may not be complete. We recommend contacting the local school district to confirm school assignments for this home.


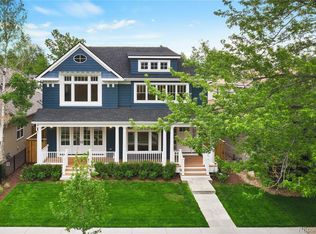
Similar homes
- $2,695,0005 bd6 ba6k sqft2546 S Adams Street, Denver, CO 80210For Sale

 MLS ID #8301108, Nicole Scholle, LIV Sotheby's International Realty. REcolorado as distributed by MLS GRID
 - $2,275,0005 bd4 ba5.1k sqftBateleur, Greenwood Village, CO 80121For Sale
 MLS ID #3834015, Ann Kerr, LIV Sotheby's International Realty. REcolorado as distributed by MLS GRID
 - $1,995,0003 bd5 ba6k sqft3660 E Warren Avenue, Denver, CO 80210For Sale
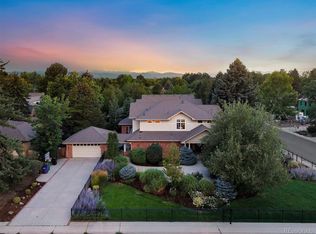 MLS ID #2304669, Trish Bragg and Maggie Armstrong, LIV Sotheby's International Realty. REcolorado as distributed by MLS GRID
 - $2,499,0005 bd7 ba6.4k sqft43 Cherry Hills Farm Drive, Cherry Hills Village, CO 80113For Sale
 MLS ID #4735073, Kevin Garrett, Compass - Denver. REcolorado as distributed by MLS GRID
 - $2,049,0004 bd4 ba5k sqft1325 S Josephine Street, Denver, CO 80210For SaleMLS ID #9170648, Jen Naused, Berkshire Hathaway HomeServices Colorado Real Estate, LLC. REcolorado as distributed by MLS GRID
- $1,875,0006 bd5 ba4.7k sqft1910 S Corona Street, Denver, CO 80210For SaleMLS ID #7382796, Nichelle Phillips, Lifestyle International Realty. REcolorado as distributed by MLS GRID
- $3,100,0006 bd5 ba4.9k sqft1134 S York Street, Denver, CO 80210For SaleMLS ID #8518113, Shelley Neustrom, Compass - Denver. REcolorado as distributed by MLS GRID
- $1,695,0004 bd4 ba4.4k sqft2020 S Madison Street, Denver, CO 80210For SaleMLS ID #8143602, Josh Behr, LIV Sotheby's International Realty. REcolorado as distributed by MLS GRID
- $2,475,0004 bd4 ba5.4k sqft960 S High Street, Denver, CO 80209For SaleMLS ID #8075209, Shannon Tiger, LIV Sotheby's International Realty. REcolorado as distributed by MLS GRID
- $2,175,0005 bd4 ba3.7k sqft395 Albion Street, Denver, CO 80220For SaleMLS ID #3988647, Kristin Harris, Serhant Colorado LLC. REcolorado as distributed by MLS GRID
- $1,225,0004 bd4 ba3.6k sqft1907 S Columbine Street, Denver, CO 80210For SaleMLS ID #2599951, Josh Steck, Compass - Denver. REcolorado as distributed by MLS GRID
- $1,999,9004 bd4 ba5.2k sqft69 Blue Heron Lane, Greenwood Village, CO 80121For SaleMLS ID #5573260, Steven Pilkington, Real Broker, LLC DBA Real. REcolorado as distributed by MLS GRID
- $2,750,0005 bd5 ba5.6k sqft850 S St Paul Street, Denver, CO 80209For SaleMLS ID #8016751, Alison Savant Kahn, Douglas Elliman Real Estate. REcolorado as distributed by MLS GRID
- $2,495,0005 bd5 ba6.3k sqft1519 E Maplewood Court, Littleton, CO 80121For SaleMLS ID #9764147, Patrick Shanley, Metro Real Estate. REcolorado as distributed by MLS GRID
- $1,650,0003 bd4 ba4.7k sqft2800 S University Boulevard #141, Denver, CO 80210For SaleMLS ID #5094132, Colleen McGrath, LIV Sotheby's International Realty. REcolorado as distributed by MLS GRID
- $2,750,0006 bd7 ba6.5k sqft5181 Preserve Parkway N, Greenwood Village, CO 80121For SaleMLS ID #2162858, Mitch Lazar, Compass - Denver. REcolorado as distributed by MLS GRID
- $2,444,1315 bd5 ba4.6k sqft3027 Meade Street, Denver, CO 80211For SaleMLS ID #3062043, Erin Whitmire, RE/MAX of Cherry Creek. REcolorado as distributed by MLS GRID
- $2,950,0006 bd6 ba6.2k sqft1811 Bellaire Street, Denver, CO 80220For SaleMLS ID #2098378, Geula Resnick, Metro Home Services LLC. REcolorado as distributed by MLS GRID
- $1,495,0006 bd5 ba4.7k sqft2980 S Cherry Way, Denver, CO 80222For SaleMLS ID #8396338, Christine Trigg, Corcoran Perry & Co.. REcolorado as distributed by MLS GRID
- $2,395,0007 bd7 ba7.1k sqft11940 E Lake Court, Greenwood Village, CO 80111For SaleMLS ID #1511642, Anna Steiner, Keller Williams Action Realty LLC. REcolorado as distributed by MLS GRID
