Skip main navigation
Sold for $1,850,000
  • $1,850,000

    2340 S Columbine Street, Denver, CO 80210

    4beds
    4,056sqft
    Single Family Residence
    Built in 1929
    5,550 Square Feet Lot
    $1,822,100 Zestimate®
    $456/sqft
    $6,096 Estimated rent

    Home value

    $1,822,100

    $1.71M - $1.93M

    $6,096/mo

    Zestimate® history
    Loading
    Loading...

    Owner options

    List your home for rent

    $6,096/mo

    Rent Zestimate®

    Find your next renter with Zillow Rental Manager. Plus, with online applications, you can quickly screen prospective tenants – for free.

    Learn more

    $6,096/mo

    Rent Zestimate®

    Refinance and save

    $10,722/mo

    Est. payment

    Refinancing to a lower rate could help reduce your monthly payments and save thousands over the life of the loan.

    See today's rates

    $10,722/mo

    Est. payment

    Explore your selling options

    Work with a Zillow partner agent

    Leverage their expertise and Zillow's premium Showcase listings to get your home seen by more buyers.

    Get started

    List with your own agent

    Get your home in front of millions of buyers by listing it on Zillow.

    Learn how to do it

    Sell it yourself

    Take full control of how buyers see your home on Zillow by listing For Sale by Owner (FSBO).

    List your home

    What's special

    Serene fountainOutdoor fireplaceElegant iron fencingPrivate backyard retreatSophisticated architectural uplightingFresh interior paintBrand-new countertops
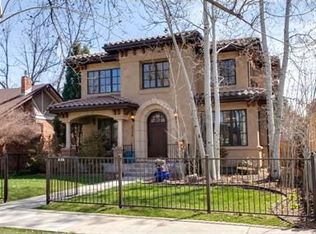
    Welcome to a home where timeless character meets modern comfort. Tucked away in one of Denver’s most coveted neighborhoods, this beautifully updated residence is a true hidden gem, radiating warmth, style, and thoughtful upgrades that make everyday living effortless. From the moment you arrive, you'll be drawn in by the inviting curb appeal, enhanced by professionally landscaped front and backyards, elegant iron fencing, and sophisticated architectural uplighting that highlights the home’s classic charm. Step inside to discover an impeccably maintained interior, where every detail has been intentionally curated to elevate comfort, function, and peace of mind. Cozy up on cool evenings beside the outdoor fireplace, or unwind in your private backyard retreat, complete with a serene fountain, perfect for relaxing or entertaining under the stars. Inside, fresh interior paint and new carpet in the basement and stairwell create a crisp, welcoming atmosphere, while the upgraded kitchen, featuring brand-new countertops, offers both beauty and practicality for everyday cooking and special occasions alike. This home delivers not only comfort and style but also unbeatable convenience, with quick access to Denver’s premier attractions, restaurants, shops, and parks. Whether you're seeking tranquility or vibrant city living, this location offers the best of both worlds.

    Zillow last checked:

    Listing updated:

    Listed by:

    Kelly Mauro 303-960-7596 KMauro@LIVSothebysRealty.com,

    LIV Sotheby's International Realty

    Bought with:

    Christine Biernat, 40042243

    Coldwell Banker Realty 24

    Source: REcolorado as distributed by MLS GRID,MLS#: 4802019MLS Logo

    Facts & features

    Interior

    Bedrooms & bathrooms
    • Bedrooms: 4
    • Bathrooms: 4
    • Full bathrooms: 3
    • 3/4 bathrooms: 1
    • Main level bathrooms: 1
    • Main level bedrooms: 1
    Bedroom
    • Level: Main
    • Area: 106.7 Square Feet
    • Dimensions: 11 x 9.7
    Bedroom
    • Level: Upper
    • Area: 164.45 Square Feet
    • Dimensions: 11.5 x 14.3
    Bedroom
    • Level: Upper
    • Area: 176.28 Square Feet
    • Dimensions: 15.6 x 11.3
    Bathroom
    • Level: Main
    • Area: 55.48 Square Feet
    • Dimensions: 7.3 x 7.6
    Bathroom
    • Level: Upper
    • Area: 39.69 Square Feet
    • Dimensions: 8.1 x 4.9
    Bathroom
    • Level: Basement
    • Area: 63.48 Square Feet
    • Dimensions: 9.2 x 6.9
    Other
    • Description: Plus Walk-In Closet 6'2"x5'8"
    • Level: Upper
    • Area: 637.2 Square Feet
    • Dimensions: 18 x 35.4
    Other
    • Level: Upper
    • Area: 102.82 Square Feet
    • Dimensions: 10.6 x 9.7
    Dining room
    • Level: Main
    • Area: 155.01 Square Feet
    • Dimensions: 12.8 x 12.11
    Family room
    • Level: Main
    • Area: 144.1 Square Feet
    • Dimensions: 11 x 13.1
    Family room
    • Level: Main
    • Area: 582.54 Square Feet
    • Dimensions: 21.9 x 26.6
    Family room
    • Description: Plus Walk-In Closet 6'6"x4'10"
    • Level: Basement
    • Area: 622 Square Feet
    • Dimensions: 20 x 31.1
    Kitchen
    • Level: Main
    • Area: 278.4 Square Feet
    • Dimensions: 19.2 x 14.5
    Laundry
    • Level: Upper
    • Area: 35.77 Square Feet
    • Dimensions: 5.11 x 7
    Living room
    • Level: Main
    • Area: 200.96 Square Feet
    • Dimensions: 12.8 x 15.7
    Utility room
    • Level: Basement
    • Area: 121.16 Square Feet
    • Dimensions: 13.3 x 9.11
    Heating
    • Forced Air
    Cooling
    • Central Air
    Appliances
    • Included: Dishwasher, Dryer, Oven, Range, Refrigerator, Washer
    Features
    • Basement: Finished
    Interior area
    • Total structure area: 4,056
    • Total interior livable area: 4,056 sqft
    • Finished area above ground: 3,180
    • Finished area below ground: 788

    Property

    Parking
    • Total spaces: 2
    • Parking features: Garage
    • Garage spaces: 2
    Features
    • Levels: Two
    • Stories: 2
    Lot
    • Size: 5,550 sqft
    • Features: Level
    Details
    • Parcel number: 525305026
    • Zoning: U-SU-C
    • Special conditions: Standard

    Construction

    Type & style
    • Home type: SingleFamily
    • Property subtype: Single Family Residence
    Materials
    • Other
    • Roof: Composition
    Condition
    • Year built: 1929

    Utilities & green energy

    • Sewer: Public Sewer
    • Water: Public

    Community & neighborhood

    Location
    • Region: Denver
    • Subdivision: Observatory Park

    Other

    Other facts
    • Listing terms: Cash,Conventional,FHA,VA Loan
    • Ownership: Individual

    Price history

    DateEventPrice
    11/3/2025Sold$1,850,000-2.6%$456/sqft
    Source: REcolorado as distributed by MLS GRID #4802019 Report a problem
    10/11/2025Pending sale$1,900,000$468/sqft
    Source: REcolorado as distributed by MLS GRID #4802019 Report a problem
    8/20/2025Price change$1,900,000-13.6%$468/sqft
    Source: REcolorado as distributed by MLS GRID #4802019 Report a problem
    7/31/2025Listed for sale$2,200,000+81.8%$542/sqft
    Source: REcolorado as distributed by MLS GRID #4802019 Report a problem
    8/31/2020Sold$1,210,000+0.8%$298/sqft
    Source: Public Record Report a problem
    8/4/2020Pending sale$1,200,000$296/sqft
    Source: Re/max Cherry Creek #8589148 Report a problem
    7/28/2020Listed for sale$1,200,000+27.7%$296/sqft
    Source: Re/max Cherry Creek #8589148 Report a problem
    9/28/2015Sold$939,553-6%$232/sqft
    Source: Public Record Report a problem
    9/3/2015Pending sale$999,000$246/sqft
    Source: LIV Sotheby's International Realty #6153505 Report a problem
    6/9/2015Listed for sale$999,000$246/sqft
    Source: LIV Sotheby's International Realty #6153505 Report a problem
    5/12/2015Pending sale$999,000$246/sqft
    Source: LIV Sotheby's International Realty #6153505 Report a problem
    4/24/2015Listed for sale$999,000$246/sqft
    Source: LIV Sotheby's International Realty #6153505 Report a problem
    7/19/2014Listing removed$999,000$246/sqft
    Source: Fuller Sotheby's International Realty #5849358 Report a problem
    7/12/2014Price change$999,000-4.9%$246/sqft
    Source: Fuller Sotheby's International Realty #5849358 Report a problem
    6/13/2014Listed for sale$1,050,000+56.7%$259/sqft
    Source: Fuller Sotheby's International Realty #5849358 Report a problem
    7/23/2003Sold$670,000+173.5%$165/sqft
    Source: Public Record Report a problem
    7/20/2000Sold$245,000+10.9%$60/sqft
    Source: Public Record Report a problem
    9/28/1999Sold$221,000$54/sqft
    Source: Public Record Report a problem

    Public tax history

    YearProperty taxesTax assessment
    2024$7,036 +1.6%$90,800 -3.8%
    2023$6,927 +3.6%$94,380 +8.3%
    2022$6,687 +6.2%$87,110 -2.8%
    2021$6,295 +2.9%$89,620 +5.6%
    2020$6,119 +2%$84,856 -0.7%
    2019$6,000 $85,450 +10.2%
    2018$6,000 +0.3%$77,560
    2017$5,983 +25%$77,560 +26.6%
    2016$4,787 +33.4%$61,270
    2015$3,588 0%$61,270 +41.8%
    2014$3,589 +8.2%$43,200
    2013$3,317 +17.9%$43,200 +9.5%
    2012$2,813 -31.2%$39,450 +0.5%
    2011$4,086 +2.2%$39,250 -36%
    2010$3,997 -2%$61,360
    2009$4,076 -0.2%$61,360 +0.5%
    2008$4,083 +13.2%$61,040
    2007$3,606 +1.1%$61,040 +13.3%
    2006$3,566 +0.1%$53,860
    2005$3,561 +14.3%$53,860 -5.2%
    2003$3,116 +143.9%$56,820 +9.1%
    2002$1,278 $52,060 +233.1%
    2001-- $15,630

    Find assessor info on the county website

    Neighborhood: University Park

    Nearby schools

    GreatSchools rating
    Schools provided by the listing agent
    • Elementary: University Park
    • Middle: Merrill
    • High: South
    • District: Denver 1

    Source: REcolorado as distributed by MLS GRID. This data may not be complete. We recommend contacting the local school district to confirm school assignments for this home.

    Get a cash offer in 3 minutes
    Find out how much your home could sell for in as little as 3 minutes with a no-obligation cash offer.
    Estimated market value
    $1,822,100
    Get a cash offer in 3 minutes
    Find out how much your home could sell for in as little as 3 minutes with a no-obligation cash offer.
    Estimated market value
    $1,822,100