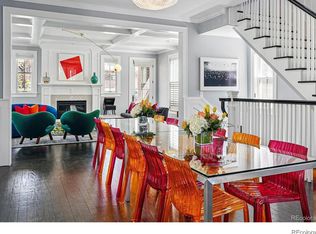
Stunning renovated home with a primary suite addition. 4 beds up separated into two wings. The main level lives like a ranch/one level home. A beautiful kitchen with large island is the anchor of the home. Fully rebuilt in 2023, this 5-bedroom, 5-bath residence with finish curated for timeless style and function. The main level flows effortlessly through the living room, kitchen, dining, and great room. Quartz river rock fireplaces, antique doors, all-new finishes throughout, and remote-controlled window coverings complete the aesthetic. The show stopping kitchen features a custom walnut island, Miele panel-ready appliances, a farmhouse sink, brass hardware, Brazilian quartzite countertops, and custom cabinetry, opening to a sprawling 8,400 square foot backyard. A main-floor mudroom with washer and dryer & an extra built in refrigerator adds convenience. The main-floor primary suite offers heated polished concrete floors, an oversized closet, and a 5-piece bath with a clawfoot soaking tub. Upstairs hosts four bedrooms and two baths; the basement adds a media room and sixth bedroom or additional living room with egress. Outside, enjoy a hot tub, built-in gas lines for a grill and fire-pit, mature trees, full irrigation, gated parking, and landscape lighting on an expansive 8,400 SF lot. A rare 3+ car garage with epoxy flooring includes 480 SF of ADU/flex space. Nestled in coveted Observatory Park, this home offers historic charm with unbeatable access to Downtown Denver, DU, Cherry Creek, and major highways. Every major system has been replaced — roof, HVAC, windows, electrical, sewer, and plumbing — for lasting peace of mind and true historic-meets-modern mastery.
For sale
$2,195,000
2324 S Columbine Street, Denver, CO 80210
6beds
4,066sqft
Single Family Residence
Built in 1912
8,400 Square Feet Lot
$-- Zestimate®
$540/sqft
$-- HOA
What's special
- 29 days
- 2,089
- 210
Zillow last checked:
Listing updated:
Listed by:
Shannon Tiger 303-717-2134 shannon@shannontiger.com,
LIV Sotheby's International Realty
Source: REcolorado as distributed by MLS GRID,MLS#: 9005470
Facts & features
Interior
Bedrooms & bathrooms
- Bedrooms: 6
- Bathrooms: 5
- Full bathrooms: 3
- 1/2 bathrooms: 2
- Main level bathrooms: 2
- Main level bedrooms: 1
Bedroom
- Description: Gorgeous Primary Suite Overlooking Backyard
- Features: Primary Suite
- Level: Main
Bedroom
- Description: 4 Upper Bedrooms. 2 Wings Each With 2 Bedrooms And A Bath.
- Level: Upper
Bedroom
- Level: Upper
Bedroom
- Level: Upper
Bedroom
- Level: Upper
Bedroom
- Level: Basement
Bathroom
- Level: Main
Bathroom
- Features: Primary Suite
- Level: Main
Bathroom
- Level: Upper
Bathroom
- Level: Upper
Bathroom
- Level: Basement
Bonus room
- Description: Family Room And Additional Living Area In Basement With Built In Bar
- Level: Basement
Dining room
- Level: Main
Family room
- Level: Basement
Great room
- Level: Main
Kitchen
- Level: Main
Living room
- Level: Main
Office
- Description: Office, Speakeasy, Den, Sitting Room.
- Level: Main
Heating
- Forced Air, Radiant
Cooling
- Central Air
Appliances
- Included: Bar Fridge, Dishwasher, Disposal, Double Oven, Dryer, Freezer, Gas Water Heater, Oven, Range, Range Hood, Refrigerator, Tankless Water Heater, Washer, Wine Cooler
Features
- Built-in Features, Eat-in Kitchen, Entrance Foyer, Five Piece Bath, High Ceilings, High Speed Internet, Kitchen Island, Marble Counters, Open Floorplan, Pantry, Primary Suite, Quartz Counters, Radon Mitigation System, Sound System, Stone Counters, Walk-In Closet(s), Wet Bar
- Flooring: Carpet, Concrete, Linoleum, Wood
- Windows: Double Pane Windows, Window Coverings
- Basement: Finished,Partial
- Number of fireplaces: 2
- Fireplace features: Family Room, Great Room
Interior area
- Total structure area: 4,066
- Total interior livable area: 4,066 sqft
- Finished area above ground: 3,292
- Finished area below ground: 774
Video & virtual tour
Property
Parking
- Total spaces: 4
- Parking features: Dry Walled, Floor Coating, Heated Garage, Insulated Garage, Lighted, Oversized, Oversized Door, Storage
- Garage spaces: 3
- Details: RV Spaces: 1
Features
- Levels: Two
- Stories: 2
- Patio & porch: Covered, Deck, Front Porch, Patio
- Exterior features: Balcony, Fire Pit, Garden, Gas Valve, Private Yard, Rain Gutters
- Has spa: Yes
- Spa features: Spa/Hot Tub, Heated
- Fencing: Partial
Lot
- Size: 8,400 Square Feet
- Features: Landscaped, Level, Sprinklers In Front, Sprinklers In Rear
Details
- Parcel number: 525305029
- Zoning: U-SU-C
- Special conditions: Standard
Construction
Type & style
- Home type: SingleFamily
- Architectural style: Bungalow
- Property subtype: Single Family Residence
Materials
- Brick, Frame
- Roof: Membrane
Condition
- Updated/Remodeled
- Year built: 1912
Utilities & green energy
- Electric: 220 Volts in Garage
- Sewer: Public Sewer
- Water: Public
Community & HOA
Community
- Subdivision: Observatory Park
HOA
- Has HOA: No
Location
- Region: Denver
Financial & listing details
- Price per square foot: $540/sqft
- Tax assessed value: $1,679,800
- Annual tax amount: $9,060
- Date on market: 9/18/2026
- Listing terms: Cash,Conventional
- Exclusions: Seller's Personal Property
- Ownership: Individual
Estimated market value
Not available
Estimated sales range
Not available
Not available
Price history
| Date | Event | Price |
|---|---|---|
| 9/18/2026 | Listed for sale | $2,195,000+8.1%$540/sqft |
Source:  REcolorado as distributed by MLS GRID #9005470 Report a problem REcolorado as distributed by MLS GRID #9005470 Report a problem | ||
| 12/15/2025 | Sold | $2,030,000-9.8%$499/sqft |
Source: REcolorado as distributed by MLS GRID #6459675 Report a problem | ||
| 11/28/2025 | Pending sale | $2,250,000$553/sqft |
Source: REcolorado as distributed by MLS GRID #6459675 Report a problem | ||
| 10/2/2025 | Listed for sale | $2,250,000-1.7%$553/sqft |
Source: REcolorado as distributed by MLS GRID #6459675 Report a problem | ||
| 9/22/2025 | Listing removed | $2,290,000$563/sqft |
Source: REcolorado as distributed by MLS GRID #6459675 Report a problem | ||
| 7/23/2025 | Price change | $2,290,000-8%$563/sqft |
Source: REcolorado as distributed by MLS GRID #6459675 Report a problem | ||
| 6/6/2025 | Listed for sale | $2,490,000+191.2%$612/sqft |
Source: REcolorado as distributed by MLS GRID #6459675 Report a problem | ||
| 7/27/2020 | Sold | $855,000-4.9%$210/sqft |
Source: Public Record Report a problem | ||
| 6/18/2020 | Pending sale | $899,000$221/sqft |
Source: Afj Properties #7705575 Report a problem | ||
| 5/5/2020 | Listed for sale | $899,000+274.6%$221/sqft |
Source: Afj Properties #7705575 Report a problem | ||
| 5/17/1994 | Sold | $240,000$59/sqft |
Source: Public Record Report a problem | ||
Public tax history
| Year | Property taxes | Tax assessment |
|---|---|---|
| 2025 | $8,052 +33% | $118,430 +16.5% |
| 2024 | $6,052 +54.3% | $101,670 +24.6% |
| 2023 | $3,924 +3.6% | $81,580 +65.3% |
| 2022 | $3,788 +13.8% | $49,340 -2.8% |
| 2021 | $3,329 +2.9% | $50,760 -2.4% |
| 2020 | $3,236 -12.8% | $52,017 -0.7% |
| 2019 | $3,710 | $52,380 +9.2% |
| 2018 | $3,710 +0.3% | $47,960 |
| 2017 | $3,699 +13.4% | $47,960 +14.9% |
| 2016 | $3,262 +8.9% | $41,750 |
| 2015 | $2,995 0% | $41,750 +15.8% |
| 2014 | $2,996 +16.6% | $36,060 |
| 2013 | $2,569 +17.9% | $36,060 +18% |
| 2012 | $2,179 -30.8% | $30,560 +0% |
| 2011 | $3,147 +2.2% | $30,558 -35.3% |
| 2010 | $3,078 +0.5% | $47,260 |
| 2009 | $3,062 -0.2% | $47,260 +3.1% |
| 2008 | $3,067 +10.4% | $45,850 |
| 2007 | $2,779 +1.1% | $45,850 +10.5% |
| 2006 | $2,748 +6.7% | $41,510 |
| 2005 | $2,576 +22.5% | $41,510 +1% |
| 2003 | $2,103 +1.9% | $41,110 +17% |
| 2002 | $2,064 | $35,130 +6.3% |
| 2001 | -- | $33,040 |
Find assessor info on the county website
Monthly payment
Est. payment
Payment breakdown
Explore the cost of this home by adjusting the details. Changes won't be saved.Climate risks
Neighborhood: University Park
Nearby schools
Schools provided by the listing agent
- Elementary: University Park
- Middle: Merrill
- High: South
- District: Denver 1
Source: REcolorado as distributed by MLS GRID. This data may not be complete. We recommend contacting the local school district to confirm school assignments for this home.
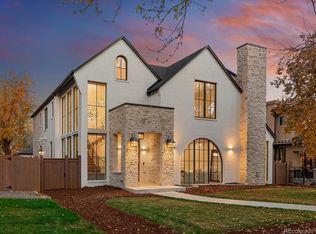
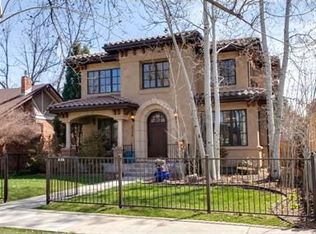
Similar homes
- $2,495,0005 bd5 ba5k sqft2218 S Clayton Street, Denver, CO 80210For Sale
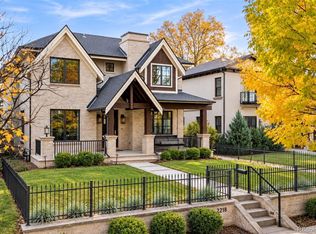
 MLS ID #4145924, Josh Behr, LIV Sotheby's International Realty. REcolorado as distributed by MLS GRID
 - $2,295,0005 bd5 ba4.3k sqft777 N Williams Street, Denver, CO 80218For Sale
 MLS ID #6654129, Rachel Sartin, Corken + Company Real Estate Group, LLC. REcolorado as distributed by MLS GRID
 - $1,775,0005 bd4 ba5.3k sqft2800 S University Boulevard #162, Denver, CO 80210For Sale
 MLS ID #6753951, Jeff Eheart, RE/MAX Leaders. REcolorado as distributed by MLS GRID
 - $2,195,0005 bd5 ba3.7k sqft201 S Lafayette Street, Denver, CO 80209For Sale
 MLS ID #2325592, Andrew Abrams, Guide Real Estate. REcolorado as distributed by MLS GRID
 - $2,230,0005 bd4 ba4.2k sqft2880 E Cedar Avenue, Denver, CO 80209For SaleMLS ID #9188376, Brandt Ellwood, Keller Williams Integrity Real Estate LLC. REcolorado as distributed by MLS GRID
- $1,185,0005 bd5 ba3.5k sqft1842 S Marion Street, Denver, CO 80210For SaleMLS ID #9169553, Christopher Bouc, LIV Sotheby's International Realty. REcolorado as distributed by MLS GRID
- $2,185,5005 bd5 ba4.2k sqft2368 N Glencoe Street, Denver, CO 80207For SaleMLS ID #8201867, Trent Dimas, Marlex Real Estate Corp. REcolorado as distributed by MLS GRID
- $1,994,0006 bd5 ba4.8k sqft1275 N Franklin Street, Denver, CO 80218For SaleMLS ID #5677338, Lori Abbey, Compass - Denver. REcolorado as distributed by MLS GRID
- $2,595,0007 bd6 ba5.6k sqft1295 S Garfield Street, Denver, CO 80210New ConstructionMLS ID #7039945, Josh Behr, LIV Sotheby's International Realty. REcolorado as distributed by MLS GRID
- $2,300,0005 bd3 ba4k sqft2000 E 21st Avenue, Denver, CO 80205For SaleMLS ID #8398506, Rick Janson, Compass - Denver. REcolorado as distributed by MLS GRID
- $1,595,0005 bd4 ba3.5k sqft1373 S Garfield Street, Denver, CO 80210For SaleMLS ID #9026143, Michael T. Mahoney, Compass - Denver. REcolorado as distributed by MLS GRID
- $2,475,0005 bd5 ba3.7k sqft178 Ash Street, Denver, CO 80220For SaleMLS ID #9999990, Marilyn Dana, Coldwell Banker Global Luxury Denver. REcolorado as distributed by MLS GRID
- $1,645,0004 bd4 ba3k sqft569 S Race Street, Denver, CO 80209For SaleMLS ID #4119686, Elizabeth Daniels, Compass - Denver. REcolorado as distributed by MLS GRID
- $2,099,0005 bd5 ba4.7k sqft245 Albion Street, Denver, CO 80220For SaleMLS ID #1703147, Persistence Sample, The Agency - Denver. REcolorado as distributed by MLS GRID
- $1,880,0005 bd5 ba4.7k sqft668 N Clarkson Street, Denver, CO 80218For SaleMLS ID #7047101, Jenny Usaj, Usaj Realty. REcolorado as distributed by MLS GRID
- $1,850,0007 bd4 ba5.4k sqft1121 N Humboldt St, Denver, CO 80218For Sale
 MLS ID #1066882, Kacey Bingham, The Agency - Boulder. IRES as distributed by MLS GRID
 - $1,985,0004 bd3 ba4.2k sqft668 S Corona Street, Denver, CO 80209For SaleMLS ID #9228333, Tom & Denise Barnwell, LIV Sotheby's International Realty. REcolorado as distributed by MLS GRID
- $2,500,0006 bd5 ba5.2k sqft929 N Pearl Street, Denver, CO 80203For SaleMLS ID #4892489, Rachel Simring, Milehimodern. REcolorado as distributed by MLS GRID
- $1,895,0004 bd4 ba3.8k sqft4330 E 6th Avenue Parkway, Denver, CO 80220For SaleMLS ID #5928236, Ryan J Mulstay, LIV Sotheby's International Realty. REcolorado as distributed by MLS GRID
- $1,750,0004 bd4 ba3.1k sqft966 S York Street, Denver, CO 80209For SaleMLS ID #3767587, Olivia Monday, Berkshire Hathaway HomeServices Colorado Real Estate, LLC. REcolorado as distributed by MLS GRID
