Discover the perfect blend of timeless character and modern luxury in this beautifully updated 1920s bungalow, ideally situated in one of Denver’s most sought-after neighborhoods. Just moments from Washington Park and the vibrant shops and restaurants of Gaylord Street, this home offers an unbeatable combination of charm, sophistication, and walkability.
Inside, historic architectural details meet thoughtful updates, including newly refinished hardwood floors, fresh paint in the primary living areas, and a beautifully renovated kitchen designed for everyday living and effortless entertaining. The main level features a spacious primary suite with a luxurious five-piece bath, jetted tub, walk-in closet, workspace nook, and private patio overlooking the backyard. Two additional bedrooms and a full bathroom complete the main floor.
A rare find, the expansive walkout basement is filled with natural light and offers incredible versatility. Enjoy a generous family room with a built-in wet bar, a cozy study with a gas fireplace, a private guest suite with an en-suite steam shower, and flexible spaces perfect for an office, gym, or playroom.
Step outside to a private oasis, where refreshed front and back landscaping enhances the exceptional outdoor living spaces. Designed for entertaining, the backyard features an outdoor kitchen with a large bar, built-in gas grill, BBQ smoker, tranquil water feature, and pergola. Raised garden beds, privacy fencing, and an oversized detached two-car garage complete the space.
Recent improvements, including a new HVAC system, washer and dryer, and thoughtful interior and exterior updates, provide modern comfort while preserving the home's original charm.
With its rare walkout design, exceptional indoor-outdoor living, and premier location near Washington Park and Gaylord Street, this is a special opportunity to enjoy the best of Denver living.
For sale
$1,645,000
569 S Race Street, Denver, CO 80209
4beds
3,040sqft
Single Family Residence
Built in 1926
4,791 Square Feet Lot
$-- Zestimate®
$541/sqft
$-- HOA
What's special
- 2 days
- 741
- 67
Zillow last checked:
Listing updated:
Listed by:
Elizabeth Daniels 720-539-3609 liz.daniels@compass.com,
Compass - Denver,
Cole Rudy 720-704-4882,
Compass - Denver
Source: REcolorado as distributed by MLS GRID,MLS#: 4119686
Facts & features
Interior
Bedrooms & bathrooms
- Bedrooms: 4
- Bathrooms: 4
- Full bathrooms: 2
- 3/4 bathrooms: 1
- 1/2 bathrooms: 1
- Main level bathrooms: 2
- Main level bedrooms: 3
Bedroom
- Level: Main
Bedroom
- Level: Main
Bedroom
- Level: Main
Bedroom
- Level: Basement
Bathroom
- Features: Primary Suite
- Level: Main
Bathroom
- Level: Main
Bathroom
- Level: Basement
Bathroom
- Level: Basement
Dining room
- Level: Main
Laundry
- Level: Basement
Living room
- Level: Main
Heating
- Forced Air
Cooling
- Central Air
Appliances
- Included: Bar Fridge, Dishwasher, Disposal, Dryer, Microwave, Oven, Refrigerator, Washer
Features
- Built-in Features, Ceiling Fan(s), Five Piece Bath, Kitchen Island, Primary Suite, Radon Mitigation System, Walk-In Closet(s)
- Flooring: Wood
- Basement: Finished
- Number of fireplaces: 2
- Fireplace features: Basement, Living Room
Interior area
- Total structure area: 3,040
- Total interior livable area: 3,040 sqft
- Finished area above ground: 1,500
- Finished area below ground: 1,450
Video & virtual tour
Property
Parking
- Total spaces: 2
- Parking features: Concrete, Oversized
- Garage spaces: 2
Features
- Levels: One
- Stories: 1
- Exterior features: Private Yard, Rain Gutters
Lot
- Size: 4,791 Square Feet
- Features: Landscaped, Level
Details
- Parcel number: 514121021
- Zoning: U-SU-C
- Special conditions: Standard
Construction
Type & style
- Home type: SingleFamily
- Architectural style: Bungalow
- Property subtype: Single Family Residence
Materials
- Brick
Condition
- Updated/Remodeled
- Year built: 1926
Utilities & green energy
- Sewer: Public Sewer
Community & HOA
Community
- Security: Smart Security System, Video Doorbell
- Subdivision: Washington Park
HOA
- Has HOA: No
Location
- Region: Denver
Financial & listing details
- Price per square foot: $541/sqft
- Tax assessed value: $1,600,800
- Annual tax amount: $8,634
- Date on market: 10/16/2026
- Listing terms: Cash,Conventional
- Exclusions: Seller's Personal Property
- Ownership: Individual
Estimated market value
Not available
Estimated sales range
Not available
Not available
Price history
| Date | Event | Price |
|---|---|---|
| 10/16/2026 | Listed for sale | $1,645,000+9.7%$541/sqft |
Source:  REcolorado as distributed by MLS GRID #4119686 Report a problem REcolorado as distributed by MLS GRID #4119686 Report a problem | ||
| 9/29/2025 | Sold | $1,500,000+0.3%$493/sqft |
Source: REcolorado as distributed by MLS GRID #4738322 Report a problem | ||
| 8/27/2025 | Pending sale | $1,495,000$492/sqft |
Source: REcolorado as distributed by MLS GRID #4738322 Report a problem | ||
| 8/17/2025 | Listed for sale | $1,495,000$492/sqft |
Source: REcolorado as distributed by MLS GRID #4738322 Report a problem | ||
| 8/9/2025 | Pending sale | $1,495,000$492/sqft |
Source: REcolorado as distributed by MLS GRID #4738322 Report a problem | ||
| 8/7/2025 | Listed for sale | $1,495,000+107.9%$492/sqft |
Source: REcolorado as distributed by MLS GRID #4738322 Report a problem | ||
| 3/18/2012 | Listing removed | $719,000$237/sqft |
Source: Living Mile High Real Estate #991321 Report a problem | ||
| 9/29/2011 | Listed for sale | $719,000+2.7%$237/sqft |
Source: Living Mile High Real Estate #991321 Report a problem | ||
| 7/14/2011 | Sold | $700,000-2.6%$230/sqft |
Source: Public Record Report a problem | ||
| 4/28/2011 | Listed for sale | $719,000+2.7%$237/sqft |
Source: Living Mile High Real Estate #991321 Report a problem | ||
| 4/27/2010 | Sold | $700,000$230/sqft |
Source: Public Record Report a problem | ||
| 5/4/2006 | Sold | $700,000+79.5%$230/sqft |
Source: Public Record Report a problem | ||
| 9/11/2005 | Sold | $390,000+19.6%$128/sqft |
Source: Public Record Report a problem | ||
| 3/27/2002 | Sold | $326,000$107/sqft |
Source: Public Record Report a problem | ||
Public tax history
| Year | Property taxes | Tax assessment |
|---|---|---|
| 2025 | $8,163 +2.2% | $112,860 +9.5% |
| 2024 | $7,986 +19.9% | $103,070 -3.5% |
| 2023 | $6,663 +3.6% | $106,780 +27.5% |
| 2022 | $6,432 +16.2% | $83,780 -2.8% |
| 2021 | $5,533 +2.9% | $86,200 +15.6% |
| 2020 | $5,378 -1.7% | $74,582 -0.7% |
| 2019 | $5,469 | $75,103 +6.2% |
| 2018 | $5,469 +0.3% | $70,690 |
| 2017 | $5,453 +3.4% | $70,690 +4.7% |
| 2016 | $5,274 +9.3% | $67,500 |
| 2015 | $4,825 0% | $67,500 +16.2% |
| 2014 | $4,828 +6.6% | $58,100 |
| 2013 | $4,530 +17.9% | $58,100 +7.8% |
| 2012 | $3,842 -8% | $53,880 |
| 2011 | $4,177 +2.2% | $53,880 -14.1% |
| 2010 | $4,086 +10% | $62,720 |
| 2009 | $3,713 -0.2% | $62,720 +12.8% |
| 2008 | $3,719 +113.9% | $55,600 |
| 2007 | $1,739 +1.1% | $55,600 +114.1% |
| 2006 | $1,719 +5.4% | $25,970 |
| 2005 | $1,631 +1.1% | $25,970 -5.4% |
| 2002 | $1,613 | $27,460 +28.9% |
| 2001 | -- | $21,310 |
Find assessor info on the county website
Monthly payment
Est. payment
Payment breakdown
Explore the cost of this home by adjusting the details. Changes won't be saved.Climate risks
Neighborhood: Washington Park
Nearby schools
Schools provided by the listing agent
- Elementary: Steele
- Middle: Merrill
- High: South
- District: Denver 1
Source: REcolorado as distributed by MLS GRID. This data may not be complete. We recommend contacting the local school district to confirm school assignments for this home.

Similar homes
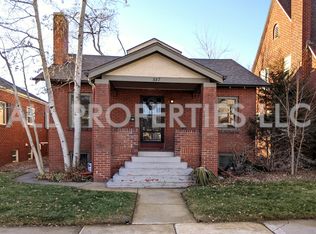
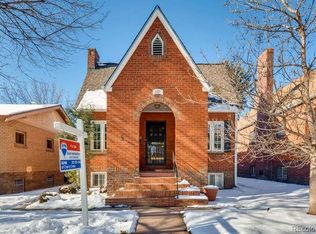
- $1,590,0004 bd4 ba2.6k sqft329 S Williams Street, Denver, CO 80209For Sale

 MLS ID #4509020, Kristen Winkler, Compass - Denver. REcolorado as distributed by MLS GRID
 - $1,535,0004 bd4 ba3.9k sqft78 S Monroe Street, Denver, CO 80209For Sale
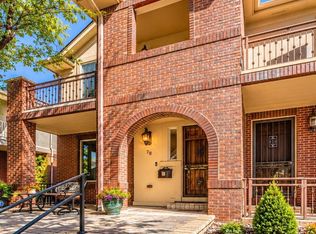 MLS ID #9811149, Gregory Yoshida, Kentwood Real Estate Cherry Creek. REcolorado as distributed by MLS GRID
 - $1,595,0005 bd4 ba3.4k sqft1031 Fillmore Street, Denver, CO 80206For Sale
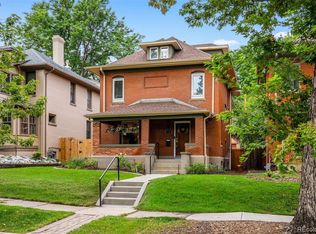 MLS ID #1857171, Stephanie Lepard, Kentwood Real Estate DTC, LLC. REcolorado as distributed by MLS GRID
 - $989,0003 bd4 ba2.5k sqft2831 N Gaylord Street, Denver, CO 80205For Sale
 MLS ID #4244704, Josefina Escalante, Escalante Real Estate. REcolorado as distributed by MLS GRID
 - $1,595,0005 bd4 ba3.5k sqft1373 S Garfield Street, Denver, CO 80210For SaleMLS ID #9026143, Michael T. Mahoney, Compass - Denver. REcolorado as distributed by MLS GRID
- $1,050,0003 bd2 ba2.6k sqft127 S Emerson Street, Denver, CO 80209For SaleMLS ID #4239809, The Blank and Bingham Team, The Agency - Denver. REcolorado as distributed by MLS GRID
- $889,0004 bd2 ba2.3k sqft725 S Grant Street, Denver, CO 80209For SaleMLS ID #7866499, Marcus Harris, Coldwell Banker Realty 24. REcolorado as distributed by MLS GRID
- $950,0003 bd2 ba1.6k sqft310 S Williams Street, Denver, CO 80209For SaleMLS ID #6889836, Dan Strawn, RealGroup, LLC. REcolorado as distributed by MLS GRID
- $2,230,0005 bd4 ba4.2k sqft2880 E Cedar Avenue, Denver, CO 80209For SaleMLS ID #9188376, Brandt Ellwood, Keller Williams Integrity Real Estate LLC. REcolorado as distributed by MLS GRID
- $1,450,0004 bd3 ba3.4k sqft215 Ivanhoe Street, Denver, CO 80220For SaleMLS ID #9679786, Chelsea Thomas, Cox Real Estate Group. REcolorado as distributed by MLS GRID
- $1,350,0005 bd5 ba2.9k sqft1 Osceola Street, Denver, CO 80219For SaleMLS ID #5816537, Michelle Clifford, eXp Realty, LLC. REcolorado as distributed by MLS GRID
- $1,299,0004 bd3 ba2.6k sqft2307 Grape Street, Denver, CO 80207For SaleMLS ID #9381856, Allison Johnson, West and Main Homes Inc. REcolorado as distributed by MLS GRID
- $1,697,0004 bd4 ba3.4k sqft8830 W Bear Creek Drive, Lakewood, CO 80227For SaleMLS ID #3841574, Julie Render, RE/MAX Professionals. REcolorado as distributed by MLS GRID
- $1,375,0007 bd4 ba3.4k sqft915 N Clarkson Street, Denver, CO 80218For SaleMLS ID #8428129, Leigh Wilbanks, Compass - Denver. REcolorado as distributed by MLS GRID
- $1,095,0004 bd3 ba2.7k sqft2695 Fairfax Street, Denver, CO 80207For SaleMLS ID #4309152, Sabrina Zunker, Z Property. REcolorado as distributed by MLS GRID
- $1,750,0005 bd5 ba4.1k sqft1912 Ivanhoe Street, Denver, CO 80220For SaleMLS ID #5917779, Shannon Gillespie, RE/MAX of Cherry Creek. REcolorado as distributed by MLS GRID
- $960,0004 bd5 ba3.2k sqftBeeler Park, Denver, CO 80238For SaleMLS ID #3647200, Jaime Long, Serhant Colorado LLC. REcolorado as distributed by MLS GRID
- $1,450,0004 bd3 ba3.6k sqft3225 W Scott Place, Denver, CO 80211For SaleMLS ID #7744378, Teresa Lucero, Keller Williams Realty Urban Elite. REcolorado as distributed by MLS GRID
- $1,550,0004 bd3 ba4.3k sqft9931 E Ida Place, Greenwood Village, CO 80111For SaleMLS ID #7928444, Garrett Newell, Good Neighbor LLC. REcolorado as distributed by MLS GRID
- $849,0004 bd2 ba2k sqft1853 S Grant Street, Denver, CO 80210For SaleMLS ID #7975440, Jason Lewis, Your Castle Real Estate Inc. REcolorado as distributed by MLS GRID
