This bespoke Wash Park renovation is the perfect balance of historic Denver architecture with modern updates and execution.
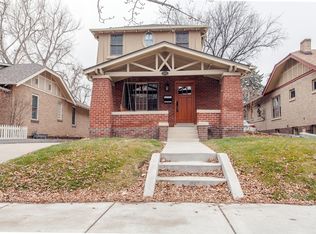
The covered front porch overlooks the tree-lined street, just moments from the park. Once inside, the living room boasts charm with a more contemporary sensibility.
The inviting kitchen includes custom cabinetry, quartz surfaces, premium appliances, and a central island that serves as the heart of the space. It connects seamlessly to the dining area with two built-in bar & service areas, catering to your everyday living and elevated entertaining.
The expansive family room extends seamlessly from the kitchen to the outdoor patio and garden. The beautifully landscaped area centers around the gas fire pit, offering a year-round retreat that blends effortlessly into its intimate garden surroundings.
The home's primary suite has been elevated to create a quietly luxurious space, defined by a custom-built designer closet system, dual marble vanity, integrated lighting, and walk-in spacious shower.
The lower level renovation offers a beautifully updated bedroom and bath, an enhanced laundry space, complete with a dedicated dog wash. The large flex space adapts easily as a media room, fitness area, guest quarters, or additional living space. A built-in ski and bike workshop space is a wonderful addition that can be further customized to meet any family's needs.
With the home's inviting back patio so thoughtfully designed for relaxing, entertaining, and simply enjoying life you will also love the new turf side yard created as a haven for furry friends and children to play. The home offers effortless year-round living.
Positioned near Washington Park, Gaylord Street, and Pearl Street, the location places some of Denver's best dining, boutiques, and retail right at your doorstep, offering an ideal blend of vibrant neighborhood charm and the serene beauty of the Park itself.
For sale
Price cut: $50K (9/11)
$1,600,000
329 S Williams Street, Denver, CO 80209
4beds
2,634sqft
Single Family Residence
Built in 1926
4,680 Square Feet Lot
$-- Zestimate®
$607/sqft
$-- HOA
What's special
- 46 days
- 908
- 52
Zillow last checked:
Listing updated:
Listed by:
Kristen Winkler 303-944-3900 coloradohomeskristen@gmail.com,
Compass - Denver
Source: REcolorado as distributed by MLS GRID,MLS#: 4509020
Facts & features
Interior
Bedrooms & bathrooms
- Bedrooms: 4
- Bathrooms: 4
- Full bathrooms: 2
- 3/4 bathrooms: 1
- 1/2 bathrooms: 1
- Main level bathrooms: 3
- Main level bedrooms: 3
Bedroom
- Description: Fabulouss Primary Suite With Designer Closet And Remodeled Ensuite Bath
- Level: Main
Bedroom
- Description: Sun-Filled Bedroom With Walk-In Closet.
- Features: Primary Suite
- Level: Main
Bedroom
- Description: Spacious Bedroom With Great Natural Light And Ceiling Fan.
- Features: Primary Suite
- Level: Main
Bedroom
- Description: Private And Spacious Fourth Bedroom With Adjacent Bath.
- Level: Basement
Bathroom
- Description: Spa Like Ensuite Bath With Elegant Redesign.
- Features: En Suite Bathroom
- Level: Main
Bathroom
- Description: Full Bath Completely Updated.
- Features: Primary Suite
- Level: Main
Bathroom
- Description: Wonderful And Whimsical Powder Room.
- Level: Main
Bathroom
- Description: Inviting Remodeled Bath Features Walk-In Shower And Spacious Vanity.
- Level: Basement
Bonus room
- Description: Completely Redesigned Bonus Room Room Is Perfect For Sporting Equipment, Workshop, Wrapping Or Craft Room.
- Level: Basement
Dining room
- Description: Beautiful Built-Ins And Wainscot Paneling With Chandelier.
- Level: Main
Family room
- Description: Welcoming Family Room With Glass Doors & Windows Overlooking The Inviting Back Patio.
- Level: Main
Kitchen
- Description: Gorgeous And Light Remodel With High End Appliances And Central Island.
- Level: Main
Laundry
- Description: Redesigned Laundry Boasts Plenty Of Storage, Workspace, Dog Wash And Full Sized Washer And Dryer.
- Level: Basement
Living room
- Description: Windows Overlooking The Front Porch And Tree Lined Street With Fireplace.
- Level: Main
Media room
- Description: The Great Expansive Basement Is Open For Media Room, Additional Office, Workout Room Or Flex Space. Recently Remodeled With Luxury Vinyl.
- Level: Basement
Heating
- Forced Air
Cooling
- Central Air
Appliances
- Included: Dishwasher, Disposal, Dryer, Gas Water Heater, Microwave, Range, Range Hood, Refrigerator, Self Cleaning Oven, Washer
Features
- Built-in Features, Ceiling Fan(s), Eat-in Kitchen, Entrance Foyer, Kitchen Island, Primary Suite, Quartz Counters, Radon Mitigation System, Smoke Free, Walk-In Closet(s)
- Flooring: Tile, Vinyl, Wood
- Windows: Double Pane Windows, Window Coverings
- Basement: Finished,Full,Interior Entry
- Number of fireplaces: 2
- Fireplace features: Family Room, Living Room
Interior area
- Total structure area: 2,634
- Total interior livable area: 2,634 sqft
- Finished area above ground: 1,634
- Finished area below ground: 1,000
Video & virtual tour
Property
Parking
- Total spaces: 1
- Parking features: Exterior Access Door, Floor Coating, Insulated Garage, Lighted, Storage
- Garage spaces: 1
Features
- Levels: One
- Stories: 1
- Patio & porch: Covered, Front Porch, Patio
- Exterior features: Dog Run, Fire Pit, Garden, Gas Grill, Lighting, Private Yard
- Fencing: Partial
Lot
- Size: 4,680 Square Feet
- Features: Landscaped, Level, Sprinklers In Front
- Residential vegetation: Grassed, Xeriscaping
Details
- Parcel number: 514107024
- Zoning: U-SU-C
- Special conditions: Standard
Construction
Type & style
- Home type: SingleFamily
- Architectural style: Denver Square,Traditional
- Property subtype: Single Family Residence
Materials
- Brick, Frame
- Foundation: Slab
- Roof: Composition
Condition
- Updated/Remodeled
- Year built: 1926
Utilities & green energy
- Electric: 110V, 220 Volts
- Sewer: Public Sewer
- Water: Public
- Utilities for property: Electricity Connected, Internet Access (Wired), Natural Gas Connected, Phone Available
Green energy
- Energy efficient items: Appliances, Windows
Community & HOA
Community
- Security: Carbon Monoxide Detector(s), Radon Detector, Smoke Detector(s), Video Doorbell
- Subdivision: Washington Park
HOA
- Has HOA: No
Location
- Region: Denver
Financial & listing details
- Price per square foot: $607/sqft
- Tax assessed value: $1,373,500
- Annual tax amount: $7,377
- Date on market: 8/20/2026
- Listing terms: 1031 Exchange,Cash,Conventional,FHA,Jumbo,VA Loan
- Exclusions: Staging Items & Televisions.
- Ownership: Individual
- Electric utility on property: Yes
- Road surface type: Paved
Estimated market value
Not available
Estimated sales range
Not available
Not available
Price history
| Date | Event | Price |
|---|---|---|
| 9/11/2026 | Price change | $1,600,000-3%$607/sqft |
Source:  REcolorado as distributed by MLS GRID #4509020 Report a problem REcolorado as distributed by MLS GRID #4509020 Report a problem | ||
| 8/20/2026 | Listed for sale | $1,650,000+15.8%$626/sqft |
Source: REcolorado as distributed by MLS GRID #4509020 Report a problem | ||
| 3/2/2022 | Sold | $1,425,000+26.7%$541/sqft |
Source: Public Record Report a problem | ||
| 6/10/2020 | Sold | $1,125,000-2.8%$427/sqft |
Source: Public Record Report a problem | ||
| 4/26/2020 | Pending sale | $1,157,500$439/sqft |
Source: Re/max Alliance #3660780 Report a problem | ||
| 4/8/2020 | Listed for sale | $1,157,500+48.1%$439/sqft |
Source: Re/max Alliance #3660780 Report a problem | ||
| 1/16/2016 | Listing removed | $3,350$1/sqft |
Source: Top Properties Report a problem | ||
| 1/5/2016 | Listed for rent | $3,350$1/sqft |
Source: Top Properties Report a problem | ||
| 12/18/2015 | Sold | $781,500-2.2%$297/sqft |
Source: Public Record Report a problem | ||
| 11/17/2015 | Pending sale | $799,000$303/sqft |
Source: LIV Sotheby's International Realty #8933652 Report a problem | ||
| 10/30/2015 | Price change | $799,000-4.8%$303/sqft |
Source: LIV Sotheby's International Realty #8933652 Report a problem | ||
| 10/20/2015 | Listed for sale | $839,000+104.6%$319/sqft |
Source: LIV Sotheby's International Realty #8933652 Report a problem | ||
| 5/19/2005 | Sold | $410,000$156/sqft |
Source: Public Record Report a problem | ||
Public tax history
| Year | Property taxes | Tax assessment |
|---|---|---|
| 2025 | $7,377 +2.2% | $96,830 +4% |
| 2024 | $7,217 +22.6% | $93,140 -3.7% |
| 2023 | $5,886 +3.6% | $96,750 +30.7% |
| 2022 | $5,682 -0.1% | $74,020 -2.8% |
| 2021 | $5,689 +2.9% | $76,150 -0.7% |
| 2020 | $5,530 +16.2% | $76,684 -0.7% |
| 2019 | $4,760 | $77,220 +25.5% |
| 2018 | $4,760 +0.3% | $61,530 |
| 2017 | $4,746 +21% | $61,530 +22.6% |
| 2016 | $3,921 +40.9% | $50,190 |
| 2015 | $2,782 0% | $50,190 +49.8% |
| 2014 | $2,784 +4.1% | $33,500 |
| 2013 | $2,675 +17.9% | $33,500 +5.3% |
| 2012 | $2,269 -21.7% | $31,820 |
| 2011 | $2,899 +2.2% | $31,820 -26.9% |
| 2010 | $2,836 -0.9% | $43,530 |
| 2009 | $2,860 -0.2% | $43,530 +1.6% |
| 2008 | $2,865 +37.8% | $42,830 |
| 2007 | $2,079 +1.1% | $42,830 +37.9% |
| 2006 | $2,056 +11.9% | $31,060 |
| 2005 | $1,837 +7.5% | $31,060 +5.9% |
| 2003 | $1,709 +1.9% | $29,320 +2.7% |
| 2002 | $1,677 | $28,550 |
Find assessor info on the county website
Monthly payment
Est. payment
Payment breakdown
Explore the cost of this home by adjusting the details. Changes won't be saved.Climate risks
Neighborhood: Washington Park
Nearby schools
Schools provided by the listing agent
- Elementary: Steele
- Middle: Merrill
- High: South
- District: Denver 1
Source: REcolorado as distributed by MLS GRID. This data may not be complete. We recommend contacting the local school district to confirm school assignments for this home.

Similar homes
- $1,750,0004 bd4 ba3.1k sqft966 S York Street, Denver, CO 80209For Sale
 MLS ID #3767587, Olivia Monday, Berkshire Hathaway HomeServices Colorado Real Estate, LLC. REcolorado as distributed by MLS GRID
 - $1,730,0004 bd5 ba3.8k sqft67 S Garfield Street, Denver, CO 80209For Sale
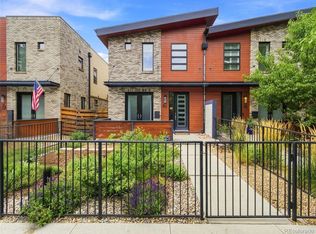 MLS ID #4983165, Jennifer Bozarth, Colorado Premier Properties. REcolorado as distributed by MLS GRID
 - $1,650,0005 bd4 ba3.4k sqft1031 Fillmore Street, Denver, CO 80206For Sale
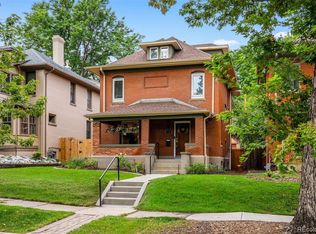 MLS ID #1857171, Stephanie Lepard, Kentwood Real Estate DTC, LLC. REcolorado as distributed by MLS GRID
 - $1,050,0003 bd2 ba2.6k sqft127 S Emerson Street, Denver, CO 80209For Sale
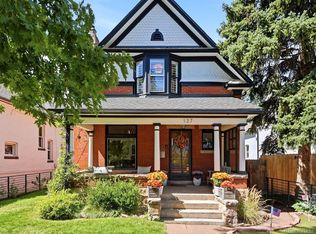 MLS ID #4239809, The Blank and Bingham Team, The Agency - Denver. REcolorado as distributed by MLS GRID
 - $1,145,0004 bd5 ba2.8k sqft10 S Lincoln Street, Denver, CO 80209For SaleMLS ID #8153277, Katrina Burton, Sierra Vista Realty LLC. REcolorado as distributed by MLS GRID
- $1,400,0002 bd2 ba2k sqft2400 E Cherry Creek South Drive #203, Denver, CO 80209For SaleMLS ID #4496129, Merritt Cohn, MB Cohn & Assoc. REcolorado as distributed by MLS GRID
- $1,595,0005 bd4 ba3.5k sqft1373 S Garfield Street, Denver, CO 80210For SaleMLS ID #9026143, Michael T. Mahoney, Compass - Denver. REcolorado as distributed by MLS GRID
- $889,0004 bd2 ba2.3k sqft725 S Grant Street, Denver, CO 80209For SaleMLS ID #7866499, Marcus Harris, Coldwell Banker Realty 24. REcolorado as distributed by MLS GRID
- $1,275,0005 bd4 ba2.8k sqft650 N Williams Street, Denver, CO 80218For SaleMLS ID #2894421, Annzo Phelps, Kentwood Real Estate DTC, LLC. REcolorado as distributed by MLS GRID
- $1,299,0004 bd3 ba2.6k sqft2307 Grape Street, Denver, CO 80207For SaleMLS ID #9381856, Allison Johnson, West and Main Homes Inc. REcolorado as distributed by MLS GRID
- $1,450,0004 bd3 ba3.4k sqft215 Ivanhoe Street, Denver, CO 80220For SaleMLS ID #9679786, Chelsea Thomas, Cox Real Estate Group. REcolorado as distributed by MLS GRID
- $850,0003 bd2 ba1.8k sqft612 S Pennsylvania Street, Denver, CO 80209For SaleMLS ID #9139541, Katie Mochan, Compass - Denver. REcolorado as distributed by MLS GRID
- $849,0004 bd2 ba2k sqft1853 S Grant Street, Denver, CO 80210For SaleMLS ID #7975440, Jason Lewis, Your Castle Real Estate Inc. REcolorado as distributed by MLS GRID
- $1,325,0004 bd3 ba3.6k sqft3005 S Race Street, Denver, CO 80210For SaleMLS ID #3614346, Brian O'Hearn, eXp Realty, LLC. REcolorado as distributed by MLS GRID
- $985,0004 bd3 ba2.9k sqft3421 N Race Street, Denver, CO 80205For SaleMLS ID #2484387, Chad Mendoza, Compass - Denver. REcolorado as distributed by MLS GRID
- $1,450,0004 bd3 ba3.6k sqft3225 W Scott Place, Denver, CO 80211For SaleMLS ID #7744378, Teresa Lucero, Keller Williams Realty Urban Elite. REcolorado as distributed by MLS GRID
- $1,145,0003 bd5 ba2.8k sqft12 S Lincoln Street, Denver, CO 80209For SaleMLS ID #8890899, Katrina Burton, Sierra Vista Realty LLC. REcolorado as distributed by MLS GRID
- $1,198,0005 bd3 ba3k sqft1000 E 7th Avenue, Denver, CO 80218For SaleMLS ID #8753405, Ian Wolfe, LIV Sotheby's International Realty. REcolorado as distributed by MLS GRID
- $1,095,0004 bd3 ba2.7k sqft2695 Fairfax Street, Denver, CO 80207For SaleMLS ID #4309152, Sabrina Zunker, Z Property. REcolorado as distributed by MLS GRID
- $1,050,0004 bd2 ba2.1k sqft1901 S Sherman Street, Denver, CO 80210For SaleMLS ID #2127709, Luke McEvilly, Keller Williams Realty Downtown LLC. REcolorado as distributed by MLS GRID
