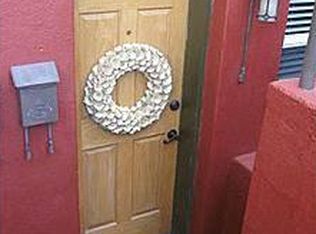
Exceptional opportunity to own a beautifully renovated historic residence offering unmatched flexibility, designer finishes, and strong income potential in one of Denver’s most desirable urban neighborhoods. This thoughtfully updated property features an immaculately maintained main home, a separate one-bedroom apartment with full kitchen, private laundry, radiant floor heating and private entrance, and an expansive studio apartment above the ADU. Ideal for live/work, house hacking (long/short-term rental income), multigenerational living, or guest accommodations.
Rich historic character is seamlessly blended with sophisticated modern upgrades including custom-stained original hardwood floors, designer lighting, Phillip Jeffries and Farrow & Ball wall coverings, Ann Sacks marble tile, Waterworks tile selections, and stunning marble and granite finishes.
The chef’s kitchen showcases custom cabinetry with extensive integrated storage, polished Casablanca granite, honed Absolute Black countertops, exposed brick accents, and a premium black stainless KitchenAid Pro Line appliance package complete with dual-fuel range, integrated dishwasher, microwave drawer, wall oven, and dual-zone wine refrigerator.
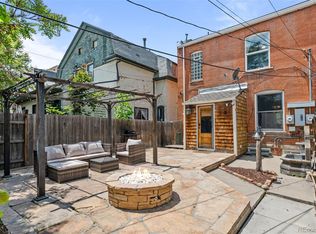
The luxurious primary bath features marble countertops, designer vanities, and a spa inspired glass shower with custom marble inlay. Additional highlights include low maintenance outdoor spaces with built-in gas fire pit, antique fireplace mantle with custom marble surround, an incredibly rare heated 3 car garage, newer windows, newer furnace, AC and water heater, newer sewer line. A truly one of a kind property combining timeless architecture, modern luxury, exceptional versatility in a fantastic location.
For sale
Price cut: $50K (10/10)
$1,095,000
10 S Lincoln Street, Denver, CO 80209
4beds
2,886sqft
Duplex
Built in 1910
3,102 Square Feet Lot
$-- Zestimate®
$379/sqft
$-- HOA
What's special
- 153 days
- 341
- 28
Zillow last checked:
Listing updated:
Listed by:
Katrina Burton 720-209-9002,
Sierra Vista Realty LLC
Source: REcolorado as distributed by MLS GRID,MLS#: 8153277
Facts & features
Interior
Bedrooms & bathrooms
- Bedrooms: 4
- Bathrooms: 5
- Full bathrooms: 2
- 3/4 bathrooms: 2
- 1/2 bathrooms: 1
- Main level bathrooms: 1
Bedroom
- Features: Primary Suite
- Level: Upper
Bedroom
- Level: Upper
Bedroom
- Level: Upper
Bedroom
- Level: Basement
Bathroom
- Level: Main
Bathroom
- Features: En Suite Bathroom
- Level: Upper
Bathroom
- Features: En Suite Bathroom
- Level: Upper
Bathroom
- Level: Upper
Bathroom
- Level: Basement
Dining room
- Level: Main
Dining room
- Level: Basement
Kitchen
- Level: Main
Kitchen
- Level: Basement
Laundry
- Level: Basement
Laundry
- Level: Upper
Living room
- Level: Main
Living room
- Level: Basement
Mud room
- Level: Main
Office
- Level: Upper
Heating
- Forced Air, Radiant Floor
Cooling
- Central Air
Appliances
- Laundry: In Unit
Features
- Built-in Features, Entrance Foyer, Granite Counters, Open Floorplan, Smart Thermostat, Smoke Free, Stone Counters
- Flooring: Concrete, Tile, Wood
- Windows: Double Pane Windows
- Basement: Bath/Stubbed,Daylight,Exterior Entry,Finished,Full,Sump Pump
- Has fireplace: Yes
- Fireplace features: Living Room
- Common walls with other units/homes: 1 Common Wall
Interior area
- Total structure area: 2,886
- Total interior livable area: 2,886 sqft
- Finished area above ground: 2,152
- Finished area below ground: 624
Video & virtual tour
Property
Parking
- Total spaces: 3
- Parking features: Dry Walled, Exterior Access Door, Heated Garage, Storage
- Garage spaces: 3
Features
- Levels: Three Or More
- Entry location: Exterior Access
- Patio & porch: Patio
- Exterior features: Fire Pit, Garden, Gas Valve, Rain Gutters
- Fencing: Full,Partial
Lot
- Size: 3,102 Square Feet
- Features: Level, Near Public Transit
Details
- Parcel number: 510410045
- Zoning: G-MU-3
- Special conditions: Standard
Construction
Type & style
- Home type: SingleFamily
- Property subtype: Duplex
- Attached to another structure: Yes
Materials
- Brick
- Foundation: Block
- Roof: Membrane
Condition
- Updated/Remodeled
- Year built: 1910
Utilities & green energy
- Sewer: Public Sewer
- Water: Public
Green energy
- Energy efficient items: Thermostat
Community & HOA
Community
- Subdivision: Speer
HOA
- Has HOA: No
Location
- Region: Denver
Financial & listing details
- Price per square foot: $379/sqft
- Tax assessed value: $858,000
- Annual tax amount: $4,548
- Date on market: 5/15/2026
- Listing terms: Cash,Conventional,FHA,Other,VA Loan
- Exclusions: All Staging Items, Sellers Personal Property, All Textile Window Coverings, All Textile Window Covering Hardware, Security System (Front Point)
- Ownership: Individual
- Road surface type: Paved
Estimated market value
Not available
Estimated sales range
Not available
Not available
Price history
| Date | Event | Price |
|---|---|---|
| 10/10/2026 | Price change | $1,095,000-4.4%$379/sqft |
Source:  REcolorado as distributed by MLS GRID #8153277 Report a problem REcolorado as distributed by MLS GRID #8153277 Report a problem | ||
| 8/31/2026 | Price change | $1,145,000-4.2%$397/sqft |
Source: REcolorado as distributed by MLS GRID #8153277 Report a problem | ||
| 7/8/2026 | Price change | $1,195,000-7.7%$414/sqft |
Source: REcolorado as distributed by MLS GRID #8153277 Report a problem | ||
| 6/20/2026 | Price change | $1,295,000-2.6%$449/sqft |
Source: REcolorado as distributed by MLS GRID #8153277 Report a problem | ||
| 5/15/2026 | Listed for sale | $1,330,000+198.9%$461/sqft |
Source: REcolorado as distributed by MLS GRID #8153277 Report a problem | ||
| 11/15/2016 | Sold | $445,000+60.1%$154/sqft |
Source: Public Record Report a problem | ||
| 6/21/2002 | Sold | $278,000$96/sqft |
Source: Public Record Report a problem | ||
Public tax history
| Year | Property taxes | Tax assessment |
|---|---|---|
| 2025 | $4,548 +2.2% | $60,490 +5.3% |
| 2024 | $4,449 +25.8% | $57,420 -5.4% |
| 2023 | $3,536 +3.6% | $60,690 +36.5% |
| 2022 | $3,413 +39.7% | $44,460 -2.8% |
| 2021 | $2,443 +2.9% | $45,740 +38.9% |
| 2020 | $2,375 -7.8% | $32,933 -0.7% |
| 2019 | $2,575 | $33,163 -0.4% |
| 2018 | $2,575 +0.3% | $33,280 |
| 2017 | $2,567 +13.9% | $33,280 +15.4% |
| 2016 | $2,254 +11% | $28,850 |
| 2015 | $2,031 0% | $28,850 +18% |
| 2014 | $2,032 +9.5% | $24,450 |
| 2013 | $1,855 +17.9% | $24,450 +10.8% |
| 2012 | $1,573 +3.6% | $22,060 +0.9% |
| 2011 | $1,519 -27.7% | $21,860 -4.2% |
| 2010 | $2,100 -20.7% | $22,810 -29.2% |
| 2009 | $2,649 -0.2% | $32,240 -18.7% |
| 2008 | $2,653 +36% | $39,660 |
| 2007 | $1,950 +40.7% | $39,660 +36.1% |
| 2005 | $1,386 | $29,130 |
Find assessor info on the county website
Monthly payment
Est. payment
Payment breakdown
Explore the cost of this home by adjusting the details. Changes won't be saved.Climate risks
Neighborhood: Speer
Nearby schools
Schools provided by the listing agent
- Elementary: Dora Moore
- Middle: Denver Montessori
- High: South
- District: Denver 1
Source: REcolorado as distributed by MLS GRID. This data may not be complete. We recommend contacting the local school district to confirm school assignments for this home.

Similar homes
- $1,125,0004 bd2 ba2.5k sqft392 S Clarkson Street, Denver, CO 80209For Sale
 MLS ID #2979818, Steve Novak, LoKation Real Estate. REcolorado as distributed by MLS GRID
 - $1,095,0003 bd5 ba2.8k sqft12 S Lincoln Street, Denver, CO 80209For Sale
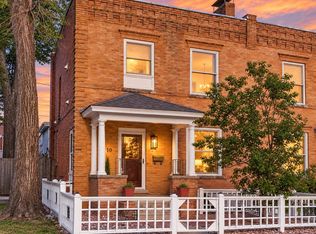 MLS ID #8890899, Katrina Burton, Sierra Vista Realty LLC. REcolorado as distributed by MLS GRID
 - $1,245,0004 bd3 ba2.4k sqft349 S Grant Street, Denver, CO 80209For Sale
 MLS ID #6625685, Kelli Barton, Coldwell Banker Global Luxury Denver. REcolorado as distributed by MLS GRID
 - $999,0003 bd2 ba1.9k sqft1004 S Pennsylvania Street, Denver, CO 80209For Sale
 MLS ID #8763610, Deviree Vallejo, LIV Sotheby's International Realty. REcolorado as distributed by MLS GRID
 - $1,150,0003 bd2 ba2k sqft1531 E Alameda Avenue, Denver, CO 80209For SaleMLS ID #5455965, Mariafe Choi, Brokers Guild Homes. REcolorado as distributed by MLS GRID
- $920,0004 bd2 ba2k sqft501 S Washington Street, Denver, CO 80209For SaleMLS ID #4829352, Hannah Lord, LoKation Real Estate. REcolorado as distributed by MLS GRID
- $975,0003 bd2 ba2k sqft39 W Cedar Avenue, Denver, CO 80223For SaleMLS ID #3097097, Erinn Bowden, Milehimodern. REcolorado as distributed by MLS GRID
- $1,050,0006 bd4 ba3.1k sqft701 Galapago Street, Denver, CO 80204For SaleMLS ID #6715532, Nikolina Jugovic, Real Broker, LLC DBA Real. REcolorado as distributed by MLS GRID
- $950,0003 bd2 ba1.6k sqft310 S Williams Street, Denver, CO 80209For SaleMLS ID #6889836, Dan Strawn, RealGroup, LLC. REcolorado as distributed by MLS GRID
- $1,200,0004 bd4 ba2.7k sqft1371 N Raleigh Street, Denver, CO 80204For SaleMLS ID #1891048, Sarah Senderhauf, Senderhauf Real Estate, LLC. REcolorado as distributed by MLS GRID
- $949,0004 bd3 ba2.9k sqft3421 N Race Street, Denver, CO 80205For SaleMLS ID #2484387, Chad Mendoza, Compass - Denver. REcolorado as distributed by MLS GRID
- $1,100,0006 bd4 ba2.5k sqft2849 W 28th Avenue, Denver, CO 80211For SaleMLS ID #9513003, Jasmine Litvak, Orchard Brokerage LLC. REcolorado as distributed by MLS GRID
- $1,200,0004 bd3 ba2.5k sqft1960 S Marion Street, Denver, CO 80210For SaleMLS ID #5780298, Lisa M. Taylor, Compass - Denver. REcolorado as distributed by MLS GRID
- $975,0005 bd3 ba3k sqft2045 N Emerson Street, Denver, CO 80205For SaleMLS ID #9885078, Deanna Silva, Compass - Denver. REcolorado as distributed by MLS GRID
- $949,0003 bd3 ba2.3k sqft2521 Lawrence Street, Denver, CO 80205For SaleMLS ID #6446181, Cameron Racine, Berkshire Hathaway HomeServices RE of the Rockies. REcolorado as distributed by MLS GRID
- $865,0004 bd3 ba2.5k sqft1516 Cook Street, Denver, CO 80206For SaleMLS ID #5532020, JC Denver Home Team, Keller Williams Realty Urban Elite. REcolorado as distributed by MLS GRID
- $1,095,0004 bd2 ba1.5k sqft3947 Winona Court, Denver, CO 80212For SaleMLS ID #1825089, Sarah Clark, Compass - Denver. REcolorado as distributed by MLS GRID
- $1,050,0004 bd2 ba2.4k sqft3126 W 46th Avenue, Denver, CO 80211For SaleMLS ID #5254986, Matt Conway, Milehimodern. REcolorado as distributed by MLS GRID
- $1,150,0003 bd3 ba2.2k sqft3277 Julian Street, Denver, CO 80211For SaleMLS ID #6334002, The GHS Group, Kentwood Real Estate DTC, LLC. REcolorado as distributed by MLS GRID
- $950,0004 bd5 ba3.2k sqft2596 S Bannock Street, Denver, CO 80223For SaleMLS ID #6123180, Persistence Sample, The Agency - Denver. REcolorado as distributed by MLS GRID
