***Back on market at no fault of the Seller. Buyers had wanted to knock main house down and build, but wanted to build a ranch. Ranch footprint was too big as we are limited in Denver to building on a max of 45% of the lot. Architectural plans do allow you to build two stories.***
WELCOME HOME! 3947 WINONA COURT IS JUST WHAT YOU HAVE BEEN WAITING FOR - A REMODELED BUNGALOW AND
ADU WITH 3 CAR HEATED GARAGE!!! ****Located 3 short blocks off Tennyson St, this remodeled main house
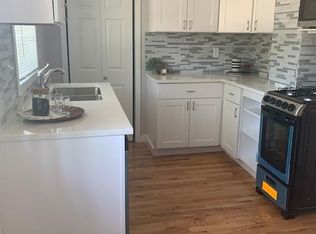
bungalow features hardwood floors, remodeled kitchen and bath along with 2 bedrooms and central AC. The main house also has it's own laundry in the basement and tons of storage for all of your outdoor gear! The new spacious
(2019) detached ADU features a great room with fireplace, fully equipped kitchen, 2 bedrooms, 1 bath, french oak flooring with radiant heating, a swamp cooler for cooling and is perfect for an AIRBNB or long term rental. Below the ADU living space is a 3 car heated garage. Use the one car garage for your vehicle and get more rental income by renting out the two car garage. A brand new roof was installed on the home in 2023 with hail resistant shingles.
The spacious fenced-in backyard is great for warm weather entertaining. This property is the perfect example of "House-
Hacking" - the ADU rents for $2300-$2500 per month or more for AIRBNB. The main house currently rents for $3480 per month. Seller has architectural plans for a new main house that features a 3800 sq ft house with 4 Beds / 4 baths if the new owners are interested. Buyer could also add on almost another 900-1000 sqft on the bungalow (main house) by reconfiguring bungalow because you don't need the driveway to the left OR the Seller has plans to build a completely new home where the main house now sits. This income producing property in the very popular Berkeley neighborhood just 3 blocks off Tennyson St is a must see!
For sale
$1,095,000
3947 Winona Court, Denver, CO 80212
4beds
1,508sqft
Single Family Residence
Built in 1922
6,250 Square Feet Lot
$1,079,700 Zestimate®
$726/sqft
$-- HOA
What's special
- 41 days
- 599
- 43
Zillow last checked:
Listing updated:
Listed by:
Sarah Clark s.clark@compass.com,
Compass - Denver
Source: REcolorado as distributed by MLS GRID,MLS#: 1825089
Facts & features
Interior
Bedrooms & bathrooms
- Bedrooms: 4
- Bathrooms: 2
- Full bathrooms: 2
- Main level bathrooms: 2
- Main level bedrooms: 4
Bedroom
- Description: Main House
- Level: Main
Bedroom
- Description: Main House
- Features: Primary Suite
- Level: Main
Bedroom
- Description: Adu-Hardwood Floors
- Level: Main
Bedroom
- Description: Adu-Hardwood Floors
- Level: Main
Bathroom
- Description: Main House- Remodeled In 2019
- Level: Main
Bathroom
- Description: Adu-With Laundry
- Features: En Suite Bathroom
- Level: Main
Dining room
- Description: Main House
- Level: Main
Great room
- Description: Adu- Hardwood Floors And Gas Fireplace
- Level: Main
Kitchen
- Description: Main House- Remodeled In 2019
- Level: Main
Kitchen
- Description: Adu- Full Size Appliances
- Level: Main
Living room
- Description: Main House- Hardwood Floors
- Level: Main
Heating
- Forced Air, Radiant Floor
Cooling
- Central Air, Evaporative Cooling
Appliances
- Included: Dishwasher, Disposal, Dryer, Oven, Range Hood, Refrigerator, Washer
Features
- Built-in Features, Ceiling Fan(s)
- Flooring: Tile, Wood
- Basement: Partial,Unfinished
- Number of fireplaces: 1
- Fireplace features: Gas, Great Room
Interior area
- Total structure area: 1,508
- Total interior livable area: 1,508 sqft
- Finished area above ground: 899
- Finished area below ground: 122
Video & virtual tour
Property
Parking
- Total spaces: 5
- Parking features: Concrete, Heated Garage, Oversized
- Garage spaces: 3
- Details: Off Street Spaces: 2
Features
- Levels: One
- Stories: 1
- Patio & porch: Front Porch, Patio
- Exterior features: Private Yard
- Fencing: Full
Lot
- Size: 6,250 Square Feet
- Features: Level, Near Public Transit, Sprinklers In Front, Sprinklers In Rear
Details
- Parcel number: 219320021
- Zoning: U-SU-C1
- Special conditions: Standard
Construction
Type & style
- Home type: SingleFamily
- Architectural style: Bungalow
- Property subtype: Single Family Residence
Materials
- Block, Frame
- Foundation: Block
Condition
- Year built: 1922
Utilities & green energy
- Electric: 220 Volts in Garage
- Sewer: Public Sewer
- Water: Public
Community & HOA
Community
- Subdivision: Berkeley
HOA
- Has HOA: No
Location
- Region: Denver
Financial & listing details
- Price per square foot: $726/sqft
- Annual tax amount: $5,724
- Date on market: 7/30/2026
- Listing terms: 1031 Exchange,Cash,Conventional,VA Loan
- Exclusions: Sellers Personal Property
- Ownership: Individual
- Electric utility on property: Yes
- Road surface type: Paved
Estimated market value
$1,079,700
$1.03M - $1.13M
$3,755/mo
Price history
| Date | Event | Price |
|---|---|---|
| 9/2/2026 | Listed for sale | $1,095,000$726/sqft |
Source:  REcolorado as distributed by MLS GRID #1825089 Report a problem REcolorado as distributed by MLS GRID #1825089 Report a problem | ||
| 8/11/2026 | Pending sale | $1,095,000$726/sqft |
Source: REcolorado as distributed by MLS GRID #1825089 Report a problem | ||
| 7/30/2026 | Listed for sale | $1,095,000-2.7%$726/sqft |
Source: REcolorado as distributed by MLS GRID #1825089 Report a problem | ||
| 6/4/2025 | Listing removed | $3,400$2/sqft |
Source: Zillow Rentals Report a problem | ||
| 5/27/2025 | Listed for rent | $3,400$2/sqft |
Source: Zillow Rentals Report a problem | ||
| 4/29/2025 | Listing removed | $1,125,000$746/sqft |
Source:  elevateMLS #2181422 Report a problem elevateMLS #2181422 Report a problem | ||
| 4/28/2025 | Price change | $1,125,000-2.2%$746/sqft |
Source: elevateMLS #2181422 Report a problem | ||
| 4/10/2025 | Price change | $1,150,000-4.2%$763/sqft |
Source: elevateMLS #2181422 Report a problem | ||
| 3/11/2025 | Listed for sale | $1,200,000$796/sqft |
Source: elevateMLS #2181422 Report a problem | ||
Public tax history
Tax history is unavailable.
Monthly payment
Est. payment
Payment breakdown
Explore the cost of this home by adjusting the details. Changes won't be saved.Climate risks
Neighborhood: Berkeley
Nearby schools
Schools provided by the listing agent
- Elementary: Centennial
- Middle: Skinner
- High: North
- District: Denver 1
Source: REcolorado as distributed by MLS GRID. This data may not be complete. We recommend contacting the local school district to confirm school assignments for this home.

Similar homes
- $825,0003 bd2 ba1.5k sqft3315 Wolff Street, Denver, CO 80212For Sale

 MLS ID #2336994, Mary Thomas, Coldwell Banker Realty 24. REcolorado as distributed by MLS GRID
 - $695,0003 bd2 ba1.5k sqft2924 Zenobia St, Denver, CO 80212For Sale

 MLS ID #1058398, Chelsea Steen, Your Castle Real Estate LLC. IRES as distributed by MLS GRID
 - $899,0003 bd2 ba1.8k sqft3818 W Alice Place, Denver, CO 80211For Sale
 MLS ID #5856327, Nic Connolly, Keller Williams Advantage Realty LLC. REcolorado as distributed by MLS GRID
 - $594,0003 bd1 ba1.2k sqft4110 Depew Street, Denver, CO 80212For Sale
 MLS ID #7528029, Michael Berkstresser, MODUS Real Estate. REcolorado as distributed by MLS GRID
 - $724,0003 bd1 ba1.4k sqft2545 Zenobia Street, Denver, CO 80212For SaleMLS ID #7786272, Caitlin Clough, Milehimodern. REcolorado as distributed by MLS GRID
- $849,9504 bd2 ba2.2k sqft4044 Shoshone Street, Denver, CO 80211For SaleMLS ID #9747309, Ann Panagos, Compass - Denver. REcolorado as distributed by MLS GRID
- $1,150,0004 bd2 ba2k sqft1972 S Lincoln Street, Denver, CO 80210For SaleMLS ID #9320850, Lisa Cramer, Camber Realty, LTD. REcolorado as distributed by MLS GRID
- $999,9994 bd3 ba2k sqft639 Albion Street, Denver, CO 80220For SaleMLS ID #3377414, Mikaela Gravina, Luxe Collective CO. REcolorado as distributed by MLS GRID
- $1,150,0003 bd2 ba1.8k sqft800 Monroe St, Denver, CO 80206For SaleMLS ID #1065801, Brady Efting, Compass-Denver. IRES as distributed by MLS GRID
- $985,0004 bd2 ba2k sqft1085 S Adams Street, Denver, CO 80209For SaleMLS ID #5028839, Rebecca Fawcett, LIV Sotheby's International Realty. REcolorado as distributed by MLS GRID
- $749,9002 bd1 ba1.2k sqft2501 Quitman Street, Denver, CO 80212For SaleMLS ID #2283063, The Pugh Group, The Pugh Group LLC. REcolorado as distributed by MLS GRID
- $925,0002 bd1 ba1.7k sqft3526 Quivas Street, Denver, CO 80211For SaleMLS ID #9297483, Jessica Jimenez, RE/MAX Professionals. REcolorado as distributed by MLS GRID
- $949,0004 bd3 ba2.1k sqft4545 Batavia Place, Denver, CO 80220For SaleMLS ID #2051494, Jason Cummings, Serhant Colorado LLC. REcolorado as distributed by MLS GRID
- $675,0003 bd2 ba2k sqft4776 Federal Boulevard, Denver, CO 80211For SaleMLS ID #8121535, Stephanie Vail, Milehimodern. REcolorado as distributed by MLS GRID
- $959,9504 bd3 ba2k sqft2055 S Williams Street, Denver, CO 80210For SaleMLS ID #8596573, Scott Sabina, MB Southwest Sabina & Company. REcolorado as distributed by MLS GRID
- $825,0004 bd2 ba2k sqft2451 N York Street, Denver, CO 80205For SaleMLS ID #4005107, Jamik Sabir, Guardian Real Estate Group. REcolorado as distributed by MLS GRID
- $645,0003 bd1 ba1.2k sqft3769 Lowell Boulevard, Denver, CO 80211For SaleMLS ID #7551334, Georgia Haskell, Milehimodern. REcolorado as distributed by MLS GRID
- $1,175,0003 bd2 ba2k sqft1531 E Alameda Avenue, Denver, CO 80209For SaleMLS ID #5455965, Mariafe Choi, Brokers Guild Homes. REcolorado as distributed by MLS GRID
- $930,0004 bd2 ba2k sqft501 S Washington Street, Denver, CO 80209For SaleMLS ID #4829352, Hannah Lord, LoKation Real Estate. REcolorado as distributed by MLS GRID
- $689,0003 bd2 ba1.6k sqft4786 Teller Street, Wheat Ridge, CO 80033For SaleMLS ID #8918640, Chandler Fendler, Compass - Denver. REcolorado as distributed by MLS GRID
