Charming Updated Denver Bungalow – 1 Bedroom, 1 Bathroom – Fantastic Location! Welcome to this charming bungalow blending historic character with modern updates! This move-in-ready home offers comfort, convenience, and timeless appeal. Perfect for a first-time buyer, someone looking to downsize, or an investor. Enjoy peace of mind with numerous upgrades, including new plumbing, central air conditioning, double-pane windows on the sides and back, a new entry door, and security doors at both front and back entrances. Also featuring a new 200-amp electrical service with GFCI protection. Inside, enjoy new flooring in the kitchen, laundry area, and bathroom, fresh interior and exterior paint, and brand-new kitchen appliances, including a dishwasher, range, and microwave. The backyard is ready for entertaining with new fencing, a storage shed, and a dedicated hot tub pad ready for your future hot tub! Within walking distance of the popular 32nd Avenue and Tennyson Street districts, you'll find charming boutiques, restaurants, coffee shops, breweries, art galleries, and a vibrant neighborhood atmosphere. Enjoy shopping, brunch, and dining just a short walk away! Also conveniently located near Downtown Denver and the exciting RiNo Art District, offering endless dining, entertainment, nightlife, and cultural experiences. With its historic bungalow charm, extensive modern updates, hot tub-ready backyard, and walkable location, this home offers the perfect blend of character, comfort, and convenience! Don't miss your opportunity to own this Denver gem!
For sale
$595,000
4011 King Street, Denver, CO 80211
1beds
1,218sqft
Single Family Residence
Built in 1910
3,480 Square Feet Lot
$-- Zestimate®
$489/sqft
$-- HOA
What's special
- 5 days
- 276
- 16
Zillow last checked:
Listing updated:
Listed by:
Collette StClair 720-271-1138,
Invalesco Real Estate
Source: REcolorado as distributed by MLS GRID,MLS#: 3360608
Facts & features
Interior
Bedrooms & bathrooms
- Bedrooms: 1
- Bathrooms: 1
- Full bathrooms: 1
- Main level bathrooms: 1
- Main level bedrooms: 1
Bedroom
- Level: Main
Bathroom
- Features: Primary Suite
- Level: Main
Heating
- Forced Air
Cooling
- Central Air
Appliances
- Included: Convection Oven, Cooktop, Dishwasher, Disposal, Dryer, Gas Water Heater, Microwave, Oven, Range, Range Hood, Refrigerator, Self Cleaning Oven, Washer
Features
- Ceiling Fan(s), Eat-in Kitchen, Granite Counters, High Ceilings, High Speed Internet, Kitchen Island, Smoke Free
- Flooring: Laminate, Vinyl, Wood
- Windows: Double Pane Windows, Storm Window(s), Window Coverings
- Basement: Crawl Space,Finished
Interior area
- Total structure area: 1,218
- Total interior livable area: 1,218 sqft
- Finished area above ground: 862
- Finished area below ground: 356
Property
Parking
- Total spaces: 2
- Parking features: Concrete, Tandem
- Details: Off Street Spaces: 2
Features
- Levels: One
- Stories: 1
- Patio & porch: Covered, Front Porch
- Exterior features: Garden, Private Yard, Rain Gutters
- Fencing: Full
Lot
- Size: 3,480 Square Feet
- Features: Level
Details
- Parcel number: 220321019
- Zoning: U-SU-B1
- Special conditions: Standard
Construction
Type & style
- Home type: SingleFamily
- Architectural style: Bungalow
- Property subtype: Single Family Residence
Materials
- Brick
- Foundation: Slab
- Roof: Other
Condition
- Updated/Remodeled
- Year built: 1910
Utilities & green energy
- Electric: 110V, 220 Volts
- Sewer: Public Sewer
- Water: Public
- Utilities for property: Cable Available, Electricity Connected, Natural Gas Available, Natural Gas Connected
Green energy
- Energy efficient items: Appliances
Community & HOA
Community
- Security: Carbon Monoxide Detector(s), Smoke Detector(s)
- Subdivision: Berkley
HOA
- Has HOA: No
Location
- Region: Denver
Financial & listing details
- Price per square foot: $489/sqft
- Annual tax amount: $3,204
- Date on market: 10/31/2026
- Listing terms: 1031 Exchange,Cash,Conventional,FHA
- Exclusions: Seller's Personal Property, Staging Items.
- Ownership: Individual
- Electric utility on property: Yes
- Road surface type: Paved
Estimated market value
Not available
Estimated sales range
Not available
Not available
Price history
| Date | Event | Price |
|---|---|---|
| 10/31/2026 | Listed for sale | $595,000$489/sqft |
Source:  REcolorado as distributed by MLS GRID #3360608 Report a problem | ||
Public tax history
Tax history is unavailable.
Monthly payment
Est. payment
Payment breakdown
Explore the cost of this home by adjusting the details. Changes won't be saved.Climate risks
Neighborhood: 80211
Nearby schools
Schools provided by the listing agent
- Elementary: Centennial
- Middle: Skinner
- High: North
- District: Denver 1
Source: REcolorado as distributed by MLS GRID. This data may not be complete. We recommend contacting the local school district to confirm school assignments for this home.
- $945,2003 bd3 ba2.7k sqft24921 Golden Gate Canyon Rd, Golden, CO 80403Off Market
- $1,259,7003 bd4 ba3.3k sqft25111 Golden Gate Canyon Rd, Golden, CO 80403Off Market
- $1,466,0004 bd4 ba2.3k sqft25241 Golden Gate Canyon Rd, Golden, CO 80403Off Market

- $1,877,8003 bd4 ba5k sqft4005 Bear Rd, Golden, CO 80403Off Market
Similar homes
- $725,0003 bd2 ba1.3k sqft3722 Meade Street, Denver, CO 80211For Sale
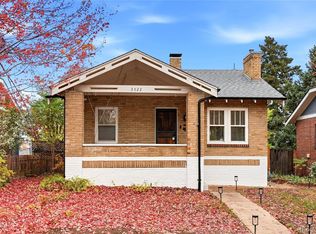
 MLS ID #7661274, Joseph Currin, Keller Williams Avenues Realty. REcolorado as distributed by MLS GRID
- $599,0002 bd1 ba1.4k sqft2439 Federal Boulevard, Denver, CO 80211For Sale
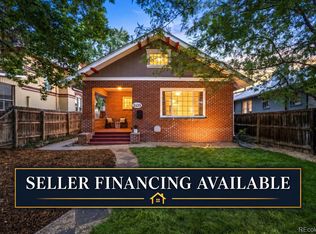 MLS ID #7725227, Adam Waggoner, Generator Real Estate, LLC. REcolorado as distributed by MLS GRID
- $574,0003 bd1 ba1.3k sqft2539 Irving Street, Denver, CO 80211For Sale
 MLS ID #3916558, Kelly Hudson, Compass - Denver. REcolorado as distributed by MLS GRID
- $620,0002 bd2 ba1.1k sqft3817 Vrain Street, Denver, CO 80212For Sale
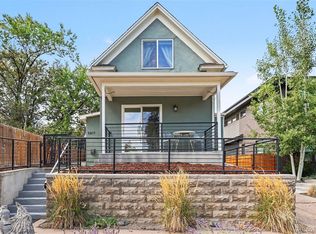 MLS ID #6771221, Kate Baldwin Wenzel, RE/MAX of Cherry Creek. REcolorado as distributed by MLS GRID
- $650,0003 bd1 ba1.3k sqft4137 Osage Street, Denver, CO 80211For SaleMLS ID #5703466, Kate Otto, Compass - Denver. REcolorado as distributed by MLS GRID
- $594,9993 bd3 ba1.2k sqft4827 Meade Street, Denver, CO 80221For SaleMLS ID #9364508, Jackie Stratton, LIV Sotheby's International Realty. REcolorado as distributed by MLS GRID
- $580,0002 bd1 ba876 sqft5750 S Bemis Street, Littleton, CO 80120For SaleMLS ID #5471063, Darren Blair, LoKation. REcolorado as distributed by MLS GRID
- $599,9003 bd2 ba1.4k sqft3920 Jay Street, Wheat Ridge, CO 80033For SaleMLS ID #2593626, Jason Dembeck, Elevated Property Advisors. REcolorado as distributed by MLS GRID
- $599,0004 bd2 ba1.7k sqft7075 Independence Street, Arvada, CO 80004For SaleMLS ID #4282720, David Heisler, Atlas Real Estate Group. REcolorado as distributed by MLS GRID
- $625,0002 bd2 ba1k sqft2426 Newland Street, Edgewater, CO 80214For SaleMLS ID #4682377, LaVerne Brookie, Coldwell Banker Realty 54. REcolorado as distributed by MLS GRID
- $585,0002 bd2 ba1.1k sqftParagon Condos, Denver, CO 80211For SaleMLS ID #4868337, Jennifer Apel, Compass - Denver. REcolorado as distributed by MLS GRID
- $660,0004 bd3 ba1.4k sqft754 King Street, Denver, CO 80204For SaleMLS ID #9200300, Frances Sullivan, Painted Door Properties LLC. REcolorado as distributed by MLS GRID
- $625,0004 bd2 ba1.5k sqft4530 Allison Street, Wheat Ridge, CO 80033For SaleMLS ID #3217289, Joy Wardroup, Milehimodern. REcolorado as distributed by MLS GRID
- $550,0002 bd1 ba1.2k sqft3177 Ames St, Wheat Ridge, CO 80214For Sale
 MLS ID #1065960, Carl Almgren, Mosaic Realty LLC. IRES as distributed by MLS GRID
- $578,0002 bd2 ba1.1k sqft1866 S Lincoln St, Denver, CO 80210For SaleMLS ID #1069143, Anita Menendez, RE/MAX Elevate. IRES as distributed by MLS GRID
- $625,0002 bd3 ba1.4k sqft3010 N Williams Street, Denver, CO 80205For SaleMLS ID #7783203, Allison Rankin, Compass - Denver. REcolorado as distributed by MLS GRID
- $595,0003 bd2 ba1.3k sqft1870 W Beekman Place, Denver, CO 80221For SaleMLS ID #2166575, Robert Tait, Engel & Volkers Denver. REcolorado as distributed by MLS GRID
- $579,0003 bd1 ba1.7k sqft2910 Benton Street, Wheat Ridge, CO 80214For SaleMLS ID #7672725, Mark Hunke, LoKation Real Estate. REcolorado as distributed by MLS GRID
- $725,0003 bd2 ba1.4k sqft4035 Kalamath Street, Denver, CO 80211For SaleMLS ID #7316065, Jill Samuels, Compass - Denver. REcolorado as distributed by MLS GRID
- $538,0004 bd2 ba1.7k sqft4650 S Bannock Street, Englewood, CO 80110For SaleMLS ID #2377513, Lisa Guthrie, Keller Williams Preferred Realty. REcolorado as distributed by MLS GRID
