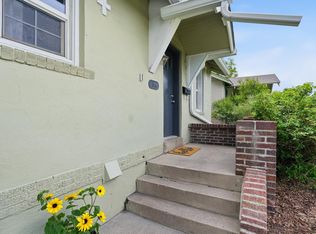
Residential-detached built in 1924 w/ a .146 acre lot in Subdivision: Olinger Gardens. This beautiful Wheat Ridge bungalow is exactly what you've been looking for: 1924 charm w/ classically updated kitchen & bathroom, original wood flooring, walking distance to Lake Rhoda/Sloan's Lake/Crown Hill Park, & so much more. Featuring 2 bed/1 bath with a finished basement, this light-and-bright home's kitchen was tastefully remodeled in 2017, complete with gas range/oven, subway tile backsplash, granite countertops, pantry, stainless steel appliances and soft-close cabinets. Entertainment is a breeze w/ living room that flows to the dining area, and just outside is the 357 sq ft. covered patio. The Primary suite features an attached full bathroom, along with two closets for ample storage. The second bedroom is located just off the dining room, & overlooks the enclosed backyard. The front yard is hardscaped for easy maintenance, and has a large planter box for harvesting some homegrown veggies. The backyard is tranquil & also low-maintenance, featuring a sprinkler system, privacy fence, covered north-facing patio, and storage shed. 3177 Ames St is one of the few homes in the area to feature an oversized, 576 sq ft two-car car garage with 240v outlet. Laundry is located in the 419 sq ft finished basement, and could easily be converted into a third bedroom. Recent updates include new basement windows, new glass pane in front living room window, new basement carpet, fresh paint throughout much of the interior, and freshly repainted garage and entry. Location is prime for this home for so many activities: 20 min walk to Highlands Square, 15 min walk to Sloan's Lake, 15 min bike ride to Downtown Denver, Ridge Village Shopping Center just up the road, a short drive to all the dining and entertainment on Tennyson Street. Commuting is made simple: ten minutes to I-25, five minutes to I-70, and an hour to mountain towns galore. This well-loved home is ready for you to call it yours!
For sale
$575,000
3177 Ames St, Wheat Ridge, CO 80214
2beds
1,255sqft
Single Family Residence
Built in 1924
6,356 Square Feet Lot
$-- Zestimate®
$458/sqft
$-- HOA
What's special
Privacy fenceStorage shedSprinkler systemStainless steel appliancesGranite countertopsSoft-close cabinetsCovered north-facing patio
- 47 days
- 610
- 60
Zillow last checked:
Listing updated:
Listed by:
Carl Almgren 970-217-9141,
Mosaic Realty LLC
Source: IRES as distributed by MLS GRID,MLS#: 1065960
Facts & features
Interior
Bedrooms & bathrooms
- Bedrooms: 2
- Bathrooms: 1
- Full bathrooms: 1
- Main level bathrooms: 1
Primary bedroom
- Description: Wood
- Features: Shared Primary Bath, Tub+Shower Primary
- Level: Main
- Area: 108 Square Feet
- Dimensions: 9 x 12
Bedroom 2
- Description: Wood
- Level: Main
- Area: 88 Square Feet
- Dimensions: 8 x 11
Dining room
- Description: Wood
- Level: Main
- Area: 132 Square Feet
- Dimensions: 12 x 11
Kitchen
- Description: Tile
- Level: Main
- Area: 192 Square Feet
- Dimensions: 16 x 12
Laundry
- Description: Tile
- Level: Basement
- Area: 48 Square Feet
- Dimensions: 6 x 8
Living room
- Description: Wood
- Level: Main
- Area: 143 Square Feet
- Dimensions: 13 x 11
Recreation room
- Description: Carpet
- Level: Basement
- Area: 176 Square Feet
- Dimensions: 16 x 11
Heating
- Forced Air
Cooling
- Wall/Window Unit(s), Ceiling Fan(s)
Appliances
- Included: Gas Range, Dishwasher, Refrigerator, Washer, Dryer, Disposal
Features
- Separate Dining Room, Pantry, Crown Molding
- Flooring: Wood
- Basement: Partially Finished
Interior area
- Total structure area: 836
- Total interior livable area: 1,255 sqft
- Finished area above ground: 836
Video & virtual tour
Property
Parking
- Total spaces: 2
- Parking features: Garage Door Opener, Detached, Oversized
- Garage spaces: 2
- Details: Detached
Accessibility
- Accessibility features: Main Floor Bath, Accessible Bedroom
Features
- Levels: One
- Stories: 1
- Patio & porch: Patio, Deck
- Exterior features: Sprinkler System
- Fencing: Fenced,Wood
Lot
- Size: 6,356 Square Feet
- Features: Paved, Curbs, Gutters, Sidewalks, Street Light, Alley, Fire Hydrant within 500 Feet
Details
- Additional structures: Storage
- Parcel number: 021146
- Zoning: R-1C
- Special conditions: Private Owner
Construction
Type & style
- Home type: SingleFamily
- Architectural style: Cottage
- Property subtype: Single Family Residence
Materials
- Frame, Wood Siding
- Roof: Composition
Condition
- New construction: No
- Year built: 1924
Utilities & green energy
- Electric: Xcel
- Gas: Xcel
- Sewer: Public Sewer
- Water: City
- Utilities for property: Natural Gas Available, Electricity Available, Cable Available, Satellite Avail, High Speed Avail
Community & HOA
Community
- Security: Fire Alarm
- Subdivision: Olinger Gardens
HOA
- Has HOA: No
Location
- Region: Wheat Ridge
Financial & listing details
- Price per square foot: $458/sqft
- Tax assessed value: $492,731
- Annual tax amount: $2,892
- Date on market: 8/7/2026
- Listing terms: Cash,Conventional,FHA,VA Loan
- Exclusions: Staging items, Seller's personal property
- Electric utility on property: Yes
Estimated market value
Not available
Estimated sales range
Not available
Not available
Price history
| Date | Event | Price |
|---|---|---|
| 8/7/2026 | Listed for sale | $575,000+38.9%$458/sqft |
Source:  IRES as distributed by MLS GRID #1065960 Report a problem IRES as distributed by MLS GRID #1065960 Report a problem | ||
| 4/17/2017 | Sold | $414,000+3.5%$330/sqft |
Source: Public Record Report a problem | ||
| 3/25/2017 | Pending sale | $400,000$319/sqft |
Source: Colorado Homefinder Llc #2719212 Report a problem | ||
| 3/23/2017 | Listed for sale | $400,000+60.1%$319/sqft |
Source: Colorado Homefinder Llc #2719212 Report a problem | ||
| 7/3/2012 | Sold | $249,900$199/sqft |
Source: Public Record Report a problem | ||
| 5/11/2012 | Listed for sale | $249,900+17.9%$199/sqft |
Source: Owner Report a problem | ||
| 4/16/2007 | Sold | $212,000+11.6%$169/sqft |
Source: Public Record Report a problem | ||
| 11/28/2006 | Sold | $190,000+69.6%$151/sqft |
Source: Public Record Report a problem | ||
| 8/10/1998 | Sold | $112,000$89/sqft |
Source: Public Record Report a problem | ||
Public tax history
| Year | Property taxes | Tax assessment |
|---|---|---|
| 2025 | $2,653 +0.3% | $30,796 +1.8% |
| 2024 | $2,645 +10.8% | $30,256 |
| 2023 | $2,387 -1.4% | $30,256 +12.9% |
| 2022 | $2,420 +4.4% | $26,807 -2.8% |
| 2021 | $2,318 | $27,578 +3.9% |
| 2020 | $2,318 +1.4% | $26,554 |
| 2019 | $2,287 +28.1% | $26,554 +32.5% |
| 2018 | $1,786 | $20,043 |
| 2017 | $1,786 +17% | $20,043 +14.5% |
| 2016 | $1,526 | $17,511 |
| 2015 | $1,526 +20.8% | $17,511 +25.3% |
| 2014 | $1,263 +5.3% | $13,978 |
| 2013 | $1,200 +2.3% | $13,978 -0.4% |
| 2012 | $1,173 +7.1% | $14,035 |
| 2011 | $1,095 +4.1% | $14,035 +6.3% |
| 2010 | $1,052 -0.8% | $13,200 |
| 2009 | $1,061 +0.2% | $13,200 -0.5% |
| 2008 | $1,058 -1.6% | $13,260 |
| 2007 | $1,075 +0% | $13,260 -0.4% |
| 2006 | $1,075 -3.4% | $13,310 -0.8% |
| 2005 | $1,112 +10.3% | $13,420 |
| 2004 | $1,008 +4.2% | $13,420 |
| 2003 | $968 +1.6% | $13,420 +6% |
| 2002 | $952 +6.8% | $12,660 +18.7% |
| 2001 | $892 -0.3% | $10,670 |
| 2000 | $895 | $10,670 |
Find assessor info on the county website
Monthly payment
Est. payment
Payment breakdown
Explore the cost of this home by adjusting the details. Changes won't be saved.Climate risks
Neighborhood: 80214
Nearby schools
Schools provided by the listing agent
- Elementary: Stevens
- Middle: Everitt
- High: Wheat Ridge
Source: IRES as distributed by MLS GRID. This data may not be complete. We recommend contacting the local school district to confirm school assignments for this home.
Similar homes
- $579,0003 bd1 ba1.7k sqft2910 Benton Street, Wheat Ridge, CO 80214For Sale

 MLS ID #7672725, Mark Hunke, LoKation Real Estate. REcolorado as distributed by MLS GRID
 - $625,0003 bd2 ba1k sqft2070 Jay Street, Edgewater, CO 80214For Sale
 MLS ID #9639535, Carla Lane, Compass - Denver. REcolorado as distributed by MLS GRID
 - $549,9003 bd2 ba1k sqft6634 W 45th Avenue, Wheat Ridge, CO 80033For Sale
 MLS ID #6886950, John Chrisbens, Compass - Denver. REcolorado as distributed by MLS GRID
 - $578,0002 bd2 ba1.1k sqft1866 S Lincoln St, Denver, CO 80210For Sale
 MLS ID #1069143, Anita Menendez, RE/MAX Elevate. IRES as distributed by MLS GRID
 - $594,0003 bd1 ba1.2k sqft4110 Depew Street, Denver, CO 80212For SaleMLS ID #7528029, Michael Berkstresser, MODUS Real Estate. REcolorado as distributed by MLS GRID
- $640,0002 bd2 ba1.3k sqft3710 Julian Street, Denver, CO 80211For SaleMLS ID #3146601, Kennen Cohen, Your Castle Real Estate Inc. REcolorado as distributed by MLS GRID
- $575,0003 bd2 ba1.7k sqft141 S Irving Street, Denver, CO 80219For SaleMLS ID #8724216, Jenna Walton, Keller Williams Real Estate LLC. REcolorado as distributed by MLS GRID
- $524,9003 bd2 ba1.5k sqft3850 Harlan Street, Wheat Ridge, CO 80033For SaleMLS ID #3691624, Sarah Somerville, RE/MAX Synergy. REcolorado as distributed by MLS GRID
- $619,5003 bd3 ba1.2k sqft4827 Meade Street, Denver, CO 80221For SaleMLS ID #9364508, Jackie Stratton, LIV Sotheby's International Realty. REcolorado as distributed by MLS GRID
- $524,9994 bd2 ba1.6k sqft1660 Yarrow Street, Lakewood, CO 80214For SaleMLS ID #3426754, Blake Minger, HomeSmart Realty. REcolorado as distributed by MLS GRID
- $665,0002 bd1 ba1.1k sqft2992 Hooker Street, Denver, CO 80211For SaleMLS ID #5152580, Jennifer Apel, Compass - Denver. REcolorado as distributed by MLS GRID
- $585,0003 bd2 ba1k sqft1265 Urban Street, Lakewood, CO 80401For SaleMLS ID #4104250, David Williams, Serhant Colorado LLC. REcolorado as distributed by MLS GRID
- $535,0002 bd1 ba996 sqft3740 W Alice Place, Denver, CO 80211For SaleMLS ID #8600800, Alex Reber, Madison & Company Properties. REcolorado as distributed by MLS GRID
- $465,0002 bd1 ba785 sqft1240 Vance Street, Lakewood, CO 80214For SaleMLS ID #1580646, Tally Lawing, Your Castle Real Estate Inc. REcolorado as distributed by MLS GRID
- $585,0003 bd1 ba1.4k sqft2925 E 14th Avenue, Denver, CO 80206For SaleMLS ID #6474611, Janell Arant, West and Main Homes Inc. REcolorado as distributed by MLS GRID
- $480,0003 bd2 ba1.4k sqft545 Ingalls Street, Lakewood, CO 80226For SaleMLS ID #6690017, Kelsea Imanuel, Slifer Smith and Frampton Real Estate. REcolorado as distributed by MLS GRID
- $525,0003 bd1 ba1.1k sqft5141 Newton Street, Denver, CO 80221For SaleMLS ID #8695482, Robert Francis, West and Main Homes Inc. REcolorado as distributed by MLS GRID
- $605,0004 bd2 ba1.7k sqft3220 N Madison Street, Denver, CO 80205For SaleMLS ID #8748160, Sonya Peterson, LIV Sotheby's International Realty. REcolorado as distributed by MLS GRID
- $484,9993 bd1 ba1.3k sqft4842 Bryant Street, Denver, CO 80221For SaleMLS ID #9029642, Paola Martin Del Campo, Megastar Realty. REcolorado as distributed by MLS GRID
- $490,0002 bd1 ba1.1k sqft4850 Julian Street, Denver, CO 80221For SaleMLS ID #6234538, Kate Kazell, West and Main Homes Inc. REcolorado as distributed by MLS GRID
