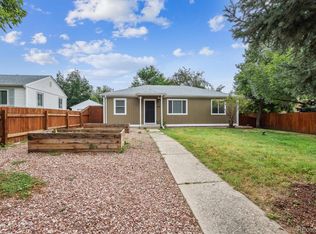
***$10k Seller Concession towards a rate buy down or closing costs! AND This home qualifies for the community reinvestment act providing 1.75% of the loan amount with a cap of $7,000 as a credit towards buyer’s closing costs, pre-paids and discount points. Contact listing agent for more details.*** Charming Wheat Ridge ranch offering comfortable single level living, thoughtful updates, and an inviting outdoor space. Beautifully refinished hardwood floors bring warmth to the interior, while the updated kitchen features granite countertops and plenty of room for everyday cooking. Three bedrooms and a full bathroom provide a functional layout, with flexibility for a home office or guest room. Established landscaping and raspberry bushes add character to the yard, while the generous lot offers plenty of possibilities for gardening and outdoor enjoyment. Major improvements include a new roof and sewer line in 2023, along with a 200-amp electrical panel (with 220v - ready for your workshop) in the detached two-car garage. With easy access to Sloan's Lake and the surrounding West Denver amenities, this home offers a wonderful combination of indoor comfort, outdoor living, and location.
For sale
$620,000
2820 Harlan Street, Wheat Ridge, CO 80214
3beds
960sqft
Single Family Residence
Built in 1953
7,231 Square Feet Lot
$-- Zestimate®
$646/sqft
$-- HOA
What's special
- 22 days
- 325
- 24
Zillow last checked:
Listing updated:
Listed by:
Nikki Wiederaenders 720-878-2589 nikki.w@compass.com,
Compass - Denver
Source: REcolorado as distributed by MLS GRID,MLS#: 5467289
Facts & features
Interior
Bedrooms & bathrooms
- Bedrooms: 3
- Bathrooms: 1
- Full bathrooms: 1
- Main level bathrooms: 1
- Main level bedrooms: 3
Bedroom
- Level: Main
- Area: 87.78 Square Feet
- Dimensions: 11.4 x 7.7
Bedroom
- Level: Main
- Area: 113.16 Square Feet
- Dimensions: 9.2 x 12.3
Bedroom
- Features: Primary Suite
- Level: Main
- Area: 141.45 Square Feet
- Dimensions: 11.5 x 12.3
Bathroom
- Level: Main
- Area: 52.65 Square Feet
- Dimensions: 8.1 x 6.5
Dining room
- Level: Main
- Area: 98.04 Square Feet
- Dimensions: 8.6 x 11.4
Kitchen
- Level: Main
- Area: 163.17 Square Feet
- Dimensions: 14.7 x 11.1
Living room
- Level: Main
- Area: 167.9 Square Feet
- Dimensions: 11.5 x 14.6
Heating
- Forced Air
Cooling
- Central Air
Appliances
- Included: Dishwasher, Dryer, Microwave, Range, Refrigerator, Washer
Features
- Granite Counters, No Stairs, Open Floorplan
- Flooring: Tile, Wood
- Has basement: No
Interior area
- Total structure area: 960
- Total interior livable area: 960 sqft
- Finished area above ground: 960
Video & virtual tour
Property
Parking
- Total spaces: 2
- Parking features: Garage
- Garage spaces: 2
Features
- Levels: One
- Stories: 1
- Patio & porch: Covered, Patio
- Exterior features: Private Yard
Lot
- Size: 7,231 Square Feet
Details
- Parcel number: 022862
- Special conditions: Standard
Construction
Type & style
- Home type: SingleFamily
- Property subtype: Single Family Residence
Materials
- Frame
- Roof: Composition
Condition
- Year built: 1953
Utilities & green energy
- Electric: 220 Volts in Garage
- Sewer: Public Sewer
- Water: Public
Community & HOA
Community
- Subdivision: Edgewater
HOA
- Has HOA: No
Location
- Region: Wheat Ridge
Financial & listing details
- Price per square foot: $646/sqft
- Tax assessed value: $507,095
- Annual tax amount: $2,977
- Date on market: 10/29/2026
- Listing terms: 1031 Exchange,Cash,Conventional,FHA,VA Loan
- Exclusions: Seller's Personal Property And Garage Workshop Items.
- Ownership: Individual
Estimated market value
Not available
Estimated sales range
Not available
Not available
Price history
| Date | Event | Price |
|---|---|---|
| 10/29/2026 | Listed for sale | $620,000+2.3%$646/sqft |
Source:  REcolorado as distributed by MLS GRID #5467289 Report a problem | ||
| 9/27/2023 | Sold | $606,000+51.7%$631/sqft |
Source: Public Record Report a problem | ||
| 5/1/2019 | Sold | $399,394+2.7%$416/sqft |
Source: Public Record Report a problem | ||
| 3/28/2019 | Pending sale | $389,000$405/sqft |
Source: ONE REALTY LLC #7707471 Report a problem | ||
| 3/21/2019 | Listed for sale | $389,000+2.4%$405/sqft |
Source: ONE REALTY LLC #7707471 Report a problem | ||
| 10/9/2017 | Listing removed | $380,000$396/sqft |
Source: PERRY & CO #4315215 Report a problem | ||
| 9/28/2017 | Listed for sale | $380,000+126.2%$396/sqft |
Source: PERRY & CO #4315215 Report a problem | ||
| 4/30/2008 | Sold | $168,000$175/sqft |
Source: Public Record Report a problem | ||
Public tax history
| Year | Property taxes | Tax assessment |
|---|---|---|
| 2025 | $2,954 +0.3% | $31,694 -5.9% |
| 2024 | $2,945 +14.9% | $33,684 |
| 2023 | $2,564 -1.4% | $33,684 +17% |
| 2022 | $2,600 +9.6% | $28,800 -2.8% |
| 2021 | $2,372 | $29,629 +9% |
| 2020 | $2,372 +1.4% | $27,172 |
| 2019 | $2,340 +21.1% | $27,172 +25.3% |
| 2018 | $1,932 | $21,680 |
| 2017 | $1,932 +22.9% | $21,680 +20.2% |
| 2016 | $1,572 +100% | $18,043 |
| 2015 | $786 -33.8% | $18,043 +39.4% |
| 2014 | $1,187 +0.7% | $12,946 |
| 2013 | $1,179 +2.3% | $12,946 -6.1% |
| 2012 | $1,152 +5.3% | $13,789 |
| 2011 | $1,094 +4.2% | $13,789 +4.6% |
| 2010 | $1,050 +90.2% | $13,180 |
| 2009 | $552 +0.2% | $13,180 -4.5% |
| 2008 | $551 +3.3% | $13,800 |
| 2007 | $533 -50% | $13,800 +4.5% |
| 2006 | $1,067 -2.1% | $13,210 +0.5% |
| 2005 | $1,089 +10.3% | $13,140 |
| 2004 | $987 +104.3% | $13,140 |
| 2003 | $483 -49.2% | $13,140 +3.9% |
| 2002 | $952 +2.2% | $12,650 +13.6% |
| 2001 | $931 -0.3% | $11,140 |
| 2000 | $934 | $11,140 |
Find assessor info on the county website
Monthly payment
Est. payment
Payment breakdown
Explore the cost of this home by adjusting the details. Changes won't be saved.Climate risks
Neighborhood: 80214
Nearby schools
Schools provided by the listing agent
- Elementary: Edgewater
- Middle: Jefferson
- High: Jefferson
- District: Jefferson County R-1
Source: REcolorado as distributed by MLS GRID. This data may not be complete. We recommend contacting the local school district to confirm school assignments for this home.
Similar homes
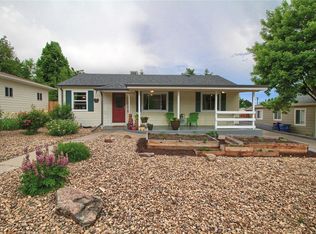
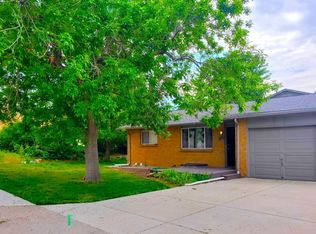
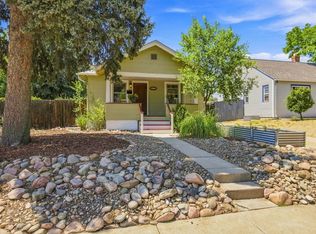
- $700,0003 bd2 ba1.2k sqft3690 Gray Street, Wheat Ridge, CO 80212For Sale
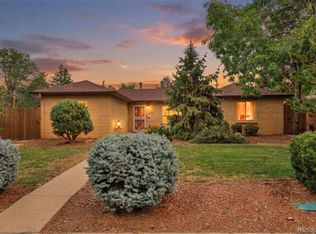
 MLS ID #9593658, Jessica Goellner, Massey Real Estate Group LLC. REcolorado as distributed by MLS GRID
- $550,0002 bd1 ba1.2k sqft3177 Ames St, Wheat Ridge, CO 80214For Sale
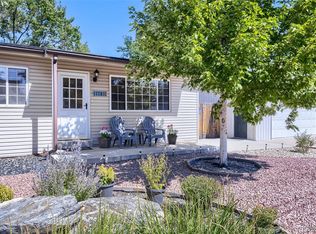
 MLS ID #1065960, Carl Almgren, Mosaic Realty LLC. IRES as distributed by MLS GRID
- $650,0003 bd2 ba1.3k sqft11781 W 46th Avenue, Wheat Ridge, CO 80033For Sale
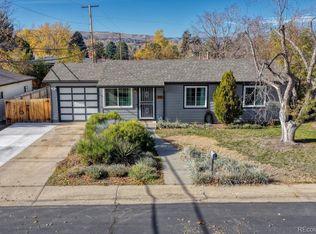
 MLS ID #1533801, Sherri L. Heronema, Heronema Homes, LLC. REcolorado as distributed by MLS GRID
- $550,0003 bd1 ba1.1k sqft395 S Lewis Street, Lakewood, CO 80226For Sale
 MLS ID #6340372, Scott Matthias, Madison & Company Properties. REcolorado as distributed by MLS GRID
- $455,0003 bd1 ba1.1k sqft4401 Dover Street, Wheat Ridge, CO 80033For SaleMLS ID #1586038, Kennen Cohen, Your Castle Real Estate Inc. REcolorado as distributed by MLS GRID
- $515,0003 bd2 ba1k sqft2210 S King Street, Denver, CO 80219For SaleMLS ID #2759558, Kati Harken, Keller Williams DTC. REcolorado as distributed by MLS GRID
- $650,0002 bd1 ba1.4k sqft3453 W 33rd Avenue, Denver, CO 80211For SaleMLS ID #4379512, Alex Reber, Madison & Company Properties. REcolorado as distributed by MLS GRID
- $569,9003 bd2 ba1.1k sqft4997 Green Court, Denver, CO 80221For SaleMLS ID #2608287, Lindsey Benton, Live.Laugh.Colorado. Real Estate Group. REcolorado as distributed by MLS GRID
- $725,0003 bd2 ba1.3k sqft3722 Meade Street, Denver, CO 80211For SaleMLS ID #7661274, Joseph Currin, Keller Williams Avenues Realty. REcolorado as distributed by MLS GRID
- $594,9993 bd3 ba1.2k sqft4827 Meade Street, Denver, CO 80221For SaleMLS ID #9364508, Jackie Stratton, LIV Sotheby's International Realty. REcolorado as distributed by MLS GRID
- $595,0001 bd1 ba1.2k sqft4011 King Street, Denver, CO 80211For SaleMLS ID #3360608, Collette StClair, Invalesco Real Estate. REcolorado as distributed by MLS GRID
- $650,0003 bd1 ba1.3k sqft4137 Osage Street, Denver, CO 80211For SaleMLS ID #5703466, Kate Otto, Compass - Denver. REcolorado as distributed by MLS GRID
- $485,0003 bd1 ba1.2k sqft820 Kline Drive, Lakewood, CO 80215For SaleMLS ID #4161603, Rachael Sanderson, Redfin Corporation. REcolorado as distributed by MLS GRID
- $530,0003 bd1 ba963 sqft2001 W 46th Avenue, Denver, CO 80211For SaleMLS ID #2066410, Karen Brown, LoKation Real Estate. REcolorado as distributed by MLS GRID
- $595,0003 bd2 ba1.3k sqft1870 W Beekman Place, Denver, CO 80221For SaleMLS ID #2166575, Robert Tait, Engel & Volkers Denver. REcolorado as distributed by MLS GRID
- $499,9003 bd2 ba1.1k sqft6965 W 54TH Avenue, Arvada, CO 80002For SaleMLS ID #6471615, Chris Venne, Resident Realty South Metro. REcolorado as distributed by MLS GRID
- $475,0002 bd1 ba1.1k sqft4850 Julian Street, Denver, CO 80221For SaleMLS ID #6234538, Kate Kazell, West and Main Homes. REcolorado as distributed by MLS GRID
- $465,0003 bd1 ba1k sqft2221 W Center Avenue, Denver, CO 80223For SaleMLS ID #5256317, Beth Smart, Realty One Group Platinum Elite Colorado. REcolorado as distributed by MLS GRID
- $489,0003 bd1 ba1k sqft4580 W Short Place, Denver, CO 80204For SaleMLS ID #6028473, Andy Bedard, 1 Percent Lists Front Range Realty. REcolorado as distributed by MLS GRID
- $459,0003 bd1 ba864 sqft10925 W 39th Avenue, Wheat Ridge, CO 80033For SaleMLS ID #4440424, Christine Biernat, Coldwell Banker Realty 24. REcolorado as distributed by MLS GRID
