SHOWINGS BEGIN FRIDAY 9/25 | Welcome to 3690 Gray Street, a thoughtfully updated 3-bedroom, 2-bath home on a large corner lot that effortlessly combines an exceptional location, functional floor plan and generous indoor-outdoor living for the ideal Colorado lifestyle. Enjoy Panorama Park’s tennis courts, athletic fields, fitness court and playground, just a block away. You're also just one mile from Tennyson Street's vibrant shops and dining, minutes from the Highlands, and a quick drive to the foothills. The inviting entry opens to a light-filled living room with Oak hardwood floors, large picture window, and access to both the private front courtyard and covered back patio. The dining room flows into a bright white, updated kitchen featuring quartz countertops, Maytag appliances, glass accents, abundant cabinetry, dedicated pantry, and reverse-osmosis water filtration system. The private owner’s suite occupies its own wing and features vaulted ceilings, exposed beams, outdoor access, and a luxurious 5-piece ensuite with soaking tub, waterfall shower, and double vanity. Two spacious secondary bedrooms share a newly renovated full bath and convenient laundry nook. Outside, enjoy a private, fully fenced backyard with abundant room for outdoor dining, entertaining, gardening, and recreation. A covered back patio extends the living space, while the newly repaved front courtyard creates another inviting place to relax and watch the sunset. The oversized 2-car garage has plenty of storage, driveway, and additional space on the side provides potential for even more possibilities, including RV parking or ADU. In addition to the fully renovated owner’s wing and bathrooms, the home has been extensively refreshed with central air conditioning, a new tankless water heater, new interior paint, new baseboards, newer ceiling fans and light fixtures throughout the home, and more, allowing the next owner to move in and enjoy.
For sale
$725,000
3690 Gray Street, Wheat Ridge, CO 80212
3beds
1,298sqft
Single Family Residence
Built in 1950
9,278 Square Feet Lot
$-- Zestimate®
$559/sqft
$-- HOA
What's special
- 5 days
- 338
- 42
Zillow last checked:
Listing updated:
Listed by:
Jessica Goellner 303-919-8287 realtor.goellner@gmail.com,
Massey Real Estate Group LLC
Source: REcolorado as distributed by MLS GRID,MLS#: 9593658
Facts & features
Interior
Bedrooms & bathrooms
- Bedrooms: 3
- Bathrooms: 2
- Full bathrooms: 2
- Main level bathrooms: 2
- Main level bedrooms: 3
Bedroom
- Description: Private Bedroom Suite W/ Beams, Built-In Closet Organization & Outdoor Access
- Features: Primary Suite
- Level: Main
Bedroom
- Description: Features Double Closests
- Level: Main
Bedroom
- Description: Fits King-Sized Bed + Side Tables
- Level: Main
Bathroom
- Description: Luxurious 5-Piece Bath W/ Soaking Tub
- Features: En Suite Bathroom, Primary Suite
- Level: Main
Bathroom
- Description: Newly Remodeled Full Bathroom
- Level: Main
Dining room
- Description: Addtional Storage Closet/Pantry & Access To Back Patio
- Level: Main
Kitchen
- Description: Quartz Counters, Reverse Osmosis Water Purification System + Pantry
- Level: Main
Laundry
- Description: Convenient Laundry Nook By Bedrooms
- Level: Main
Living room
- Description: Oak Hardwood Floors, Large Picture Window, Entry Coat Closet
- Level: Main
Heating
- Forced Air
Cooling
- Attic Fan, Central Air
Appliances
- Included: Dishwasher, Disposal, Dryer, Microwave, Oven, Range, Refrigerator, Tankless Water Heater, Washer, Water Purifier
- Laundry: Laundry Closet
Features
- Built-in Features, Ceiling Fan(s), Entrance Foyer, Five Piece Bath, No Stairs, Pantry, Primary Suite, Quartz Counters, Smoke Free, Vaulted Ceiling(s)
- Flooring: Carpet, Tile, Wood
- Windows: Double Pane Windows, Window Coverings
- Basement: Crawl Space
Interior area
- Total structure area: 1,298
- Total interior livable area: 1,298 sqft
- Finished area above ground: 1,298
Property
Parking
- Total spaces: 4
- Parking features: Concrete, Exterior Access Door, Lighted, Oversized, Storage
- Garage spaces: 2
- Details: Off Street Spaces: 2
Features
- Levels: One
- Stories: 1
- Entry location: Ground
- Patio & porch: Covered, Front Porch, Patio
- Exterior features: Dog Run, Lighting, Private Yard, Rain Gutters
- Fencing: Full
Lot
- Size: 9,278 Square Feet
- Features: Corner Lot, Level, Near Public Transit, Sprinklers In Front, Sprinklers In Rear
Details
- Parcel number: 026360
- Special conditions: Standard
Construction
Type & style
- Home type: SingleFamily
- Property subtype: Single Family Residence
Materials
- Brick
- Roof: Composition
Condition
- Updated/Remodeled
- Year built: 1950
Utilities & green energy
- Sewer: Public Sewer
- Water: Public
- Utilities for property: Cable Available, Electricity Connected, Internet Access (Wired), Phone Available
Community & HOA
Community
- Subdivision: Olinger Gardens
HOA
- Has HOA: No
Location
- Region: Wheat Ridge
Financial & listing details
- Price per square foot: $559/sqft
- Tax assessed value: $637,397
- Annual tax amount: $3,741
- Date on market: 9/25/2026
- Listing terms: Cash,Conventional,FHA,VA Loan
- Exclusions: Seller's Personal Property And Any Staging Items
- Ownership: Individual
- Electric utility on property: Yes
- Road surface type: Paved
Estimated market value
Not available
Estimated sales range
Not available
Not available
Price history
| Date | Event | Price |
|---|---|---|
| 9/25/2026 | Listed for sale | $725,000+25.9%$559/sqft |
Source:  REcolorado as distributed by MLS GRID #9593658 Report a problem REcolorado as distributed by MLS GRID #9593658 Report a problem | ||
| 5/4/2021 | Sold | $576,000+20%$444/sqft |
Source: Public Record Report a problem | ||
| 3/16/2020 | Listing removed | $480,000$370/sqft |
Source: Bradford Real Estate #5410052 Report a problem | ||
| 3/12/2020 | Listed for sale | $480,000+73.3%$370/sqft |
Source: Bradford Real Estate #5410052 Report a problem | ||
| 11/3/2014 | Sold | $277,000-2.8%$213/sqft |
Source: Public Record Report a problem | ||
| 10/17/2014 | Pending sale | $285,000$220/sqft |
Source: RE/MAX MASTERS INC #2075064 Report a problem | ||
| 10/15/2014 | Price change | $285,000-3.1%$220/sqft |
Source: RE/MAX MASTERS INC #2075064 Report a problem | ||
| 10/9/2014 | Listed for sale | $294,000$227/sqft |
Source: RE/MAX MASTERS INC #2075064 Report a problem | ||
Public tax history
| Year | Property taxes | Tax assessment |
|---|---|---|
| 2025 | $3,770 +0.3% | $39,838 -7.3% |
| 2024 | $3,759 +32.6% | $42,996 |
| 2023 | $2,834 -1.4% | $42,996 +35.1% |
| 2022 | $2,873 +1.6% | $31,833 -2.8% |
| 2021 | $2,829 | $32,749 +1% |
| 2020 | $2,829 +1.4% | $32,409 |
| 2019 | $2,791 +13.2% | $32,409 +17.1% |
| 2018 | $2,467 | $27,681 |
| 2017 | $2,467 +32.1% | $27,681 +29.1% |
| 2016 | $1,868 +100% | $21,436 |
| 2015 | $934 +21.2% | $21,436 +31% |
| 2014 | $771 +5% | $16,366 |
| 2013 | $734 -46.9% | $16,366 -1.1% |
| 2012 | $1,382 +8.9% | $16,541 |
| 2011 | $1,269 +4.2% | $16,541 +8.2% |
| 2010 | $1,219 +70.9% | $15,290 |
| 2009 | $713 +0.2% | $15,290 -9.4% |
| 2008 | $711 +10.3% | $16,870 |
| 2007 | $645 -49.9% | $16,870 +5.8% |
| 2006 | $1,287 -4% | $15,940 -1.4% |
| 2005 | $1,340 +10.3% | $16,170 |
| 2004 | $1,215 +110.7% | $16,170 |
| 2003 | $577 -49.2% | $16,170 +7.2% |
| 2002 | $1,134 +6% | $15,080 +17.8% |
| 2001 | $1,070 -0.3% | $12,800 |
| 2000 | $1,073 | $12,800 |
Find assessor info on the county website
Monthly payment
Est. payment
Payment breakdown
Explore the cost of this home by adjusting the details. Changes won't be saved.Climate risks
Neighborhood: 80212
Nearby schools
Schools provided by the listing agent
- Elementary: Stevens
- Middle: Everitt
- High: Wheat Ridge
- District: Jefferson County R-1
Source: REcolorado as distributed by MLS GRID. This data may not be complete. We recommend contacting the local school district to confirm school assignments for this home.
Similar homes
- $625,0003 bd2 ba1.2k sqft5651 W 36th Place, Wheat Ridge, CO 80212For Sale
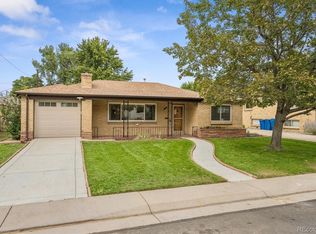
 MLS ID #7607817, Erik Carman, Compass - Denver. REcolorado as distributed by MLS GRID
 - $719,0003 bd2 ba1k sqft4431 Xavier St, Denver, CO 80212For Sale
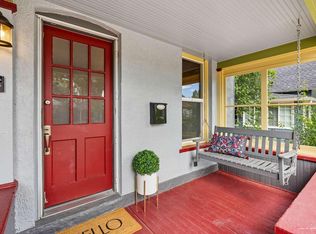
 MLS ID #1069219, Maribeth Dirksen-Turse, Compass-Denver. IRES as distributed by MLS GRID
 - $--3 bd1 ba1.7k sqft4002 Stuart St, Denver, CO 80212Auction
 Auction.com 2
 - $675,0003 bd2 ba1.5k sqft2924 Zenobia Street, Denver, CO 80212For Sale
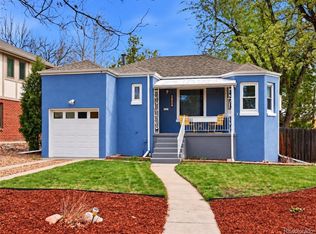 MLS ID #2897254, Chelsea Steen, Your Castle Real Estate Inc. REcolorado as distributed by MLS GRID
 - $639,9003 bd2 ba1.4k sqft3920 Jay Street, Wheat Ridge, CO 80033For SaleMLS ID #2593626, Jason Dembeck, Elevated Property Advisors. REcolorado as distributed by MLS GRID
- $724,0003 bd1 ba1.4k sqft2545 Zenobia Street, Denver, CO 80212For SaleMLS ID #7786272, Caitlin Clough, Milehimodern. REcolorado as distributed by MLS GRID
- $730,0004 bd2 ba1.6k sqft7655 W 24th Ave, Lakewood, CO 80214For SaleMLS ID #1069308, Adria Such, milehimodern - Boulder. IRES as distributed by MLS GRID
- $620,0003 bd2 ba1.5k sqft4165 Pierce Street, Wheat Ridge, CO 80033For SaleMLS ID #7775038, Daniel Gurzhiev, Fixed Rate Real Estate, LLC. REcolorado as distributed by MLS GRID
- $545,0003 bd1 ba1.8k sqft3745 Chase Street, Wheat Ridge, CO 80212For SaleMLS ID #2374102, Kimber Dempsey, Serhant Colorado LLC. REcolorado as distributed by MLS GRID
- $825,0003 bd2 ba1.8k sqft2635 Wolff Street, Denver, CO 80212For SaleMLS ID #8949593, Barry Kunselman, Hatch Realty, LLC. REcolorado as distributed by MLS GRID
- $775,0003 bd2 ba1.6k sqft3955 Marshall Street, Wheat Ridge, CO 80033For SaleMLS ID #8107980, Brent Malia, NAV Real Estate. REcolorado as distributed by MLS GRID
- $575,0003 bd1 ba1.3k sqft4155 Jay Street, Wheat Ridge, CO 80033For SaleMLS ID #7167869, Christopher Palamar, Palamar Real Estate. REcolorado as distributed by MLS GRID
- $610,0005 bd2 ba1.1k sqft6445 W 45th Avenue, Wheat Ridge, CO 80033For SaleMLS ID #9057448, Silvia Sanchez De Saucedo, HomeSmart Realty. REcolorado as distributed by MLS GRID
- $625,0003 bd2 ba1.6k sqft2192 Harlan Street, Edgewater, CO 80214For SaleMLS ID #4816258, Jennifer Dittemore, Orchard Brokerage LLC. REcolorado as distributed by MLS GRID
- $582,0003 bd1 ba1.6k sqft5539 W 32nd Avenue, Wheat Ridge, CO 80212For SaleMLS ID #8232545, Debbie Zucker, LIV Sotheby's International Realty. REcolorado as distributed by MLS GRID
- $625,0002 bd2 ba1.2k sqft2936 Sheridan Boulevard, Denver, CO 80214For SaleMLS ID #3794276, Asia Kuskowska, Realty One Group Platinum Elite Colorado. REcolorado as distributed by MLS GRID
- $800,0003 bd2 ba1.6k sqft4840 W 30th Avenue, Denver, CO 80212For SaleMLS ID #5633943, Brian Furer, Century 21 Elevated Real Estate. REcolorado as distributed by MLS GRID
- $825,0003 bd2 ba1.3k sqft4446 Winona Court, Denver, CO 80212For SaleMLS ID #3013304, Sofia Lock, Milehimodern. REcolorado as distributed by MLS GRID
- $699,0004 bd3 ba1.7k sqft2950 Kendall Street, Wheat Ridge, CO 80214For SaleMLS ID #3322748, Michael Hanayik, West and Main Homes Inc. REcolorado as distributed by MLS GRID
- $500,0002 bd1 ba681 sqft4150 Eaton Street, Denver, CO 80212For SaleMLS ID #4920912, Anna Baghdasaryan, Brokers Guild Real Estate. REcolorado as distributed by MLS GRID
