Welcome to this beautifully remodeled ranch home in the heart of Edgewater, where modern design meets everyday comfort—all with no HOA. This move-in-ready home offers an open-concept floor plan filled with natural light and thoughtfully selected, high-end finishes throughout.
The stunning gourmet kitchen features custom white maple cabinetry, quartz countertops, stainless steel appliances, a custom tile backsplash, luxury wood plank flooring, a spacious eat-at island, and a dedicated dining area perfect for entertaining.
Retreat to the spacious primary suite, complete with elegant double doors, a spa-inspired ensuite bath showcasing custom tile, dual vanities, and a generous walk-in closet. Two additional bedrooms offer ample closet space and are served by a beautifully appointed full bath with dual vanities, designer tile, and a tub/shower combination.
An inviting bonus living area provides the perfect flex space for a family room, home office, or playroom. Featuring abundant natural light, a stylish barn door for added privacy, and sliding glass doors leading to the backyard, this space is as functional as it is inviting.
Step outside to enjoy the private, fully fenced backyard with a spacious deck, patio, raised garden beds, and two storage sheds—ideal for relaxing, gardening, or entertaining.
Major system updates provide added peace of mind, including a tankless water heater and central A/C (approximately 6 years old), a roof replaced approximately 8 years ago, and a new sewer line installed within the past 6 years.
This exceptional Edgewater home combines timeless style, quality craftsmanship, and an unbeatable location. Don't miss your opportunity to make it yours.
For sale
$700,000
2454 Otis Street, Denver, CO 80214
3beds
1,420sqft
Single Family Residence
Built in 1954
5,881 Square Feet Lot
$685,900 Zestimate®
$493/sqft
$-- HOA
What's special
- 103 days
- 246
- 28
Zillow last checked:
Listing updated:
Listed by:
Elyse Sublette 303-435-4487 elyse@thekey.team,
Key Team Real Estate Corp.,
Amanda Caldwell,
Key Team Real Estate Corp.
Source: REcolorado as distributed by MLS GRID,MLS#: 4093618
Facts & features
Interior
Bedrooms & bathrooms
- Bedrooms: 3
- Bathrooms: 2
- Full bathrooms: 1
- 3/4 bathrooms: 1
- Main level bathrooms: 2
- Main level bedrooms: 3
Bedroom
- Features: Primary Suite
- Level: Main
Bedroom
- Level: Main
Bedroom
- Level: Main
Bathroom
- Features: Primary Suite
- Level: Main
Bathroom
- Level: Main
Bonus room
- Level: Main
Kitchen
- Level: Main
Laundry
- Level: Main
Living room
- Level: Main
Heating
- Forced Air
Cooling
- Central Air
Appliances
- Included: Dishwasher, Disposal, Microwave, Oven, Tankless Water Heater
Features
- Eat-in Kitchen, Open Floorplan, Quartz Counters, Smoke Free
- Flooring: Carpet, Tile, Vinyl
- Windows: Double Pane Windows
- Basement: Cellar
Interior area
- Total structure area: 1,420
- Total interior livable area: 1,420 sqft
- Finished area above ground: 1,420
Video & virtual tour
Property
Parking
- Total spaces: 1
- Parking features: Carport
- Carport spaces: 1
Features
- Levels: One
- Stories: 1
- Patio & porch: Deck, Front Porch, Patio
- Exterior features: Fire Pit, Playground
- Fencing: Full
Lot
- Size: 5,881 Square Feet
- Features: Irrigated, Level, Many Trees, Sprinklers In Front, Sprinklers In Rear
Details
- Parcel number: 036767
- Special conditions: Standard
Construction
Type & style
- Home type: SingleFamily
- Property subtype: Single Family Residence
Materials
- Frame, Wood Siding
- Roof: Composition
Condition
- Updated/Remodeled
- Year built: 1954
Utilities & green energy
- Electric: 110V
- Sewer: Public Sewer
- Water: Public
- Utilities for property: Electricity Connected, Natural Gas Connected
Community & HOA
Community
- Security: Radon Detector, Smoke Detector(s)
- Subdivision: Rose Acres
HOA
- Has HOA: No
Location
- Region: Edgewater
Financial & listing details
- Price per square foot: $493/sqft
- Tax assessed value: $642,952
- Annual tax amount: $3,712
- Date on market: 7/9/2026
- Listing terms: Cash,Conventional,FHA,VA Loan
- Exclusions: Seller's Personal Property. Washer And Dryer Negotiable,
- Ownership: Individual
- Electric utility on property: Yes
Estimated market value
$685,900
$652,000 - $720,000
$2,692/mo
Price history
| Date | Event | Price |
|---|---|---|
| 7/9/2026 | Listed for sale | $700,000+2.2%$493/sqft |
Source:  REcolorado as distributed by MLS GRID #4093618 Report a problem REcolorado as distributed by MLS GRID #4093618 Report a problem | ||
| 2/9/2023 | Sold | $685,000+34.3%$482/sqft |
Source: Public Record Report a problem | ||
| 1/21/2020 | Sold | $510,000-1.9%$359/sqft |
Source: Public Record Report a problem | ||
| 1/11/2020 | Pending sale | $519,900$366/sqft |
Source: Relogic #4522853 Report a problem | ||
| 12/3/2019 | Price change | $519,900-1.9%$366/sqft |
Source: RELOGIC #4522853 Report a problem | ||
| 10/22/2019 | Listed for sale | $529,900+51.4%$373/sqft |
Source: RELOGIC #4522853 Report a problem | ||
| 2/22/2019 | Sold | $350,000-5.4%$246/sqft |
Source: Public Record Report a problem | ||
| 2/4/2019 | Pending sale | $370,000$261/sqft |
Source: BRIGHTON MORTGAGE & REALTY #7009930 Report a problem | ||
| 1/17/2019 | Listed for sale | $370,000+37.8%$261/sqft |
Source: BRIGHTON MORTGAGE & REALTY #7009930 Report a problem | ||
| 9/28/2016 | Sold | $268,500+108.1%$189/sqft |
Source: Public Record Report a problem | ||
| 3/4/2004 | Sold | $129,000$91/sqft |
Source: Public Record Report a problem | ||
Public tax history
| Year | Property taxes | Tax assessment |
|---|---|---|
| 2025 | $3,967 +0.3% | $40,185 -12.7% |
| 2024 | $3,955 +27.9% | $46,041 |
| 2023 | $3,093 -1.3% | $46,041 +30.3% |
| 2022 | $3,135 +10.1% | $35,344 -2.8% |
| 2021 | $2,847 | $36,361 +56.1% |
| 2020 | $2,847 +44.4% | $23,300 |
| 2019 | $1,972 +7.7% | $23,300 +11.5% |
| 2018 | $1,831 | $20,896 |
| 2017 | $1,831 +22.3% | $20,896 +19.7% |
| 2016 | $1,497 | $17,458 |
| 2015 | $1,497 +27.5% | $17,458 +34.5% |
| 2014 | $1,174 +12.5% | $12,983 |
| 2013 | $1,044 +2.4% | $12,983 +1.7% |
| 2012 | $1,019 +1.9% | $12,762 |
| 2011 | $1,000 +0.1% | $12,762 +1.2% |
| 2010 | $999 -6.6% | $12,610 |
| 2009 | $1,070 +0.2% | $12,610 -6.4% |
| 2008 | $1,067 +0% | $13,470 |
| 2007 | $1,067 0% | $13,470 +1.3% |
| 2006 | $1,067 -0.5% | $13,300 +2.2% |
| 2005 | $1,072 +10.4% | $13,020 |
| 2004 | $972 +1.1% | $13,020 |
| 2003 | $961 +1.8% | $13,020 +2.9% |
| 2002 | $944 +10.6% | $12,650 +22.7% |
| 2001 | $854 -1.1% | $10,310 |
| 2000 | $863 | $10,310 |
Find assessor info on the county website
Monthly payment
Est. payment
Payment breakdown
Explore the cost of this home by adjusting the details. Changes won't be saved.Climate risks
Neighborhood: 80214
Nearby schools
Schools provided by the listing agent
- Elementary: Lumberg
- Middle: Jefferson
- High: Jefferson
- District: Jefferson County R-1
Source: REcolorado as distributed by MLS GRID. This data may not be complete. We recommend contacting the local school district to confirm school assignments for this home.


Similar homes
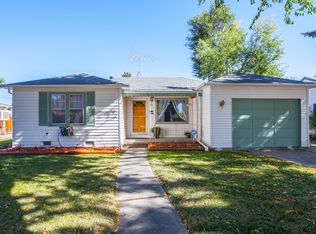
- $634,0003 bd2 ba1.6k sqft2564 Fenton Street, Edgewater, CO 80214For Sale

 MLS ID #9926376, Monica Cespedes, Keller Williams Realty Downtown LLC. REcolorado as distributed by MLS GRID
 - $510,0003 bd2 ba1.4k sqft1255 Teller Street, Lakewood, CO 80214For Sale
 MLS ID #2489049, Jason Marcus, eXp Realty, LLC. REcolorado as distributed by MLS GRID
 - $525,0002 bd2 ba1.1k sqft2918 Ames Street, Wheat Ridge, CO 80214For Sale
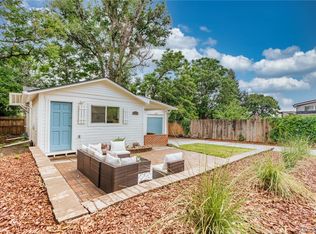 MLS ID #8282170, Sarah Clark, Compass - Denver. REcolorado as distributed by MLS GRID
 - $700,0004 bd2 ba2k sqft4823-4825 Eaton Street, Denver, CO 80212For Sale
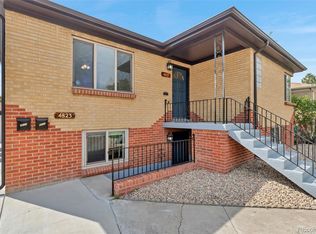 MLS ID #5986222, Neymar Lopez, eXp Realty, LLC. REcolorado as distributed by MLS GRID
 - $649,0004 bd3 ba2k sqft8374 Allison Court, Arvada, CO 80005For SaleMLS ID #9895101, Dan Stojeba, RE/MAX Leaders. REcolorado as distributed by MLS GRID
- $799,0004 bd2 ba1.8k sqft329 Pierce Street, Lakewood, CO 80226For SaleMLS ID #5347858, Shelle Pennington, Addison & Maxwell. REcolorado as distributed by MLS GRID
- $795,0004 bd2 ba2k sqft5215 Osceola Street, Denver, CO 80212For SaleMLS ID #3230268, Craig Curelop, eXp Realty, LLC. REcolorado as distributed by MLS GRID
- $630,0003 bd3 ba1.8k sqft6767 Iris Street, Arvada, CO 80004For SaleMLS ID #5824169, Kara Wetherill, LIV Sotheby's International Realty. REcolorado as distributed by MLS GRID
- $399,0002 bd2 ba1.1k sqft740 Depew St, Lakewood, CO 80214For Sale
 MLS ID #1063283, Jose Bonilla, PAK Home Realty. IRES as distributed by MLS GRID
 - $599,0004 bd2 ba2k sqft6180 Hoyt Street, Arvada, CO 80004For SaleMLS ID #9758787, Dominic Massa, Seven6 Real Estate. REcolorado as distributed by MLS GRID
- $685,0004 bd2 ba1.9k sqft2220 Rosemary St, Denver, CO 80207For SaleMLS ID #1068407, Robbin Merta, RE/MAX Elevate. IRES as distributed by MLS GRID
- $550,0005 bd2 ba1.9k sqft351 S Wolff Street, Denver, CO 80219For SaleMLS ID #5633779, Joseph Mooney, Keller Williams Realty Downtown LLC. REcolorado as distributed by MLS GRID
- $650,0002 bd1 ba1.2k sqft1157 Willow Street, Denver, CO 80220For SaleMLS ID #5741009, Audri Marrs, Marrs Realty and Management. REcolorado as distributed by MLS GRID
- $559,0004 bd3 ba2k sqft7181 Van Gordon Street, Arvada, CO 80004For SaleMLS ID #3210046, Dallas Hidalgo, Ohana Style Realty. REcolorado as distributed by MLS GRID
- $640,0002 bd1 ba1.2k sqft1028 Jackson St, Denver, CO 80206For SaleMLS ID #1070209, Nikki Wiederaenders, Compass-Denver. IRES as distributed by MLS GRID
- $533,0003 bd2 ba1.5k sqft575 S Clay Street, Denver, CO 80219For SaleMLS ID #2273736, Maria Irivarren, Serhant Colorado LLC. REcolorado as distributed by MLS GRID
- $650,0004 bd2 ba1.4k sqft2535 S Humboldt Street, Denver, CO 80210For SaleMLS ID #4592378, Christopher Hurwitz, Compass Colorado, LLC - Boulder. REcolorado as distributed by MLS GRID
- $549,0004 bd3 ba1.4k sqft521 N Osceola Street, Denver, CO 80204For SaleMLS ID #1871919, Andy Ho, Realty One Group Premier. REcolorado as distributed by MLS GRID
- $665,0003 bd4 ba2.1k sqft2005 W 66th Avenue, Denver, CO 80221For SaleMLS ID #2894080, Ron Buss, Coldwell Banker Realty 18. REcolorado as distributed by MLS GRID
- $529,0003 bd2 ba1.6k sqft5445 Vallejo Street, Denver, CO 80221For SaleMLS ID #4972350, Christie Vincent, Keller Williams DTC. REcolorado as distributed by MLS GRID
