Welcome to this beautifully and extensively remodeled duplex at 4823-4825 Eaton Street in Denver, offering modern updates, thoughtful design, and convenient access to some of the area’s most desirable destinations. Both units have been fully remodeled and feature a functional 2-bedroom, 2-bathroom floor plan, creating a comfortable and versatile property with excellent appeal.
Inside, each unit showcases a brand-new kitchen with updated finishes, beautifully remodeled bathrooms, new flooring throughout, fresh interior paint, and contemporary details that create a clean, modern feel. The extensive improvements continue outdoors with a new concrete driveway, new garage door, refreshed landscaping, and a new deck, enhancing both curb appeal and outdoor living space.
Ideally located with convenient access to I-70, this property provides easy connectivity throughout the Denver metro area while placing you close to Lakeside, parks, Willis Case Golf Course, and Downtown Denver. Enjoy nearby recreation, entertainment, dining, shopping, and outdoor spaces, with the mountains also within easy reach.
Whether you're looking for a beautifully updated property with flexible living arrangements or an investment opportunity, this fully remodeled duplex offers a compelling combination of quality improvements, modern finishes, and a convenient Denver location. Truly move-in ready and ready for its next chapter!
For sale
$735,000
4823-4825 Eaton Street, Denver, CO 80212
4beds
2baths
2,086sqft
Duplex
Built in 1952
-- sqft lot
$-- Zestimate®
$352/sqft
$-- HOA
What's special
- 1 day |
- 62 |
- 4 |
Zillow last checked:
Listing updated:
Listed by:
Marcia Bross 720-984-5764 marcia.cohomes@gmail.com,
eXp Realty, LLC,
Neymar Lopez 720-982-5295,
eXp Realty, LLC
Source: REcolorado as distributed by MLS GRID,MLS#: 2221572
Facts & features
Interior
Bedrooms & bathrooms
- Bedrooms: 4
- Bathrooms: 2
Heating
- Forced Air
Cooling
- Central Air
Appliances
- Included: Dishwasher, Dryer, Microwave, Range, Refrigerator, Washer
- Laundry: In Basement, In Unit, Main Level, Multiple Locations
Features
- Built-in Features, Ceiling Fan(s)
- Basement: Finished
Interior area
- Total structure area: 2,086
- Total interior livable area: 2,086 sqft
- Finished area above ground: 1,043
- Finished area below ground: 1,043
Video & virtual tour
Property
Parking
- Total spaces: 7
- Parking features: Garage
- Garage spaces: 2
- Details: Off Street Spaces: 5
Features
- Levels: Two
- Stories: 2
- Patio & porch: Covered, Deck, Front Porch
- Exterior features: Private Yard, Rain Gutters
- Fencing: Full
Lot
- Size: 6,210 Square Feet
- Features: Level
Details
- Parcel number: 313415007
- Zoning: E-SU-DX
- Special conditions: Standard
Construction
Type & style
- Home type: MultiFamily
- Property subtype: Duplex
- Attached to another structure: Yes
Materials
- Brick
- Roof: Composition
Condition
- Updated/Remodeled
- Year built: 1952
Utilities & green energy
- Sewer: Public Sewer
Community & HOA
Community
- Security: Carbon Monoxide Detector(s), Smoke Detector(s)
- Subdivision: Inspiration
HOA
- Has HOA: No
Location
- Region: Denver
Financial & listing details
- Price per square foot: $352/sqft
- Annual tax amount: $3,482
- Date on market: 8/14/2026
- Listing terms: 1031 Exchange,Cash,Conventional,FHA,VA Loan
- Exclusions: Staging Items
- Ownership: Corporation/Trust
Estimated market value
Not available
Estimated sales range
Not available
Not available
Price history
| Date | Event | Price |
|---|---|---|
| 8/14/2026 | Listed for sale | $735,000$352/sqft |
Source:  REcolorado as distributed by MLS GRID #2221572 Report a problem REcolorado as distributed by MLS GRID #2221572 Report a problem | ||
Public tax history
Tax history is unavailable.
Monthly payment
Est. payment
Payment breakdown
Explore the cost of this home by adjusting the details. Changes won't be saved.Climate risks
Neighborhood: Regis
Nearby schools
GreatSchools rating
- 8/10Centennial A School for Expeditionary LearningGrades: PK-5Distance: 0.9 mi
- 9/10Skinner Middle SchoolGrades: 6-8Distance: 1.7 mi
- 5/10North High SchoolGrades: 9-12Distance: 2.6 mi
Schools provided by the listing agent
- Elementary: Centennial
- Middle: Skinner
- High: North
- District: Denver 1
Source: REcolorado as distributed by MLS GRID. This data may not be complete. We recommend contacting the local school district to confirm school assignments for this home.
- $735,0004 bd2 ba2k sqft4823 Eaton St, Denver, CO 80212For Sale
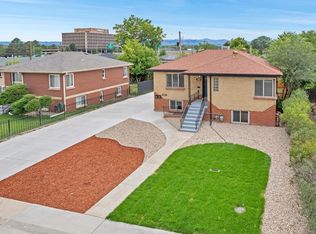
- $585,800-- bd-- ba2k sqft4823 N Eaton St, Denver, CO 80212Off Market
- $574,7004 bd2 ba1.9k sqft4841 N Eaton St, Denver, CO 80212Off Market
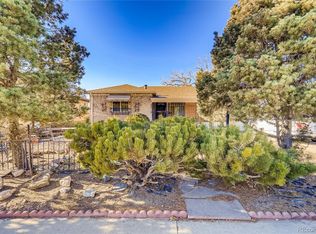
- $577,3004 bd2 ba2k sqft4815 Eaton St, Denver, CO 80212Off Market
- $680,500-- bd-- ba2k sqft4815 N Eaton St, Denver, CO 80212Off Market
- $457,9002 bd1 ba1k sqft4830 Fenton St, Denver, CO 80212Off Market
- $374,3002 bd1 ba1k sqft4822 N Fenton St, Denver, CO 80212Off Market
- $374,3002 bd1 ba1k sqft4822 Fenton St, Denver, CO 80212Off Market
A local agent can set up tours, give advice and negotiate with sellers.
Similar homes
- $735,0004 bd2 ba2k sqft4823 Eaton St, Denver, CO 80212For Sale
 MLS ID #1066420, Neymar Lopez Sierra, eXp Realty LLC. IRES as distributed by MLS GRID
 - $689,0003 bd2 ba1.6k sqft4786 Teller Street, Wheat Ridge, CO 80033For Sale

 MLS ID #8918640, Chandler Fendler, Compass - Denver. REcolorado as distributed by MLS GRID
 - $639,0003 bd2 ba1.9k sqft5755 W 43rd Avenue, Denver, CO 80212For Sale
 MLS ID #4590836, Chad Lynn, Lynn Real Estate. REcolorado as distributed by MLS GRID
 - $599,0004 bd2 ba2.3k sqft4840 Depew Street, Denver, CO 80212For Sale
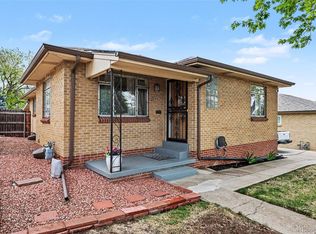 MLS ID #2883397, Clay Haberkorn, JPAR Modern Real Estate. REcolorado as distributed by MLS GRID
 - $469,0002 bd1 ba1.7k sqft4860 Harlan Street, Denver, CO 80212For SaleMLS ID #2104556, Sean Closset, Coldwell Banker Global Luxury Denver. REcolorado as distributed by MLS GRID
- $824,5002 bd3 ba1.6k sqft4469 Tennyson Street #13, Denver, CO 80212For SaleMLS ID #1651794, David DiPetro, Serhant Colorado LLC. REcolorado as distributed by MLS GRID
- $655,0003 bd2 ba1.3k sqft4345 Fenton Street, Denver, CO 80212For SaleMLS ID #8287686, Andrew Miller, LoKation Real Estate. REcolorado as distributed by MLS GRID
- $1,045,0004 bd2 ba1.8k sqft3217 N Raleigh Street, Denver, CO 80212For SaleMLS ID #3231783, John Pezzuti, MB Pezzuti & Associates. REcolorado as distributed by MLS GRID
- $900,0004 bd2 ba2k sqft5215 Osceola Street, Denver, CO 80212For SaleMLS ID #3230268, Craig Curelop, eXp Realty, LLC. REcolorado as distributed by MLS GRID
- $775,0004 bd4 ba2.9k sqft4015 Fenton Court, Denver, CO 80212For SaleMLS ID #9632711, Adam Waggoner, Generator Real Estate, LLC. REcolorado as distributed by MLS GRID
- $799,0004 bd4 ba2.9k sqft4020 Fenton Court, Wheat Ridge, CO 80212For SaleMLS ID #2515541, Matt English, Trailhead Residential Group. REcolorado as distributed by MLS GRID
- $725,0004 bd2 ba2k sqft3119 W 44th Avenue, Denver, CO 80211For SaleMLS ID #1524913, Cynthia Briggs, Coldwell Banker Realty 44. REcolorado as distributed by MLS GRID
- $750,0003 bd3 ba1.9k sqft5049 Vrain Street, Denver, CO 80212For SaleMLS ID #2263432, Sean Fay, Compass - Denver. REcolorado as distributed by MLS GRID
- $750,0003 bd2 ba2.2k sqft4425 Lowell Boulevard, Denver, CO 80211For SaleMLS ID #3186481, Michael Matthews, Art of Home. REcolorado as distributed by MLS GRID
- $849,0003 bd3 ba1.4k sqft4601 W 38th Avenue, Denver, CO 80212For SaleMLS ID #7904994, Lisa Schoen, Khaya Real Estate LLC. REcolorado as distributed by MLS GRID
- $690,0005 bd2 ba2.5k sqft4730 Pierce Street, Wheat Ridge, CO 80033For SaleMLS ID #9889479, Brenda Hails, EXIT Realty DTC, Cherry Creek, Pikes Peak.. REcolorado as distributed by MLS GRID
- $695,0003 bd3 ba2.5k sqft5230 Stuart Street, Denver, CO 80212For SaleMLS ID #6962587, Jonathan Lopez, Kentwood Real Estate DTC, LLC. REcolorado as distributed by MLS GRID
- $779,0003 bd3 ba1.9k sqft4400 W 46th Avenue #101, Denver, CO 80212For SaleMLS ID #5101668, Zach Florence, Florence Realty Co.. REcolorado as distributed by MLS GRID
- $650,0004 bd3 ba2.7k sqft4105 Gray Street, Wheat Ridge, CO 80212For SaleMLS ID #3033260, Derby Strength, Resident Realty North Metro LLC. REcolorado as distributed by MLS GRID
- $700,0002 bd3 ba1.6k sqftBerkeley Row, Denver, CO 80212For SaleMLS ID #4819850, Jamie Gaab, Keller Williams Realty Downtown LLC. REcolorado as distributed by MLS GRID
