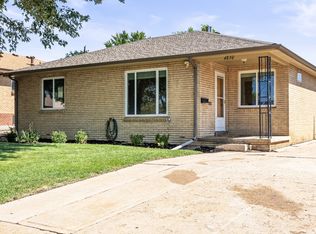
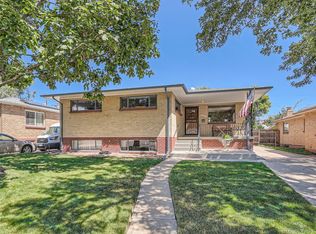
Welcome to 4840 Depew Street, a beautifully maintained home in one of Denver's most desirable neighborhoods. This charming 4-bedroom, 2-bathroom residence offers the perfect blend of comfort, style, and convenience.
Step inside to find inviting living spaces filled with natural light, a thoughtfully designed layout, and a fully finished basement that provides exceptional flexibility for additional living, entertaining, or workspace. The kitchen is well-equipped for any home chef, featuring a gas range and ample space for preparing meals and gathering with family and friends.
Outside, you'll discover your own private backyard oasis—perfect for relaxing, entertaining, gardening, or enjoying Colorado's beautiful seasons. An oversized detached two-car garage offers abundant room for vehicles, storage, hobbies, or a workshop.
Ideally located near abundant walkable parks, scenic trails, and neighborhood amenities, this home also provides quick, convenient access to downtown Denver, major highways, shopping, dining, and recreation. Don't miss this exceptional opportunity to own a move-in-ready home in an unbeatable location.
For sale
Price cut: $5K (6/12)
$629,900
4840 Depew Street, Denver, CO 80212
4beds
2,372sqft
Single Family Residence
Built in 1955
6,650 Square Feet Lot
$622,500 Zestimate®
$266/sqft
$-- HOA
What's special
Private backyard oasisOversized detached two-car garageGas rangeFully finished basementThoughtfully designed layout
- 66 days |
- 213 |
- 11 |
Zillow last checked:
Listing updated:
Listed by:
Clay Haberkorn 303-918-2444,
JPAR Modern Real Estate
Source: REcolorado as distributed by MLS GRID,MLS#: 2883397
Loading...
Facts & features
Interior
Bedrooms & bathrooms
- Bedrooms: 4
- Bathrooms: 2
- Full bathrooms: 2
- Main level bathrooms: 1
- Main level bedrooms: 3
Bedroom
- Level: Main
Bedroom
- Level: Main
Bedroom
- Level: Main
Bedroom
- Level: Basement
Bathroom
- Level: Main
Bathroom
- Level: Basement
Dining room
- Level: Main
Family room
- Level: Main
Family room
- Level: Basement
Kitchen
- Level: Main
Laundry
- Level: Basement
Heating
- Forced Air, Natural Gas
Cooling
- Central Air
Appliances
- Included: Dishwasher, Microwave, Oven, Refrigerator
Features
- Basement: Finished,Full
Interior area
- Total structure area: 2,372
- Total interior livable area: 2,372 sqft
- Finished area above ground: 1,186
- Finished area below ground: 0
Property
Parking
- Total spaces: 2
- Parking features: Garage
- Garage spaces: 2
Features
- Levels: One
- Stories: 1
Lot
- Size: 6,650 Square Feet
Details
- Parcel number: 313410020
- Special conditions: Standard
Construction
Type & style
- Home type: SingleFamily
- Property subtype: Single Family Residence
Materials
- Brick
- Roof: Composition
Condition
- Year built: 1955
Utilities & green energy
- Sewer: Public Sewer
Community & HOA
Community
- Subdivision: Berkeley
HOA
- Has HOA: No
Location
- Region: Denver
Financial & listing details
- Price per square foot: $266/sqft
- Tax assessed value: $711,300
- Annual tax amount: $3,483
- Date on market: 5/1/2026
- Listing terms: Cash,Conventional,FHA,VA Loan
- Exclusions: Sellers Personal Property
- Ownership: Individual
Estimated market value
$622,500
$591,000 - $654,000
$3,881/mo
Price history
| Date | Event | Price |
|---|---|---|
| 6/12/2026 | Price change | $629,900-0.8%$266/sqft |
Source: | ||
| 5/1/2026 | Listed for sale | $634,900+53%$268/sqft |
Source: | ||
| 7/11/2017 | Sold | $415,000-1.2%$175/sqft |
Source: Public Record Report a problem | ||
| 5/26/2017 | Price change | $419,900+2.7%$177/sqft |
Source: Modern Real Estate #8410832 Report a problem | ||
| 5/5/2017 | Price change | $409,000-2.6%$172/sqft |
Source: Modern Real Estate #8410832 Report a problem | ||
| 4/4/2017 | Price change | $420,000+1.2%$177/sqft |
Source: Owner Report a problem | ||
| 1/12/2017 | Listed for sale | $415,000$175/sqft |
Source: Owner Report a problem | ||
Public tax history
| Year | Property taxes | Tax assessment |
|---|---|---|
| 2024 | $3,408 +15.1% | $43,980 -6.6% |
| 2023 | $2,962 +3.6% | $47,110 +26.5% |
| 2022 | $2,859 +11.6% | $37,240 -2.8% |
| 2021 | $2,561 +2.9% | $38,310 +11% |
| 2020 | $2,489 +35.8% | $34,520 -0.7% |
| 2019 | $1,833 | $34,761 +46.7% |
| 2018 | $1,833 +0.3% | $23,690 |
| 2017 | $1,827 +83.3% | $23,690 +14.3% |
| 2016 | $997 +20.3% | $20,720 |
| 2015 | $829 0% | $20,720 +15.5% |
| 2014 | $829 -5.4% | $17,940 |
| 2013 | $877 -33.1% | $17,940 -2.4% |
| 2012 | $1,311 +14% | $18,390 +0% |
| 2011 | $1,150 +2.2% | $18,388 +6.5% |
| 2010 | $1,125 +63.4% | $17,270 |
| 2009 | $689 -0.2% | $17,270 -5.5% |
| 2008 | $690 +9.2% | $18,270 |
| 2007 | $631 -45.2% | $18,270 +5.1% |
| 2006 | $1,151 +7.6% | $17,390 |
| 2005 | $1,070 +108.4% | $17,390 +1.8% |
| 2003 | $514 -49.1% | $17,080 -0.5% |
| 2002 | $1,008 | $17,160 +15.4% |
| 2001 | -- | $14,870 |
Find assessor info on the county website
Monthly payment
Est. payment$--/mo
Payment breakdown
Explore the cost of this home by adjusting the details. Changes won't be saved.All calculations are estimates and provided by Zillow, Inc. for informational purposes only. Actual amounts may vary.
HOA fees may include property taxes on listings classified as Co-Ops. Contact the listing agent and/or owner for fee details.
Mortgage interest rates are dependent on a number of factors, including credit score, down payment, and repayment length. Interest rate data provided by Zillow Group Marketplace, Inc. as of 1/1/1970 from various mortgage lenders with which we have lead or other similar arrangements; the Estimated Payment is an average of those rates.
See how much you could borrow to make a competitive offer.
Climate risks
Neighborhood: Regis
Nearby schools
GreatSchools rating
- 8/10Centennial A School for Expeditionary LearningGrades: PK-5Distance: 0.8 mi
- 9/10Skinner Middle SchoolGrades: 6-8Distance: 1.6 mi
- 5/10North High SchoolGrades: 9-12Distance: 2.5 mi
Schools provided by the listing agent
- Elementary: Centennial
- Middle: Bryant-Webster
- High: North
- District: Denver 1
Source: REcolorado as distributed by MLS GRID. This data may not be complete. We recommend contacting the local school district to confirm school assignments for this home.
A local agent can set up tours, give advice and negotiate with sellers.
- Colorado
- Denver County
- Denver
- 80212
- Regis
- 4840 Depew Street